
18320 Copeland Way, Davidson, NC 28036
Local realty services provided by:Better Homes and Gardens Real Estate Paracle
Listed by: jen remsen
Office: helen adams realty
MLS#:4366806
Source:CH
18320 Copeland Way,Davidson, NC 28036
$1,400,000
- 5 Beds
- 5 Baths
- 4,000 sq. ft.
- Single family
- Pending
Price summary
- Price:$1,400,000
- Price per sq. ft.:$350
- Monthly HOA dues:$75
About this home
Exquisitely renovated, turn-key River Run Country Club home with high-end upgrades and a rare, highly functional layout.
A full main-level renovation in 2019 introduced refinished hardwoods, new stairs, and a beautifully updated kitchen with custom cabinetry, quartz countertops, a gas range, and sliding doors opening to an exceptional outdoor living space with a kitchen and firepit. A light-filled sunroom offers seamless indoor-outdoor flow.
In 2026, a comprehensive second-floor renovation further elevated the home, transforming the bedroom level with beautifully updated bathrooms and enhanced functionality throughout. The primary suite is a true showpiece, featuring a spa-inspired bath with a marble shower, quartzite countertops, an incredible custom closet, and a private sauna, complemented by Venetian plaster walls.
As part of the renovation, all bedrooms now feature en-suite baths; four of the five bathrooms were thoughtfully upgraded with high-end finishes. The main level includes a flexible guest suite or office with a renovated full bath.
Third-floor bonus space and a walk-in attic provide excellent flexibility and storage. Located on a private cul-de-sac, offering added privacy and a peaceful setting....
Contact an agent
Home facts
- Year built:1998
- Listing ID #:4366806
- Updated:May 25, 2026 at 01:18 PM
Rooms and interior
- Bedrooms:5
- Total bathrooms:5
- Full bathrooms:5
- Flooring:Carpet, Tile, Wood
- Kitchen Description:Dishwasher, Disposal, Exhaust Fan, Exhaust Hood, Gas Range, Microwave, Refrigerator, Wall Oven
- Living area:4,000 sq. ft.
Heating and cooling
- Central air:Yes
Structure and exterior
- Year built:1998
- Building area:4,000 sq. ft.
- Lot area:0.37 Acres
- Lot Features:Cul-De-Sac
- Construction Materials:Hardboard
- Exterior Features:Fire Pit, Gas Grill, In-Ground Irrigation, Outdoor Kitchen
- Foundation Description:Crawl Space
Schools
- High school:William Amos Hough
- Elementary school:Davidson
Utilities
- Sewer:Public Sewer
Finances and disclosures
- Price:$1,400,000
- Price per sq. ft.:$350
Features and amenities
- Laundry features:Main Level
- Amenities:Open Floorplan
Parking
- Parking description:Attached Garage
- Garage:Yes
- Garage spaces:3
 Listings courtesy of Canopy MLS as distributed by MLS GRID. Copyright 2021 Canopy MLS. All rights reserved. Canopy MLS, provides content displayed here (“provided content”) on an “as is” basis and makes no representations or warranties regarding the provided content, including, but not limited to those of non-infringement, timeliness, accuracy, or completeness. Individuals and companies using information presented are responsible for verification and validation of information they utilize and present to their customers and clients. Canopy MLS will not be liable for any damage or loss resulting from use of the provided content or the products available through Portals, IDX, VOW, and/or Syndication. Recipients of this information shall not resell, redistribute, reproduce, modify, or otherwise copy any portion thereof without the expressed written consent of Canopy MLS.
New listings near 18320 Copeland Way
- Coming SoonOpen Sat, 1 to 3pm
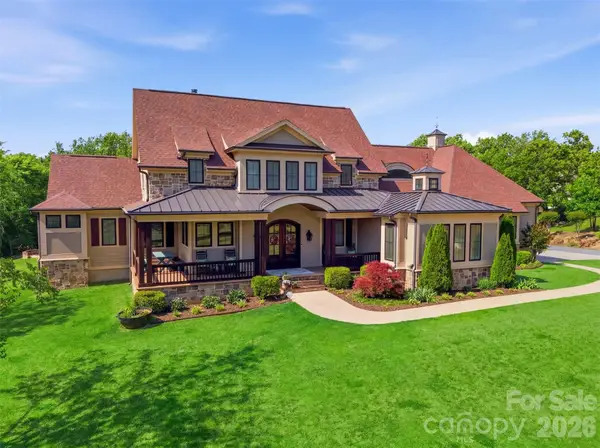 $2,599,000Coming Soon4 beds 5 baths
425 Bridlepath Trail, Davidson, NC 28036
MLS# 4384484Listed by: COMPASS - Coming Soon
 $1,200,000Coming Soon4 beds 4 baths
211 Anniston Way, Davidson, NC 28036
MLS# 4384923Listed by: REAL BROKER, LLC - Coming Soon
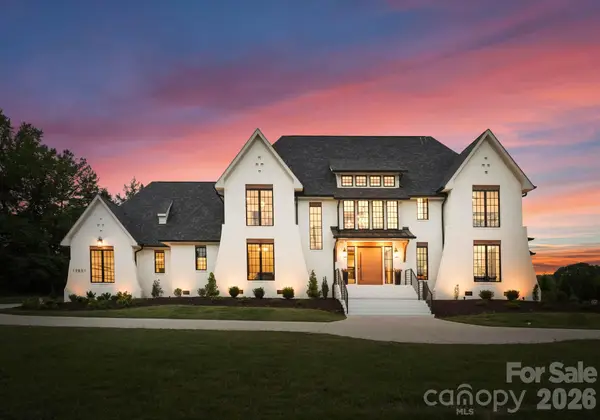 $4,200,000Coming Soon5 beds 6 baths
12851 Westmoreland Farm Road, Davidson, NC 28036
MLS# 4381499Listed by: PREMIER SOTHEBY'S INTERNATIONAL REALTY - Coming Soon
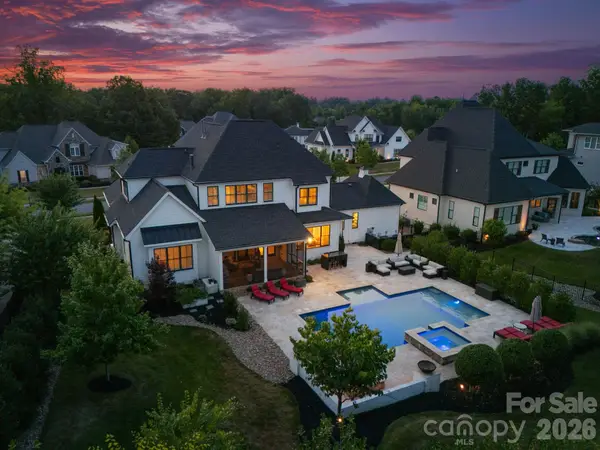 $1,997,000Coming Soon5 beds 5 baths
17106 Arkansas Lane, Davidson, NC 28036
MLS# 4380909Listed by: EXP REALTY LLC MOORESVILLE - Coming Soon
 $750,000Coming Soon4 beds 4 baths
14312 Sunnyhill Grove Road, Davidson, NC 28036
MLS# 4385350Listed by: MARK SPAIN REAL ESTATE - Coming Soon
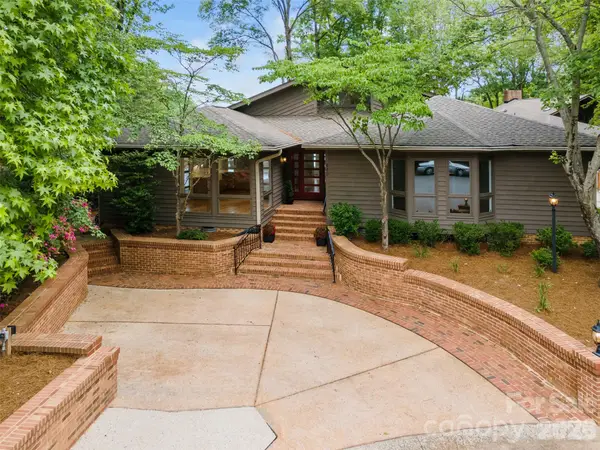 $1,500,000Coming Soon3 beds 2 baths
449 Windward Drive, Davidson, NC 28036
MLS# 4385167Listed by: LKN PROPERTY PROS LLC - New
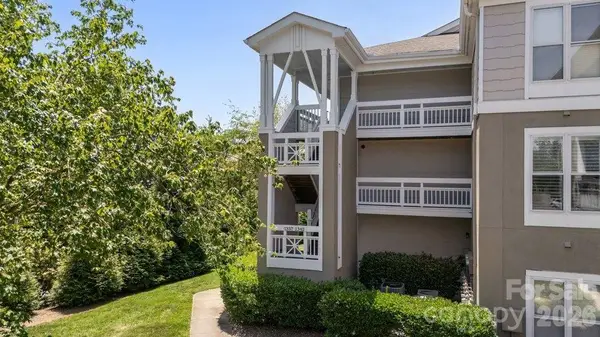 $540,000Active2 beds 2 baths1,156 sq. ft.
1338 Torrence Circle #29, Davidson, NC 28036
MLS# 4384979Listed by: NEXTHOME WORLD CLASS - New
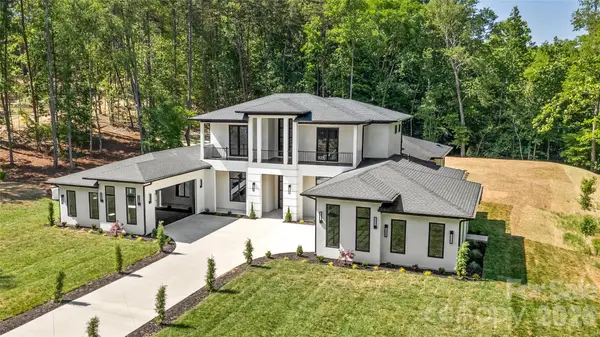 $1,999,000Active4 beds 5 baths4,462 sq. ft.
11220 Aubrey Elena Court, Davidson, NC 28036
MLS# 4380382Listed by: COMPASS - New
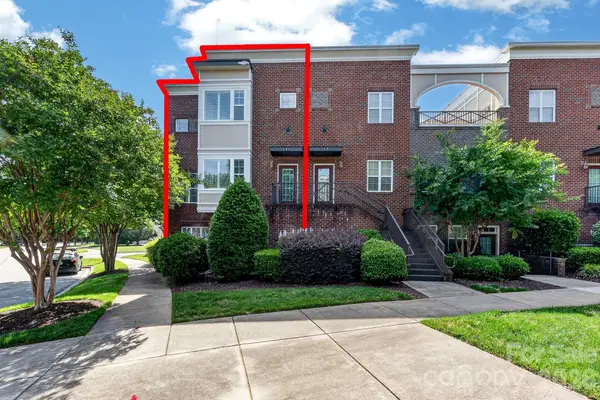 $650,000Active3 beds 4 baths1,983 sq. ft.
262 Harbour Place Drive #15, Davidson, NC 28036
MLS# 4381547Listed by: PREMIER SOUTH - New
 $609,000Active4 beds 3 baths2,630 sq. ft.
17219 Shearer Road, Davidson, NC 28036
MLS# 4384532Listed by: NEST REALTY LAKE NORMAN


Protect your home and budget from life's surprises with an Assurant Home Warranty, backed by a partner that supports you through every step of homeownership. Explore Plans.
© 2026 Better Homes and Gardens Real Estate LLC. An Anywhere Real Estate company. All rights reserved. Better Homes and Gardens® Real Estate is a registered trademark owned by Meredith Operations Corporation, licensed to Better Homes and Gardens Real Estate LLC and used with permission. Better Homes and Gardens Real Estate LLC fully supports the principles of the Fair Housing Act and the Equal Opportunity Act. Listing information is deemed reliable but is not guaranteed accurate.
Each office is independently owned and operated.
Any services or products provided by third parties are not provided by, affiliated with or related to Better Homes and Gardens Real Estate LLC, or its affiliated companies.