
1733 Verdict Ridge Drive, Denver, NC 28037
Local realty services provided by:Better Homes and Gardens Real Estate Paracle
Listed by: paige mcguirk
Office: compass
MLS#:4426739
Source:CH
1733 Verdict Ridge Drive,Denver, NC 28037
$725,000
- 4 Beds
- 3 Baths
- 3,156 sq. ft.
- Single family
- Coming Soon
Price summary
- Price:$725,000
- Price per sq. ft.:$229.72
- Monthly HOA dues:$37.58
About this home
Discover exceptional living in the highly sought-after Verdict Ridge Golf & Country Club community. This beautifully appointed home offers a thoughtfully designed floor plan, elegant finishes, and an abundance of versatile living space, all situated on a flat, private homesite. The main level is highlighted by a spacious primary suite featuring a luxurious ensuite bath and a walk-in closet complete with a custom closet system. A dramatic two-story great room serves as the heart of the home, showcasing a cozy wood-burning fireplace and an abundance of natural light. Plantation shutters and rich hardwood floors extend throughout the main level, adding warmth and sophistication.
Entertain with ease in the formal dining room, perfect for holiday gatherings and special occasions. The well-equipped kitchen features a large breakfast bar, abundant cabinet space, walk-in pantry, and a casual dining area that flows seamlessly into the open-concept living spaces. A conveniently located laundry room sits just off the kitchen. Upstairs, you'll find three additional bedrooms, along with an oversized bonus room ideal for recreation, media, or play. Two additional office/flex spaces provide endless possibilities for remote work, hobbies, fitness, or guest accommodations. A walk-in attic offers valuable storage space rarely found in today's homes. Enjoy outdoor living from the welcoming covered front porch or relax on the screened porch just off the kitchen. The screened porch opens to a large, recently renovated composite deck overlooking the flat, private backyard, creating the perfect setting for entertaining, grilling, or simply enjoying the peaceful surroundings. Combining timeless design, exceptional functionality, and desirable community amenities, this remarkable Verdict Ridge home offers the space, comfort, and lifestyle today's buyers are seeking....
Contact an agent
Home facts
- Year built:1999
- Subdivision & Development:Verdict Ridge
- Listing ID #:4426739
- Updated:September 21, 2026 at 10:11 PM
Rooms and interior
- Bedrooms:4
- Total bathrooms:3
- Full bathrooms:2
- Half bathrooms:1
- Flooring:Carpet, Tile, Wood
- Kitchen Description:Dishwasher, Disposal, Gas Range, Microwave, Refrigerator
- Living area:3,156 sq. ft.
Heating and cooling
- Cooling:Central Air
- Heating:Forced Air
- Central air:Yes
Structure and exterior
- Year built:1999
- Building area:3,156 sq. ft.
- Lot area:0.31 Acres
- Lot Features:Cleared, Level
- Construction Materials:Fiber Cement
- Foundation Description:Crawl Space
Schools
- High school:East Lincoln
- Elementary school:St. James
Utilities
- Water:County Water
- Sewer:County Sewer
Finances and disclosures
- Price:$725,000
- Price per sq. ft.:$229.72
Features and amenities
- Laundry features:Laundry Room
Parking
- Parking description:Attached Garage, Driveway, Garage Door Opener
- Garage:Yes
- Garage spaces:2
 Listings courtesy of Canopy MLS as distributed by MLS GRID. Copyright 2021 Canopy MLS. All rights reserved. Canopy MLS, provides content displayed here (“provided content”) on an “as is” basis and makes no representations or warranties regarding the provided content, including, but not limited to those of non-infringement, timeliness, accuracy, or completeness. Individuals and companies using information presented are responsible for verification and validation of information they utilize and present to their customers and clients. Canopy MLS will not be liable for any damage or loss resulting from use of the provided content or the products available through Portals, IDX, VOW, and/or Syndication. Recipients of this information shall not resell, redistribute, reproduce, modify, or otherwise copy any portion thereof without the expressed written consent of Canopy MLS.
New listings near 1733 Verdict Ridge Drive
- Coming Soon
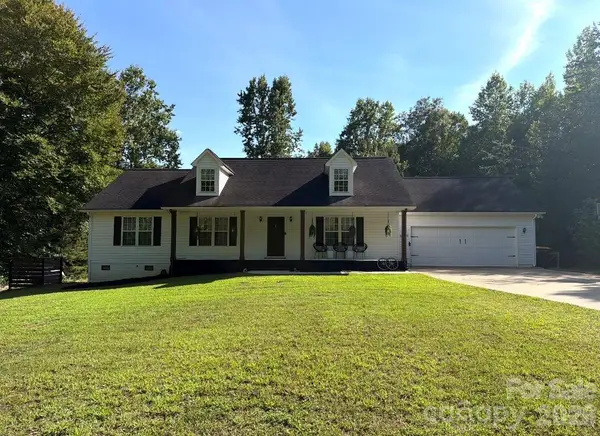 $425,000Coming Soon3 beds 2 baths1,539 sq. ft.
6344 Ballard Road, Denver, NC 28037
MLS# 4426559Listed by: NESTLEWOOD REALTY, LLC - Coming SoonOpen Sat, 1 to 3pm
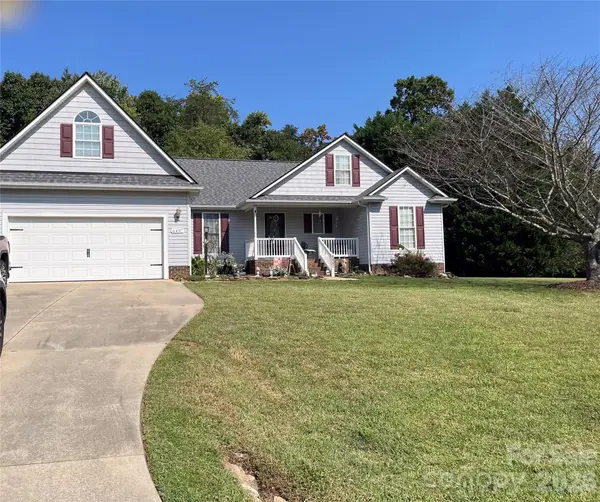 $399,000Coming Soon3 beds 2 baths1,658 sq. ft.
6497 Fly A Way Drive, Denver, NC 28037
MLS# 4425942Listed by: SELLSTATE CHOICE REALTY - Coming Soon
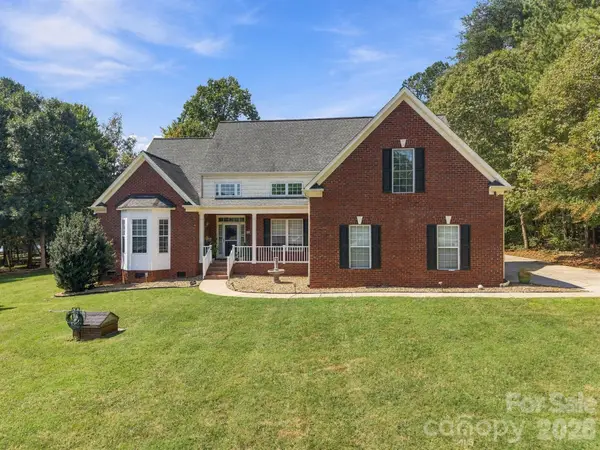 $715,000Coming Soon4 beds 4 baths3,202 sq. ft.
4353 Pine Harbor Drive, Denver, NC 28037
MLS# 4425985Listed by: HOWARD HANNA ALLEN TATE HUNTERSVILLE - Coming Soon
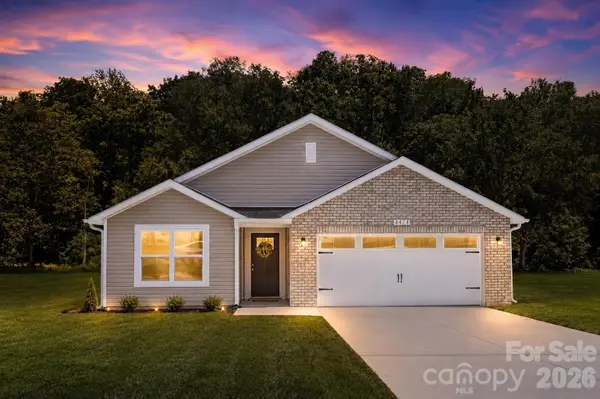 Listed by BHGRE$349,500Coming Soon3 beds 2 baths1,227 sq. ft.
1276 Rufus Road, Denver, NC 28037
MLS# 4425730Listed by: BETTER HOMES AND GARDEN REAL ESTATE PARACLE - Coming Soon
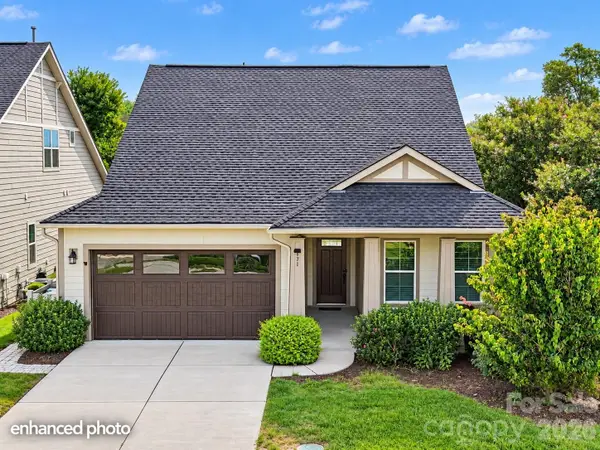 $600,000Coming Soon2 beds 2 baths1,904 sq. ft.
171 Chimney Rock Court, Denver, NC 28037
MLS# 4422972Listed by: EXP REALTY LLC MOORESVILLE - Coming SoonOpen Sat, 11am to 1pm
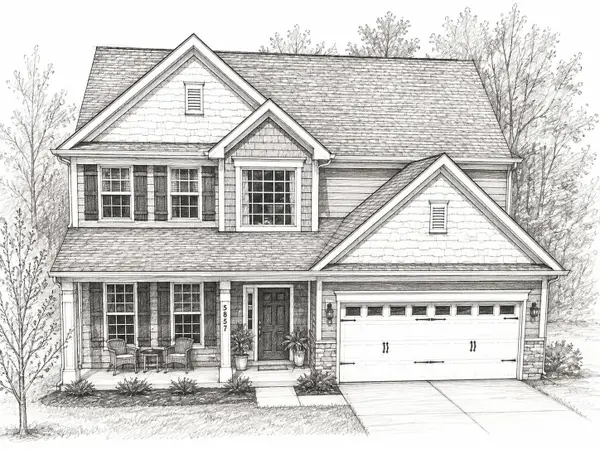 $530,000Coming Soon4 beds 3 baths
5857 Mcclintock Drive, Denver, NC 28037
MLS# 4420442Listed by: EXP REALTY LLC MOORESVILLE - Coming Soon
 $1,390,000Coming Soon5 beds 4 baths5,442 sq. ft.
3746 George Court, Denver, NC 28037
MLS# 4409414Listed by: HIGHGARDEN REAL ESTATE - New
 $1,329,000Active0.65 Acres
8244 Mallard Road, Denver, NC 28037
MLS# 4425978Listed by: YATES REALTY INC - New
 $1,399,000Active0.67 Acres
8252 Mallard Road, Denver, NC 28037
MLS# 4426551Listed by: YATES REALTY INC


Protect your home and budget from life's surprises with an Assurant Home Warranty, backed by a partner that supports you through every step of homeownership. Explore Plans.
© 2026 Better Homes and Gardens Real Estate LLC. An Anywhere Real Estate company. All rights reserved. Better Homes and Gardens® Real Estate is a registered trademark owned by Meredith Operations Corporation, licensed to Better Homes and Gardens Real Estate LLC and used with permission. Better Homes and Gardens Real Estate LLC fully supports the principles of the Fair Housing Act and the Equal Opportunity Act. Listing information is deemed reliable but is not guaranteed accurate.
Each office is independently owned and operated.
Any services or products provided by third parties are not provided by, affiliated with or related to Better Homes and Gardens Real Estate LLC, or its affiliated companies.