
2840 Atwater Pond Circle, Denver, NC 28037
Local realty services provided by:Better Homes and Gardens Real Estate Heritage
Listed by: maria wilhelm, bobby hubbard
Office: dr horton inc
MLS#:4384545
Source:CH
2840 Atwater Pond Circle,Denver, NC 28037
$525,000
- 4 Beds
- 3 Baths
- - sq. ft.
- Single family
- Sold
Sorry, we are unable to map this address
Price summary
- Price:$525,000
- Monthly HOA dues:$124
About this home
Conveniently Self-Tour on your own between the hours of 7am-9pm daily using NterNow!
This stunning home offers modern luxury and thoughtful design with a screened in porch. The Hampshire is a spacious residence featuring four bedrooms, and three full bathrooms, including a convenient main-floor bedroom and full bath, perfect for guests or multi-generational living. Inside, you'll find a beautifully designed kitchen ideal for any home chef, complete with high-end appliances, a butler's pantry, and a large walk-in pantry. The open-concept layout flows seamlessly into the living and dining areas, creating an inviting space for entertaining. Vinyl treads on the staircase add durability and style. The primary suite is a true retreat, featuring a sitting room, a spa like ensuite with dual vanities, and a large walk-in closet. A loft area provides additional flexible space for a home office, media room or play area. Outdoor living is just as impressive with a covered patio. As a smart home, this home is equipped with the latest technology....
Contact an agent
Home facts
- Year built:2026
- Subdivision & Development:Sylvan Creek
- Listing ID #:4384545
- Updated:August 26, 2026 at 06:33 AM
Rooms and interior
- Bedrooms:4
- Total bathrooms:3
- Full bathrooms:3
- Kitchen Description:Dishwasher, Disposal, Double Oven, Gas Cooktop, Microwave, Plumbed For Ice Maker
Heating and cooling
- Cooling:Central Air, Heat Pump
- Heating:Heat Pump
- Central air:Yes
Structure and exterior
- Year built:2026
- Lot Features:Corner Lot
- Construction Materials:Fiber Cement, Stone Veneer
- Foundation Description:Slab
Schools
- High school:North Lincoln
- Elementary school:Rock Springs
Utilities
- Sewer:Public Sewer
Finances and disclosures
- Price:$525,000
Features and amenities
- Smart home:Yes
Parking
- Parking description:Attached Garage, Driveway
- Garage:Yes
- Garage spaces:2
 Listings courtesy of Canopy MLS as distributed by MLS GRID. Copyright 2021 Canopy MLS. All rights reserved. Canopy MLS, provides content displayed here (“provided content”) on an “as is” basis and makes no representations or warranties regarding the provided content, including, but not limited to those of non-infringement, timeliness, accuracy, or completeness. Individuals and companies using information presented are responsible for verification and validation of information they utilize and present to their customers and clients. Canopy MLS will not be liable for any damage or loss resulting from use of the provided content or the products available through Portals, IDX, VOW, and/or Syndication. Recipients of this information shall not resell, redistribute, reproduce, modify, or otherwise copy any portion thereof without the expressed written consent of Canopy MLS.
New listings near 2840 Atwater Pond Circle
- Coming Soon
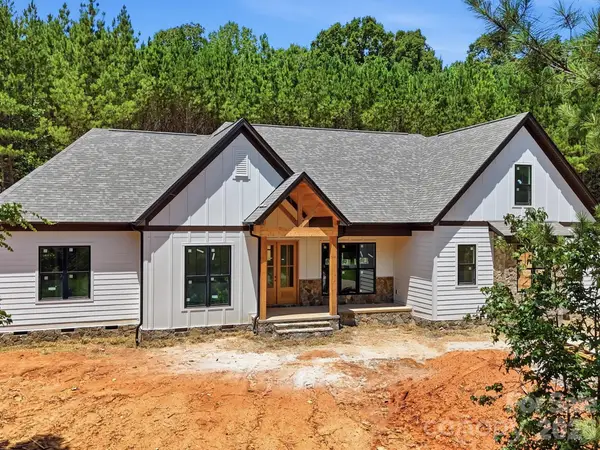 $1,550,000Coming Soon4 beds 5 baths3,508 sq. ft.
5089 Hidden Forest Drive, Denver, NC 28037
MLS# 4416808Listed by: CORCORAN HM PROPERTIES - Coming SoonOpen Sun, 1 to 3pm
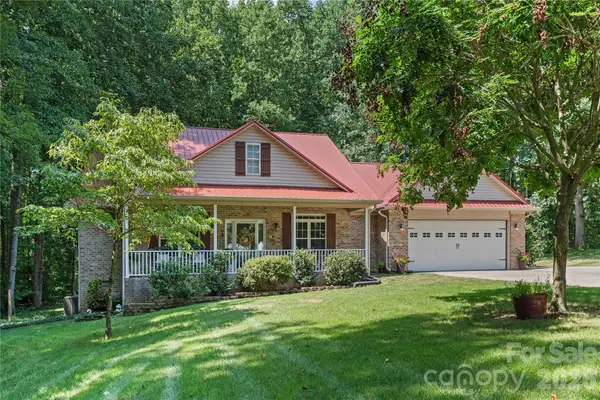 $499,000Coming Soon3 beds 2 baths1,888 sq. ft.
2017 Cameron Heights Circle, Denver, NC 28037
MLS# 4410904Listed by: EXP REALTY LLC MOORESVILLE - Coming SoonOpen Sat, 1 to 3pm
 $420,000Coming Soon2 beds 2 baths1,778 sq. ft.
8310 Glacier Drive, Denver, NC 28037
MLS# 4414884Listed by: LAKE NORMAN REALTY, INC. - Coming Soon
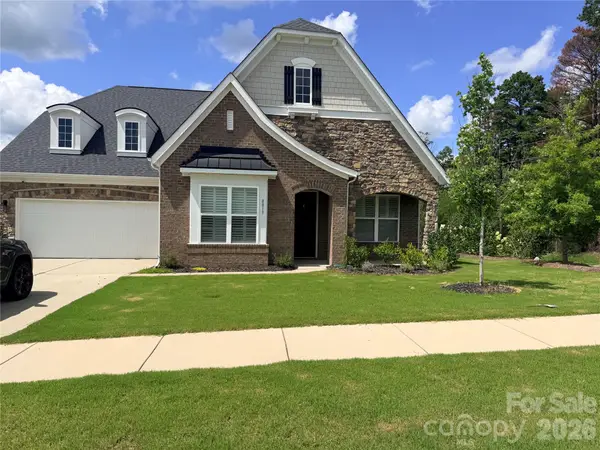 Listed by BHGRE$614,900Coming Soon4 beds 5 baths3,142 sq. ft.
8017 Creek Park Drive, Denver, NC 28037
MLS# 4416308Listed by: BETTER HOMES AND GARDENS REAL ESTATE PARACLE - Coming Soon
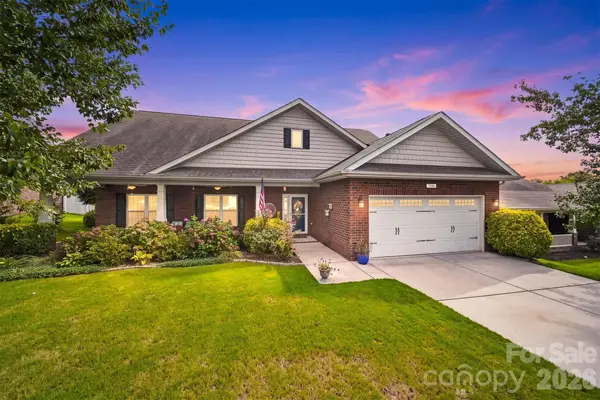 $500,000Coming Soon5 beds 3 baths2,945 sq. ft.
7244 Kenyon Drive, Denver, NC 28037
MLS# 4414882Listed by: IVESTER JACKSON CHRISTIE'S - Coming Soon
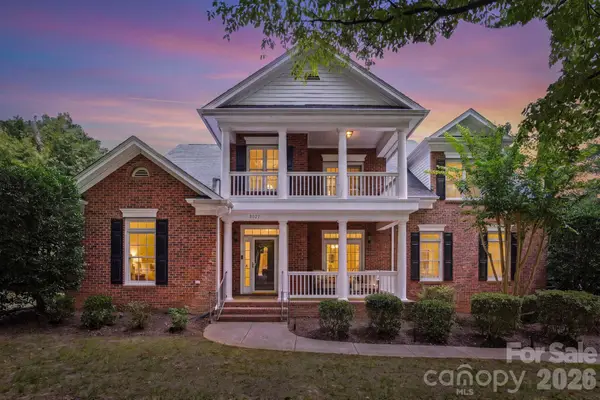 $925,000Coming Soon5 beds 4 baths3,216 sq. ft.
8027 Silver Jade Lane, Denver, NC 28037
MLS# 4414727Listed by: SAIL REALTY - Coming SoonOpen Sat, 12 to 2pm
 $625,000Coming Soon3 beds 3 baths2,122 sq. ft.
3867 Angie Drive, Denver, NC 28037
MLS# 4413500Listed by: LAKE NORMAN REALTY, INC. - Coming Soon
 $1,390,000Coming Soon5 beds 4 baths5,442 sq. ft.
3746 George Court, Denver, NC 28037
MLS# 4409414Listed by: HIGHGARDEN REAL ESTATE - Open Sun, 1 to 3pmNew
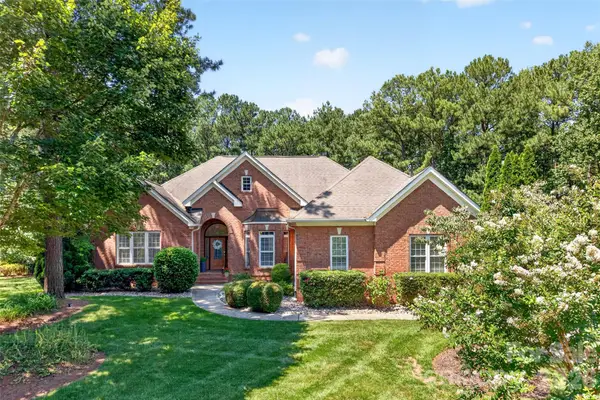 $899,900Active4 beds 4 baths2,882 sq. ft.
4565 River Hills Drive, Denver, NC 28037
MLS# 4415518Listed by: LAKE NORMAN REALTY, INC. - New
 $579,000Active4 beds 2 baths2,049 sq. ft.
7267 Kiskadee Drive, Denver, NC 28037
MLS# 4412592Listed by: RE/MAX EXECUTIVE


Protect your home and budget from life's surprises with an Assurant Home Warranty, backed by a partner that supports you through every step of homeownership. Explore Plans.
© 2026 Better Homes and Gardens Real Estate LLC. An Anywhere Real Estate company. All rights reserved. Better Homes and Gardens® Real Estate is a registered trademark owned by Meredith Operations Corporation, licensed to Better Homes and Gardens Real Estate LLC and used with permission. Better Homes and Gardens Real Estate LLC fully supports the principles of the Fair Housing Act and the Equal Opportunity Act. Listing information is deemed reliable but is not guaranteed accurate.
Each office is independently owned and operated.
Any services or products provided by third parties are not provided by, affiliated with or related to Better Homes and Gardens Real Estate LLC, or its affiliated companies.