
7555 Water Haven Trail, Denver, NC 28037
Local realty services provided by:Better Homes and Gardens Real Estate Paracle
Listed by: lauren sheridan
Office: exp realty llc. mooresville
MLS#:4436682
Source:CH
7555 Water Haven Trail,Denver, NC 28037
$399,000
- 3 Beds
- 3 Baths
- 1,820 sq. ft.
- Single family
- Coming Soon
Price summary
- Price:$399,000
- Price per sq. ft.:$219.23
About this home
Enjoy the freedom of no HOA, a private wooded setting, and flexible living spaces designed to fit the way you live. Built in 2022, this beautifully maintained 3-bedroom, 2.5-bath home offers 1,820 square feet of thoughtfully designed space, abundant natural light, and a peaceful setting just minutes from Denver-area shopping, dining, and Lake Norman.
The bright, open kitchen serves as the heart of the home, featuring white shaker cabinetry, granite countertops, stainless steel appliances, a deep stainless steel undermount sink, and a spacious center island perfect for everyday living and entertaining. Laminate wood and tile flooring throughout mean no carpet, while large windows invite natural light and bring the surrounding trees into view.
The main-level primary suite offers comfort and convenience, while the additional living space just off the kitchen offers flexibility to suit your needs, whether used as a sitting room, home office, or additional gathering space. Upstairs, two additional bedrooms, full bath and a spacious bonus room provide even more room for guests, movie nights, or simply spreading out.
Outside, a welcoming front porch and mature trees create a peaceful backdrop with a sense of privacy. Enjoy easy access to Business 16 and its nearby shopping, dining, and everyday conveniences, along with being just minutes from Westport Swim & Tennis Club and Westport Golf Club. Lake Norman is also close by, with Little Creek Access Area offering a convenient spot to launch your boat and enjoy a day on the water. Approximately 25 miles from Charlotte, this home offers a wonderful balance of peaceful surroundings and convenient access to the city. An attached two-car garage completes this inviting home....
Contact an agent
Home facts
- Year built:2022
- Subdivision & Development:Lakehaven Estates
- Listing ID #:4436682
- Updated:November 13, 2026 at 06:08 PM
Rooms and interior
- Bedrooms:3
- Total bathrooms:3
- Full bathrooms:2
- Half bathrooms:1
- Flooring:Laminate, Tile
- Kitchen Description:Dishwasher, Electric Range, Microwave
- Living area:1,820 sq. ft.
Heating and cooling
- Cooling:Heat Pump
- Heating:Heat Pump
Structure and exterior
- Year built:2022
- Building area:1,820 sq. ft.
- Lot area:0.2 Acres
- Lot Features:Wooded
- Architectural Style:Contemporary
- Construction Materials:Hardboard
- Foundation Description:Crawl Space
Schools
- High school:North Lincoln
- Elementary school:Rock Springs
Utilities
- Water:Well
- Sewer:Septic (At Site)
Finances and disclosures
- Price:$399,000
- Price per sq. ft.:$219.23
Features and amenities
- Laundry features:Laundry Room, Upper Level
- Amenities:Open Floorplan, Walk-In Closet(s)
Parking
- Parking description:Attached Garage, Driveway
- Garage:Yes
- Garage spaces:2
 Listings courtesy of Canopy MLS as distributed by MLS GRID. Copyright 2021 Canopy MLS. All rights reserved. Canopy MLS, provides content displayed here (“provided content”) on an “as is” basis and makes no representations or warranties regarding the provided content, including, but not limited to those of non-infringement, timeliness, accuracy, or completeness. Individuals and companies using information presented are responsible for verification and validation of information they utilize and present to their customers and clients. Canopy MLS will not be liable for any damage or loss resulting from use of the provided content or the products available through Portals, IDX, VOW, and/or Syndication. Recipients of this information shall not resell, redistribute, reproduce, modify, or otherwise copy any portion thereof without the expressed written consent of Canopy MLS.
New listings near 7555 Water Haven Trail
- Coming Soon
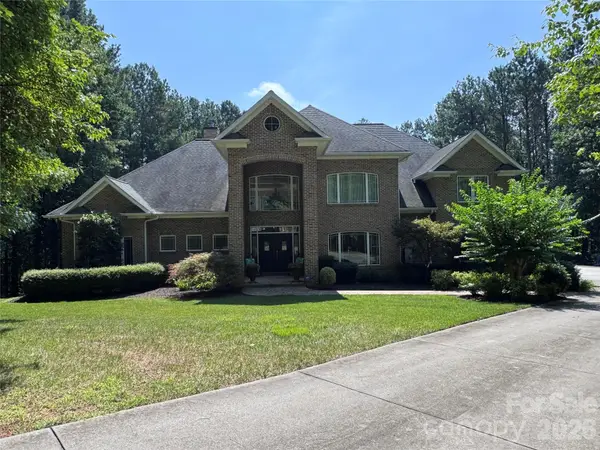 $1,390,000Coming Soon5 beds 4 baths5,442 sq. ft.
3746 George Court, Denver, NC 28037
MLS# 4409414Listed by: HIGHGARDEN REAL ESTATE - New
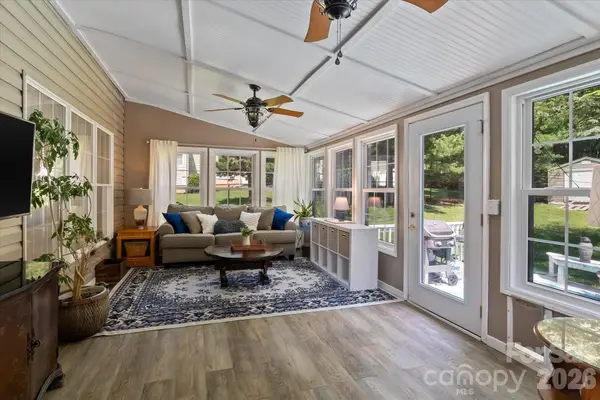 $598,000Active3 beds 3 baths3,010 sq. ft.
6168 Neptune Drive, Denver, NC 28037
MLS# 4443077Listed by: VIMAL REALTY LLC - New
 $528,900Active3 beds 3 baths2,646 sq. ft.
7257 Adirondack Drive, Denver, NC 28037
MLS# 4442076Listed by: EXP REALTY LLC MOORESVILLE - Open Sat, 10am to 12pmNew
 $399,900Active4 beds 2 baths2,072 sq. ft.
1712 Woods Lane, Denver, NC 28037
MLS# 4441937Listed by: RE/MAX EXECUTIVE - New
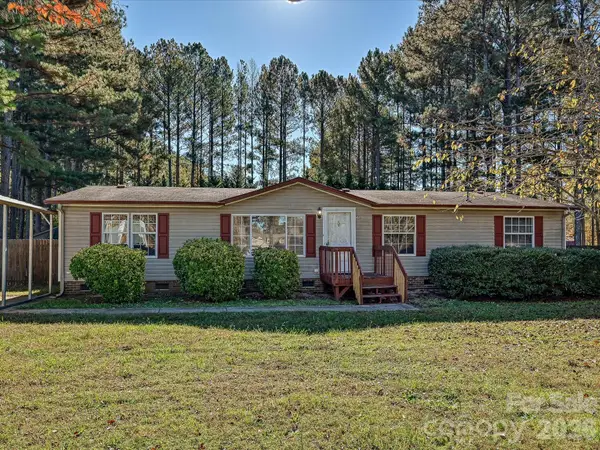 $225,000Active3 beds 2 baths1,512 sq. ft.
6572 Wingate Hill Road, Denver, NC 28037
MLS# 4441914Listed by: ONE COMMUNITY REAL ESTATE - New
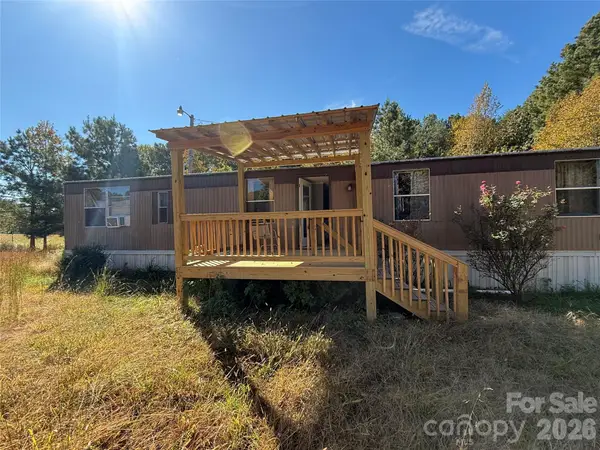 $99,900Active2 beds 1 baths720 sq. ft.
5027 Lineberger Loop Road, Denver, NC 28037
MLS# 4442422Listed by: BEYCOME BROKERAGE REALTY LLC - New
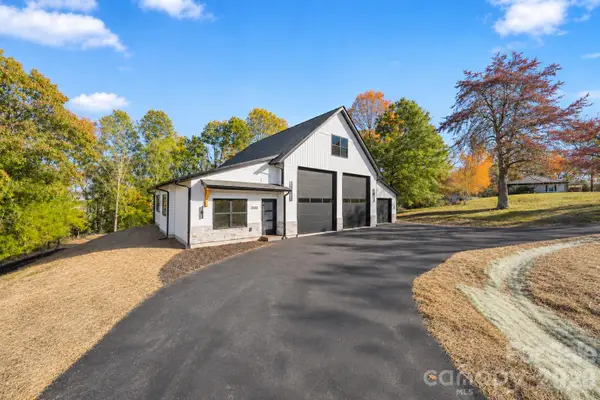 $649,000Active2 beds 2 baths837 sq. ft.
2650 Nc 16 Business Highway, Denver, NC 28037
MLS# 4440655Listed by: SOUTHERN HOMES OF THE CAROLINAS, INC - New
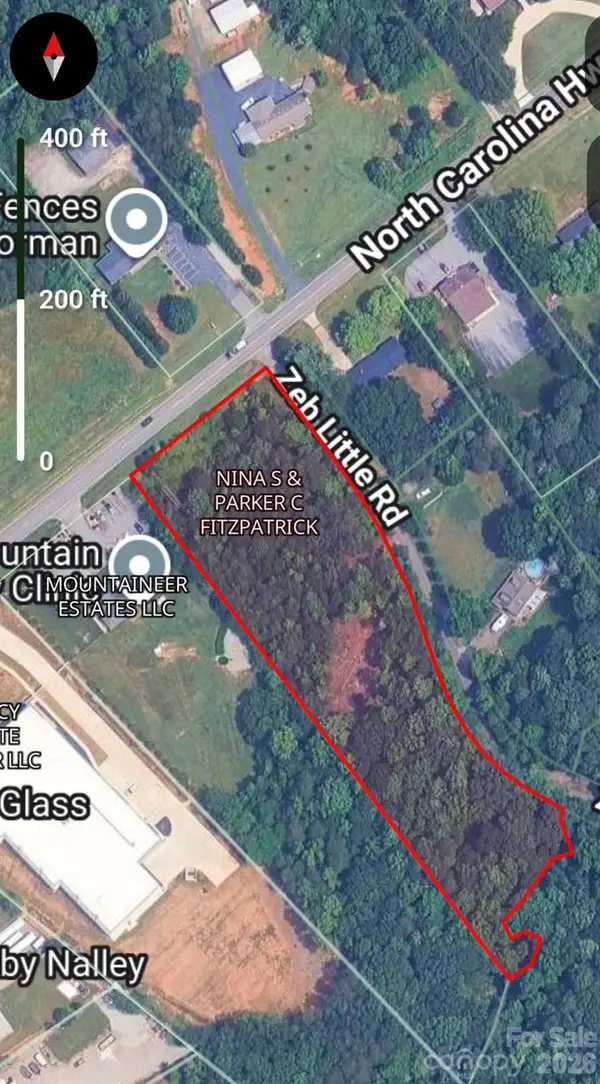 $530,000Active3.03 Acres
5931 E Nc 150 Highway, Denver, NC 28037
MLS# 4442074Listed by: KEAN PROPERTY GROUP LLC - New
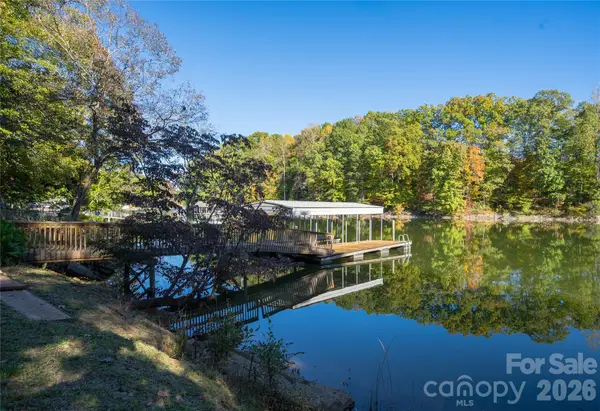 $664,900Active3 beds 2 baths1,519 sq. ft.
5246 Wickford Lane, Denver, NC 28037
MLS# 4441646Listed by: REDWOOD REALTY GROUP LLC


Protect your home and budget from life's surprises with an Assurant Home Warranty, backed by a partner that supports you through every step of homeownership. Explore Plans.
© 2026 Better Homes and Gardens Real Estate LLC. An Anywhere Real Estate company. All rights reserved. Better Homes and Gardens® Real Estate is a registered trademark owned by Meredith Operations Corporation, licensed to Better Homes and Gardens Real Estate LLC and used with permission. Better Homes and Gardens Real Estate LLC fully supports the principles of the Fair Housing Act and the Equal Opportunity Act. Listing information is deemed reliable but is not guaranteed accurate.
Each office is independently owned and operated.
Any services or products provided by third parties are not provided by, affiliated with or related to Better Homes and Gardens Real Estate LLC, or its affiliated companies.