
7588 Sarah Drive, Denver, NC 28037
Local realty services provided by:Better Homes and Gardens Real Estate Integrity Partners
Listed by: craig tribus
Office: beycome brokerage realty llc.
MLS#:4402918
Source:CH
7588 Sarah Drive,Denver, NC 28037
$345,000
- 3 Beds
- 2 Baths
- 1,311 sq. ft.
- Single family
- Active
Price summary
- Price:$345,000
- Price per sq. ft.:$263.16
About this home
Welcome home to this brand-new 1,311-square-foot ranch situated on a spacious lot with NO HOA! This thoughtfully designed 3-bedroom, 2-bath home features open-concept living with a bright, functional layout for everyday living and entertaining.
The kitchen will feature 42-inch cabinetry, soft-close doors and drawers, dovetail drawer boxes, quartz countertops, a tile backsplash, and a large center island overlooking the main living area. LVP flooring will flow throughout the home for a clean, modern look and easy maintenance.
The spacious primary suite includes a private ensuite bath, with two additional bedrooms offering flexibility for family, guests, or a home office.
Currently framed and approximately two months from completion, there is still time for the buyer to make a few interior selections and add their personal touch. Enjoy the benefits of new construction, a spacious homesite, and no HOA!
Contact an agent
Home facts
- Year built:2026
- Subdivision & Development:Lakehaven Estates
- Listing ID #:4402918
- Updated:August 16, 2026 at 01:37 PM
Rooms and interior
- Bedrooms:3
- Total bathrooms:2
- Full bathrooms:2
- Kitchen Description:Dishwasher, Electric Oven, Electric Range, Microwave
- Living area:1,311 sq. ft.
Heating and cooling
- Cooling:Central Air
- Central air:Yes
Structure and exterior
- Year built:2026
- Building area:1,311 sq. ft.
- Lot area:0.22 Acres
- Construction Materials:Vinyl
- Foundation Description:Slab
Schools
- High school:North Lincoln
- Elementary school:Rock Springs
Utilities
- Water:Well
- Sewer:Septic (At Site)
Finances and disclosures
- Price:$345,000
- Price per sq. ft.:$263.16
Parking
- Parking description:Driveway
 Listings courtesy of Canopy MLS as distributed by MLS GRID. Copyright 2021 Canopy MLS. All rights reserved. Canopy MLS, provides content displayed here (“provided content”) on an “as is” basis and makes no representations or warranties regarding the provided content, including, but not limited to those of non-infringement, timeliness, accuracy, or completeness. Individuals and companies using information presented are responsible for verification and validation of information they utilize and present to their customers and clients. Canopy MLS will not be liable for any damage or loss resulting from use of the provided content or the products available through Portals, IDX, VOW, and/or Syndication. Recipients of this information shall not resell, redistribute, reproduce, modify, or otherwise copy any portion thereof without the expressed written consent of Canopy MLS. CH Member Broker: Rachel Brown
New listings near 7588 Sarah Drive
- New
 $495,000Active3 beds 2 baths1,952 sq. ft.
5134 Turtle Creek Drive, Denver, NC 28037
MLS# 4415062Listed by: SOUTHCREEK INC - New
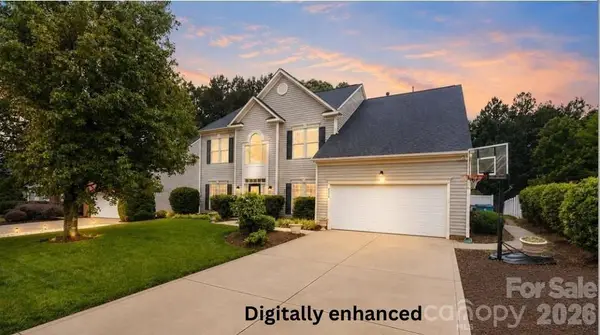 $625,000Active6 beds 4 baths3,880 sq. ft.
2435 Smith Cove Road, Denver, NC 28037
MLS# 4415106Listed by: SOUTHERN HOMES OF THE CAROLINAS, INC - New
 $1,040,000Active4 beds 3 baths3,364 sq. ft.
7282 James Court, Denver, NC 28037
MLS# 4413144Listed by: IVESTER JACKSON CHRISTIE'S - Coming SoonOpen Sat, 10am to 12pm
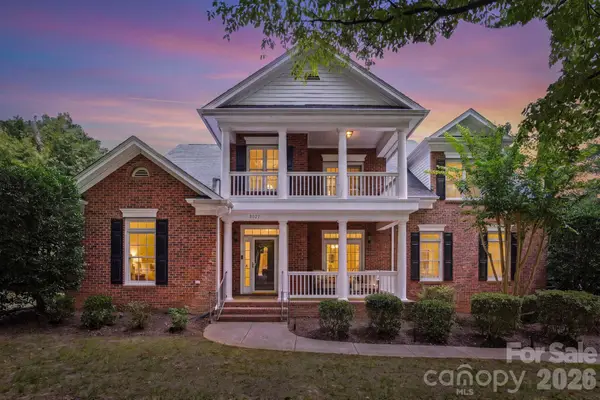 $925,000Coming Soon5 beds 4 baths
8027 Silver Jade Lane, Denver, NC 28037
MLS# 4414727Listed by: SAIL REALTY - New
 $399,000Active3 beds 2 baths1,051 sq. ft.
1952 N Nc 16 Business Highway, Denver, NC 28037
MLS# 4414834Listed by: ELLEBEE REALTY AND ASSOCIATES - New
 $319,000Active2 beds 2 baths1,000 sq. ft.
7697 Katherine Drive, Denver, NC 28037
MLS# 4414395Listed by: LAKE NORMAN REALTY, INC. - New
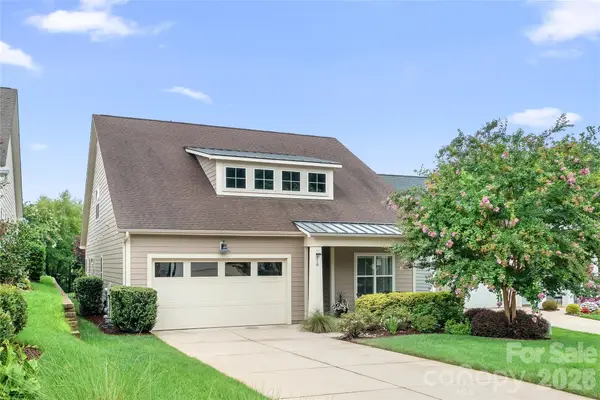 $839,000Active3 beds 3 baths2,762 sq. ft.
218 Stone Mountain Way, Denver, NC 28037
MLS# 4402089Listed by: LAKE NORMAN REALTY, INC. - New
 $715,900Active4 beds 4 baths3,200 sq. ft.
Lot 60 Devonshire Road, Denver, NC 28037
MLS# 4413969Listed by: EASTWOOD HOMES - Open Sun, 11am to 2pmNew
 $525,000Active4 beds 3 baths2,418 sq. ft.
4018 Harmattan Drive, Denver, NC 28037
MLS# 4414221Listed by: SOUTHERN HOMES REALTY LLC - New
 $430,000Active2 beds 2 baths1,832 sq. ft.
8276 Merchant Court, Denver, NC 28037
MLS# 4413184Listed by: EXP REALTY LLC MOORESVILLE


Protect your home and budget from life's surprises with an Assurant Home Warranty, backed by a partner that supports you through every step of homeownership. Explore Plans.
© 2026 Better Homes and Gardens Real Estate LLC. An Anywhere Real Estate company. All rights reserved. Better Homes and Gardens® Real Estate is a registered trademark owned by Meredith Operations Corporation, licensed to Better Homes and Gardens Real Estate LLC and used with permission. Better Homes and Gardens Real Estate LLC fully supports the principles of the Fair Housing Act and the Equal Opportunity Act. Listing information is deemed reliable but is not guaranteed accurate.
Each office is independently owned and operated.
Any services or products provided by third parties are not provided by, affiliated with or related to Better Homes and Gardens Real Estate LLC, or its affiliated companies.