
7795 Old Post Road, Denver, NC 28037
Local realty services provided by:Better Homes and Gardens Real Estate Heritage
Listed by: austin stortz, brittany stortz
Office: exp realty llc. mooresville
MLS#:4385099
Source:CH
7795 Old Post Road,Denver, NC 28037
$399,999
- 3 Beds
- 2 Baths
- 2,034 sq. ft.
- Single family
- Active
Price summary
- Price:$399,999
- Price per sq. ft.:$196.66
About this home
Back on market through no fault of the seller! Located in the established Deertrack community, this 3-bedroom, 2-bath ranch home sits on nearly half an acre in a convenient Denver location with NO HOA. Offering over 2,000 square feet of single-level living, this home features major recent infrastructure upgrades, including all-new vinyl Low-E double-hung windows (June 2025), a new HVAC system (October 2020), and a new water heater (August 2022). Combined with all-new PEX plumbing throughout and professionally enhanced crawlspace improvements, these updates add lasting value and complete peace of mind for the next homeowner. Inside, you’ll find a spacious living area with a fireplace, an attached side-load garage, a bright sunroom, a fenced backyard, and a functional layout with plenty of potential to make it your own. The kitchen offers ample cabinet space, breakfast bar seating, and pantry storage, while the large backyard provides room to enjoy outdoor living, hobbies, gardening, or recreational parking. Conveniently located near shopping, dining, schools, and Highway 16, this home offers an easy commute to Charlotte and the surrounding Lake Norman area. With all major mechanical and behind-the-scenes improvements already completed, this property offers an exceptional opportunity to enjoy comfortable living while benefiting from highly valuable recent upgrades. Bring your boats, trailers, four-wheelers and toys theres rooms for them all!!!
**Seller is licensed NC Real Estate Agent. Seller is not listing agent**...
Contact an agent
Home facts
- Year built:1989
- Subdivision & Development:Deer Track
- Listing ID #:4385099
- Updated:August 25, 2026 at 01:38 PM
Rooms and interior
- Bedrooms:3
- Total bathrooms:2
- Full bathrooms:2
- Kitchen Description:Dishwasher, Disposal, Electric Oven
- Living area:2,034 sq. ft.
Heating and cooling
- Cooling:Heat Pump
- Heating:Heat Pump
- Central air:Yes
Structure and exterior
- Year built:1989
- Building area:2,034 sq. ft.
- Lot area:0.49 Acres
- Architectural Style:Ranch
- Construction Materials:Wood
- Foundation Description:Crawl Space
- Levels:1 Story
Schools
- High school:Unspecified
- Elementary school:Unspecified
Utilities
- Sewer:Public Sewer
Finances and disclosures
- Price:$399,999
- Price per sq. ft.:$196.66
Features and amenities
- Laundry features:Main Level
Parking
- Parking description:Attached Garage, Driveway
- Garage:Yes
- Garage spaces:2
 Listings courtesy of Canopy MLS as distributed by MLS GRID. Copyright 2021 Canopy MLS. All rights reserved. Canopy MLS, provides content displayed here (“provided content”) on an “as is” basis and makes no representations or warranties regarding the provided content, including, but not limited to those of non-infringement, timeliness, accuracy, or completeness. Individuals and companies using information presented are responsible for verification and validation of information they utilize and present to their customers and clients. Canopy MLS will not be liable for any damage or loss resulting from use of the provided content or the products available through Portals, IDX, VOW, and/or Syndication. Recipients of this information shall not resell, redistribute, reproduce, modify, or otherwise copy any portion thereof without the expressed written consent of Canopy MLS.
New listings near 7795 Old Post Road
- Coming Soon
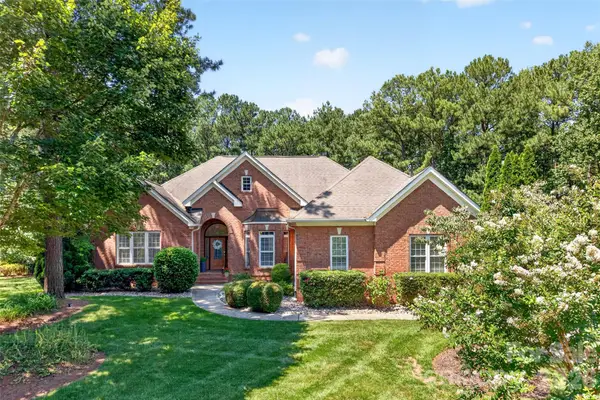 $899,900Coming Soon4 beds 4 baths2,882 sq. ft.
4565 River Hills Drive, Denver, NC 28037
MLS# 4415518Listed by: LAKE NORMAN REALTY, INC. - Coming Soon
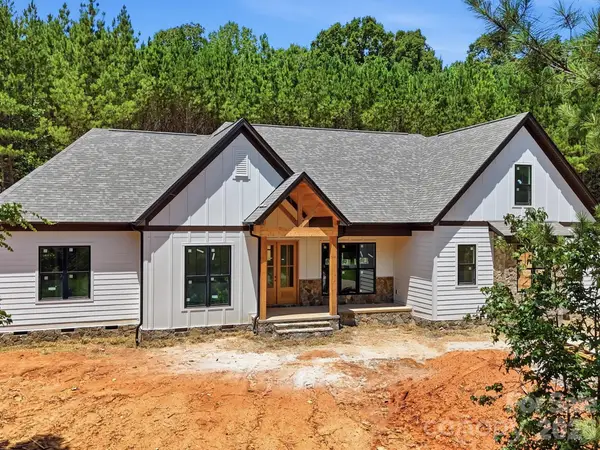 $1,550,000Coming Soon4 beds 5 baths3,508 sq. ft.
5089 Hidden Forest Drive, Denver, NC 28037
MLS# 4416808Listed by: CORCORAN HM PROPERTIES - Coming SoonOpen Sun, 1 to 3pm
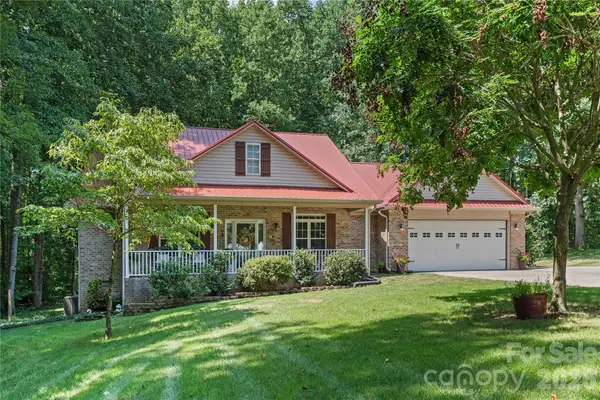 $499,000Coming Soon3 beds 2 baths1,888 sq. ft.
2017 Cameron Heights Circle, Denver, NC 28037
MLS# 4410904Listed by: EXP REALTY LLC MOORESVILLE - Coming SoonOpen Sat, 1 to 3pm
 $420,000Coming Soon2 beds 2 baths1,778 sq. ft.
8310 Glacier Drive, Denver, NC 28037
MLS# 4414884Listed by: LAKE NORMAN REALTY, INC. - Coming Soon
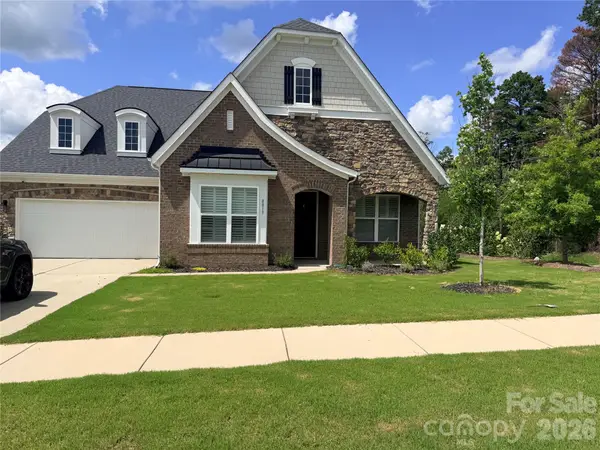 Listed by BHGRE$614,900Coming Soon4 beds 5 baths3,142 sq. ft.
8017 Creek Park Drive, Denver, NC 28037
MLS# 4416308Listed by: BETTER HOMES AND GARDENS REAL ESTATE PARACLE - Coming Soon
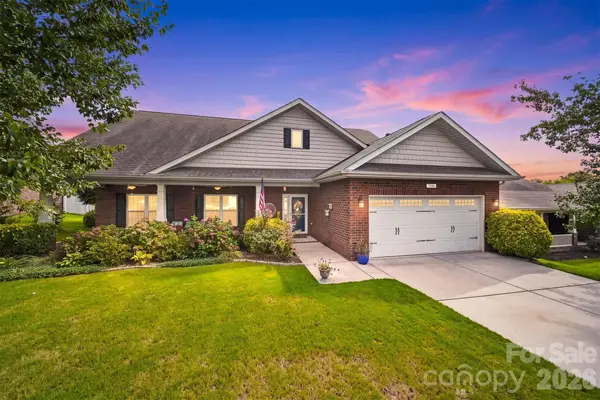 $500,000Coming Soon5 beds 3 baths2,945 sq. ft.
7244 Kenyon Drive, Denver, NC 28037
MLS# 4414882Listed by: IVESTER JACKSON CHRISTIE'S - Coming Soon
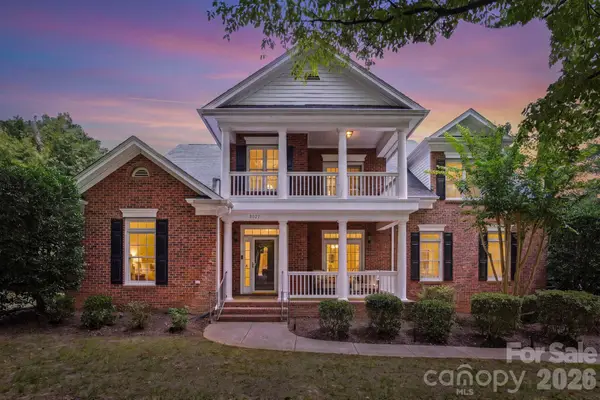 $925,000Coming Soon5 beds 4 baths3,216 sq. ft.
8027 Silver Jade Lane, Denver, NC 28037
MLS# 4414727Listed by: SAIL REALTY - Coming SoonOpen Sat, 12 to 2pm
 $625,000Coming Soon3 beds 3 baths2,122 sq. ft.
3867 Angie Drive, Denver, NC 28037
MLS# 4413500Listed by: LAKE NORMAN REALTY, INC. - Coming Soon
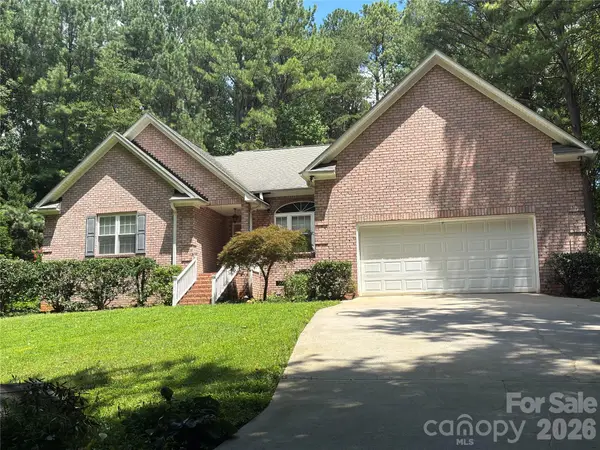 $559,990Coming Soon4 beds 2 baths2,074 sq. ft.
7097 Windy Pine Circle, Denver, NC 28037
MLS# 4412633Listed by: NORTHGROUP REAL ESTATE LLC - Coming Soon
 $1,390,000Coming Soon5 beds 4 baths5,442 sq. ft.
3746 George Court, Denver, NC 28037
MLS# 4409414Listed by: HIGHGARDEN REAL ESTATE


Protect your home and budget from life's surprises with an Assurant Home Warranty, backed by a partner that supports you through every step of homeownership. Explore Plans.
© 2026 Better Homes and Gardens Real Estate LLC. An Anywhere Real Estate company. All rights reserved. Better Homes and Gardens® Real Estate is a registered trademark owned by Meredith Operations Corporation, licensed to Better Homes and Gardens Real Estate LLC and used with permission. Better Homes and Gardens Real Estate LLC fully supports the principles of the Fair Housing Act and the Equal Opportunity Act. Listing information is deemed reliable but is not guaranteed accurate.
Each office is independently owned and operated.
Any services or products provided by third parties are not provided by, affiliated with or related to Better Homes and Gardens Real Estate LLC, or its affiliated companies.