
207 Riley Farm Drive, Dudley, NC 28333
Local realty services provided by:Better Homes and Gardens Real Estate Elliott Coastal Living
207 Riley Farm Drive,Dudley, NC 28333
$306,990
- 3 Beds
- 2 Baths
- 1,725 sq. ft.
- Single family
- Active
Listed by: diana best
Office: coldwell banker howard perry & walston
MLS#:100607792
Source:NC_CCAR
Price summary
- Price:$306,990
- Price per sq. ft.:$177.97
About this home
NEW CONSTRUCTION/ INTRIQUE PLAN/
PRE SALE OPPORTUNITY !!!
Welcome home to the Intrique Plan.
The Intrique is a stunning two story home thoughtfully designed for both style and functionality. Featuring three spacious bedrooms, this layout offers a first floor primary suite complete with a generous walk in closet and spa like walk in shower, creating a private and relaxing retreat. The main level is ideal for everyday living and entertaining , with an open concept island kitchen featuring quartz countertops that flows seamlessly into the dining area-perfect for hosting gatherings. A bright great room opens to a patio, and a two story foyer floods the home with natural light. A separate laundry room and convenient half bath complete the main level. Upstairs two additional bedrooms share a well appointed full bathroom featuring a double vanity. Additional highlights include a two car garage. Come experience the Intrique plan and make this home your own.
Contact an agent
Home facts
- Year built:2026
- Subdivision & Development:Riley Crossing
- Listing ID #:100607792
- Added:5 day(s) ago
- Updated:October 08, 2026 at 10:38 AM
Rooms and interior
- Bedrooms:3
- Total bathrooms:2
- Full bathrooms:2
- Rooms Total:7
- Dining Description:Eat-in Kitchen
- Bathrooms Description:Walk-in Shower
- Kitchen Description:Eat-in Kitchen, Kitchen Island, Pantry
- Bedroom Description:Master Downstairs, Walk-In Closet(s)
- Living area:1,725 sq. ft.
Heating and cooling
- Cooling:Central Air
- Heating:Electric, Heat Pump, Heating
- Central air:Yes
Structure and exterior
- Roof:Shingle
- Year built:2026
- Building area:1,725 sq. ft.
- Lot area:2.97 Acres
- Construction Materials:Vinyl Siding, Wood Frame
- Exterior Features:Covered, Patio
- Foundation Description:Slab
- Levels:2 Story
Schools
- High school:Southern Wayne
- Middle school:Brogden
- Elementary school:Brogden Primary
Utilities
- Water:Water Connected
Finances and disclosures
- Price:$306,990
- Price per sq. ft.:$177.97
Features and amenities
- Amenities:Solid Surface, Street Lights, Walk-In Closet(s)
Parking
- Total parking spaces:2
- Parking description:Attached Garage, Concrete, Covered, Lighted, Paved
- Garage:Yes
- Garage spaces:2

New listings near 207 Riley Farm Drive
- New
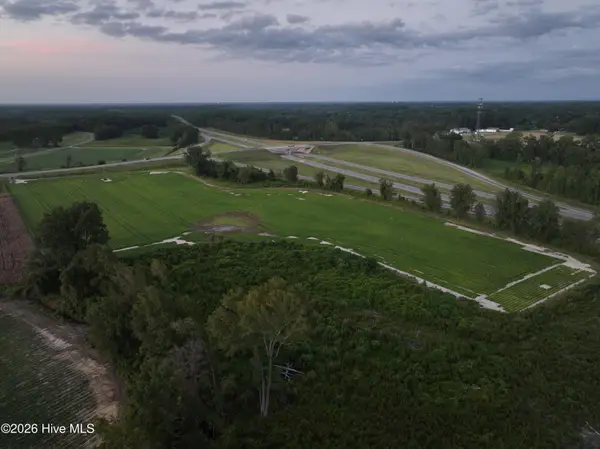 $269,000Active22.35 Acres
391 Oberry Road, Dudley, NC 28333
MLS# 100608071Listed by: THE FIRM NC - New
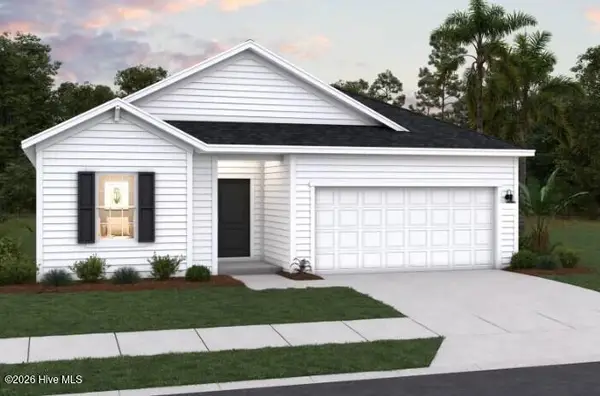 $322,990Active4 beds 6 baths1,842 sq. ft.
203 Riley Farm Drive, Dudley, NC 28333
MLS# 100607850Listed by: COLDWELL BANKER HOWARD PERRY & WALSTON - New
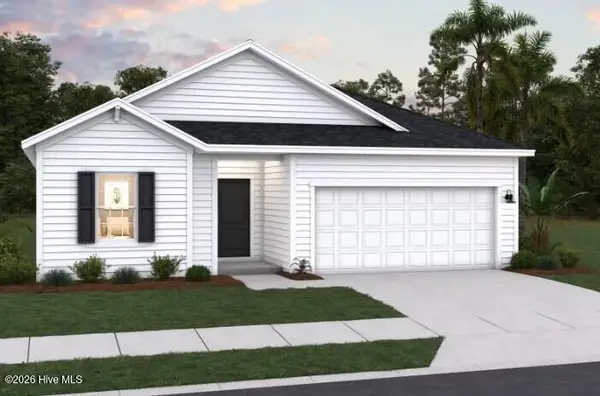 $319,990Active4 beds 2 baths1,842 sq. ft.
117 Mellow Court, Dudley, NC 28333
MLS# 100607770Listed by: COLDWELL BANKER HOWARD PERRY & WALSTON - New
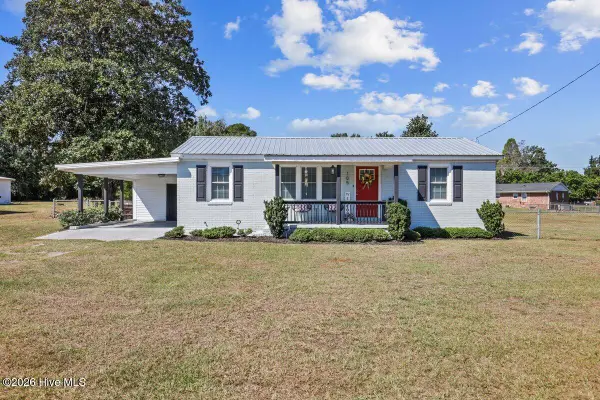 $175,000Active2 beds 1 baths861 sq. ft.
105 Nancy Drive, Dudley, NC 28333
MLS# 100607496Listed by: DOWN HOME REALTY AND PROPERTY MANAGEMENT, LLC - New
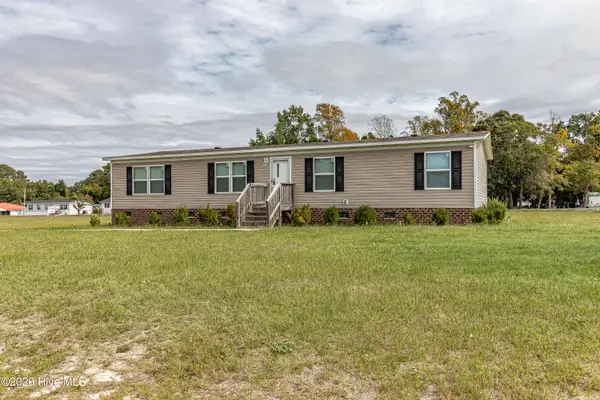 $169,900Active3 beds 2 baths1,512 sq. ft.
102 Bonnie Farms Road, Dudley, NC 28333
MLS# 100606741Listed by: COLDWELL BANKER HOWARD PERRY & WALSTON  $238,000Active3 beds 2 baths1,619 sq. ft.
111 Lakehurst Drive, Dudley, NC 28333
MLS# 100604746Listed by: COLDWELL BANKER HOWARD PERRY & WALSTON $45,000Active0.9 Acres
322 Sleepy Creek Road, Dudley, NC 28333
MLS# 100603916Listed by: PADP REALTY CORP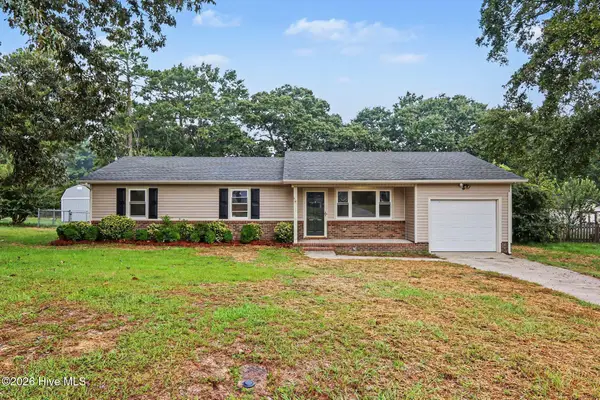 $180,000Active3 beds 2 baths1,245 sq. ft.
105 Lake Hurst Drive, Dudley, NC 28333
MLS# 100603402Listed by: OPENDOOR BROKERAGE LLC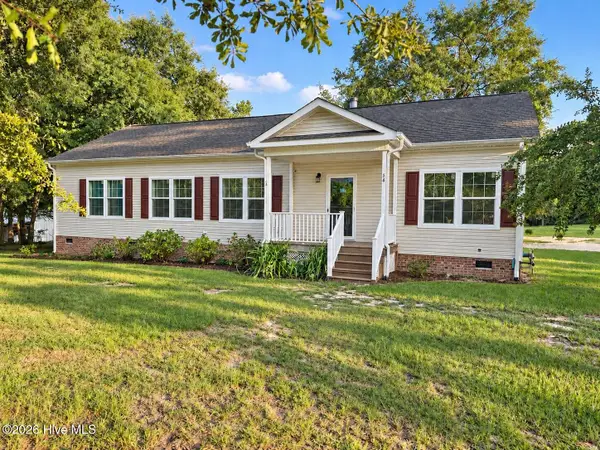 $198,900Pending3 beds 2 baths1,801 sq. ft.
673 Pecan Road, Dudley, NC 28333
MLS# 100602430Listed by: REMAX COMPLETE


Protect your home and budget from life's surprises with an Assurant Home Warranty, backed by a partner that supports you through every step of homeownership. Explore Plans.
© 2026 Better Homes and Gardens Real Estate LLC. An Anywhere Real Estate company. All rights reserved. Better Homes and Gardens® Real Estate is a registered trademark owned by Meredith Operations Corporation, licensed to Better Homes and Gardens Real Estate LLC and used with permission. Better Homes and Gardens Real Estate LLC fully supports the principles of the Fair Housing Act and the Equal Opportunity Act. Listing information is deemed reliable but is not guaranteed accurate.
Each office is independently owned and operated.
Any services or products provided by third parties are not provided by, affiliated with or related to Better Homes and Gardens Real Estate LLC, or its affiliated companies.