
106 Woodridge Drive, Dunn, NC 28334
Local realty services provided by:Better Homes and Gardens Real Estate Paracle
106 Woodridge Drive,Dunn, NC 28334
$229,000
- 3 Beds
- 2 Baths
- 1,403 sq. ft.
- Single family
- Active
Listed by: thomas lee parker
Office: the thomas parker realty group
MLS#:10201715
Source:RD
Price summary
- Price:$229,000
- Price per sq. ft.:$163.22
About this home
Welcome Home!! Tucked into a sought-after townhome community on the edge of Dunn, 106 Woodridge Drive pairs effortless living with the freedom of no homeowners association. A covered front porch extends a gracious welcome, opening to a ceramic tile foyer and freshly painted interiors that feel bright and move-in ready. In the living room, a soaring cathedral ceiling rises above a grand Palladian window that bathes the space in natural light, creating a warm and airy heart of the home.
Luxury vinyl plank flooring flows seamlessly through the living areas, the kitchen, and one of the bedrooms, while plush updated carpet softens the primary bedroom and third bedroom. The primary ensuite is a true retreat, featuring a soaking tub for slow evenings and a walk-in shower for busy mornings. Easy-care vinyl flooring finishes the laundry room and both bathrooms.
Step outside to a private patio framed by a newly added vinyl privacy fence, an inviting setting for morning coffee or evenings with friends. Thoughtful extras include a rear storage room and pull-down attic access, giving every season's belongings a home of their own. Shopping, dining, and recreation are close at hand, and I-95 is just minutes away for an effortless commute. This is a home ready to welcome you, so schedule your showing today....
Contact an agent
Home facts
- Year built:1997
- Subdivision & Development:Rollingwood Garden Villas
- Listing ID #:10201715
- Added:4 day(s) ago
- Updated:November 09, 2026 at 03:22 PM
Rooms and interior
- Bedrooms:3
- Total bathrooms:2
- Full bathrooms:2
- Rooms Total:12
- Flooring:Carpet, Ceramic Tile, Laminate, Linoleum, Luxury Vinyl, Plank, Tile
- Living area:1,403 sq. ft.
Heating and cooling
- Cooling:Ceiling Fan(s), Heat Pump
- Heating:Heat Pump
Structure and exterior
- Roof:Architectural Shingle, Shingle
- Year built:1997
- Building area:1,403 sq. ft.
- Lot area:0.11 Acres
- Architectural Style:Ranch, Traditional
- Construction Materials:Brick, Brick Veneer, Vinyl Siding
- Exterior Features:Awning(s), Covered, Front Porch, Porch, Rain Gutters
- Foundation Description:Slab
- Levels:One
Schools
- High school:Harnett - Triton High
- Middle school:Harnett - Dunn Middle
- Elementary school:Harnett - Dunn Elementary
Utilities
- Water:Public
- Sewer:Public Sewer
Finances and disclosures
- Price:$229,000
- Price per sq. ft.:$163.22
- Tax amount:$2,343
Parking
- Total parking spaces:2
- Parking description:Driveway, Parking Pad
 Listings marked with a Doorify MLS icon are provided courtesy of the Doorify MLS, of North Carolina, Internet Data Exchange Database. Brokers make an effort to deliver accurate information, but buyers should independently verify any information on which they will rely in a transaction. The listing broker shall not be responsible for any typographical errors, misinformation, or misprints, and they shall be held totally harmless from any damages arising from reliance upon this data. This data is provided exclusively for consumers’ personal, non-commercial use. Copyright 2026 Doorify MLS of North Carolina. All rights reserved.
New listings near 106 Woodridge Drive
- New
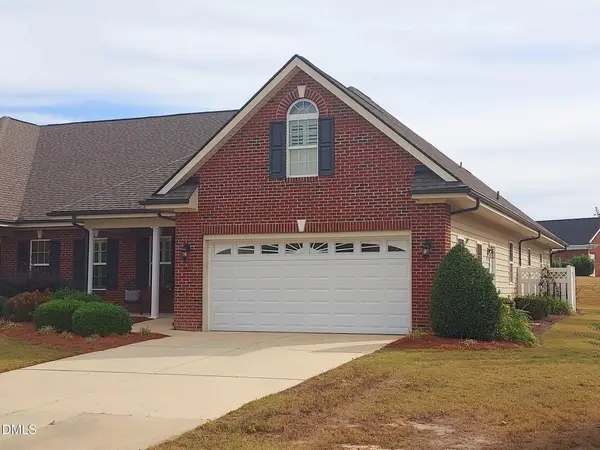 $399,900Active3 beds 2 baths2,245 sq. ft.
57 Glenfield Drive, Dunn, NC 28334
MLS# 10202388Listed by: COLDWELL BANKER HPW - New
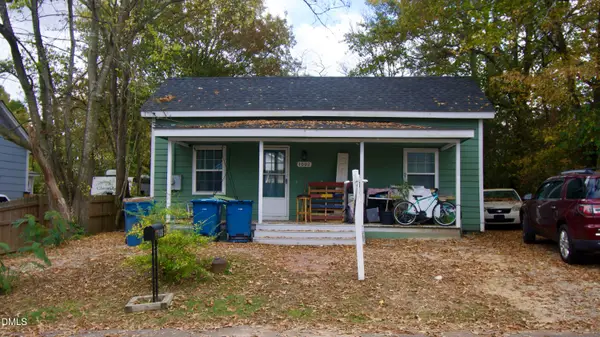 $150,000Active2 beds 1 baths960 sq. ft.
1002 N Fayetteville Avenue, Dunn, NC 28334
MLS# 10202064Listed by: COMPASS -- RALEIGH - New
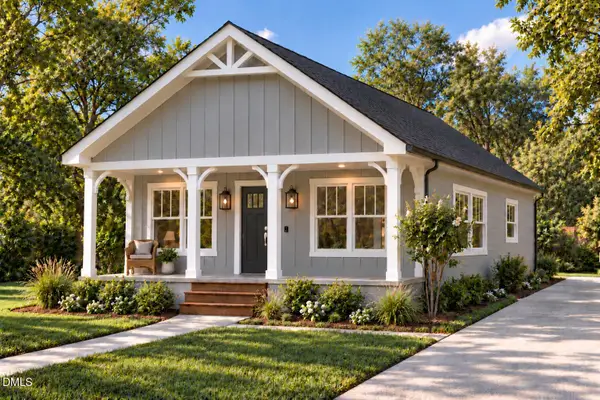 $219,900Active3 beds 2 baths1,000 sq. ft.
605 N King Avenue, Dunn, NC 28334
MLS# 10201942Listed by: ELMORE REALTY, LLC - New
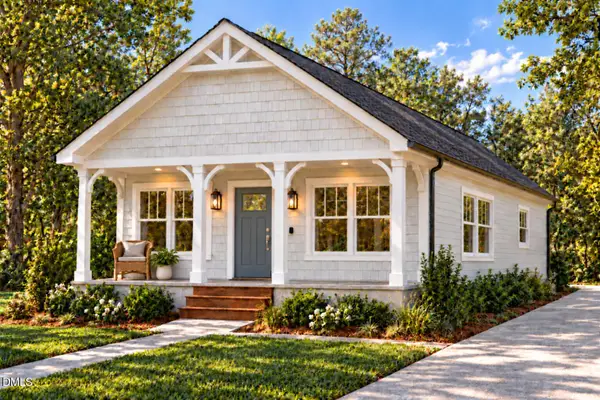 $219,900Active3 beds 2 baths1,000 sq. ft.
901 N Wilson Avenue, Dunn, NC 28334
MLS# 10201950Listed by: ELMORE REALTY, LLC - New
 $219,900Active3 beds 2 baths994 sq. ft.
107 E Cole Street, Dunn, NC 28334
MLS# 10201951Listed by: ELMORE REALTY, LLC - New
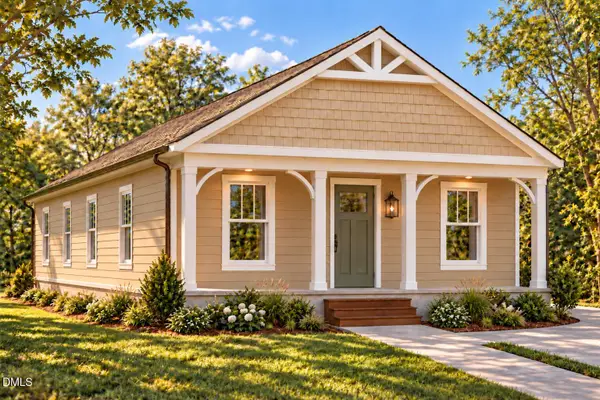 $219,900Active3 beds 2 baths994 sq. ft.
905 N Wilson Avenue, Dunn, NC 28334
MLS# 10201955Listed by: ELMORE REALTY, LLC - New
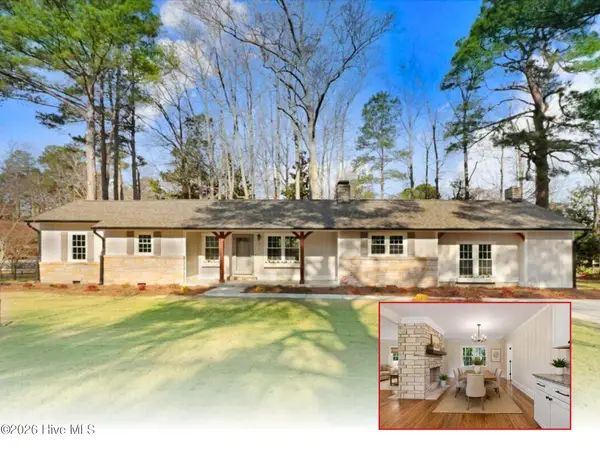 $300,000Active3 beds 2 baths1,677 sq. ft.
210 S General Lee Avenue, Dunn, NC 28334
MLS# 100614688Listed by: HTR SOUTHERN PROPERTIES - New
 $225,000Active3 beds 2 baths1,180 sq. ft.
709 N Wilson Avenue, Dunn, NC 28334
MLS# 10201383Listed by: HOMESMART - New
 $435,000Active3 beds 3 baths1,280 sq. ft.
208 N Lee Avenue, Dunn, NC 28334
MLS# 10201371Listed by: HOMESMART


Protect your home and budget from life's surprises with an Assurant Home Warranty, backed by a partner that supports you through every step of homeownership. Explore Plans.
© 2026 Better Homes and Gardens Real Estate LLC. An Anywhere Real Estate company. All rights reserved. Better Homes and Gardens® Real Estate is a registered trademark owned by Meredith Operations Corporation, licensed to Better Homes and Gardens Real Estate LLC and used with permission. Better Homes and Gardens Real Estate LLC fully supports the principles of the Fair Housing Act and the Equal Opportunity Act. Listing information is deemed reliable but is not guaranteed accurate.
Each office is independently owned and operated.
Any services or products provided by third parties are not provided by, affiliated with or related to Better Homes and Gardens Real Estate LLC, or its affiliated companies.