
210 S General Lee Avenue, Dunn, NC 28334
Local realty services provided by:Better Homes and Gardens Real Estate Lifestyle Property Partners
210 S General Lee Avenue,Dunn, NC 28334
$300,000
- 3 Beds
- 2 Baths
- 1,677 sq. ft.
- Single family
- Active
Listed by: linsey dale
Office: htr southern properties
MLS#:100614688
Source:NC_CCAR
Price summary
- Price:$300,000
- Price per sq. ft.:$178.89
About this home
RENOVATED RETRO RANCH!! 1677sqft. 3 Bedroom, 2 Bathroom, 1958 Split Bedroom Ranch with Modern Finishes. Rocking Chair Entry with Wood Beams. Large Living Room and Sunny Dining Area separated by a Gorgeous Wood Burning Fireplace. Cooks Kitchen with Tons of Counter and Cabinet Space, Tile Backsplash, Granite, and Stainless Appliances. HUGE Primary Bedroom with Walk in Closet and Bathroom with Tile Shower, Dual Vanity and Decorative Mirrors. 2 More Sizable Bedrooms both with Walk in Closets. Enjoy the outdoors on the Deck overlooking the Wooded Backyard.
Contact an agent
Home facts
- Year built:1952
- Subdivision & Development:Not In Subdivision
- Listing ID #:100614688
- Added:2 day(s) ago
- Updated:November 08, 2026 at 11:54 AM
Rooms and interior
- Bedrooms:3
- Total bathrooms:2
- Full bathrooms:2
- Rooms Total:7
- Flooring:Carpet, Wood
- Bathrooms Description:Walk-in Shower
- Kitchen Description:Dishwasher, Range
- Bedroom Description:Master Downstairs, Walk-In Closet(s)
- Living area:1,677 sq. ft.
Heating and cooling
- Cooling:Central Air
- Heating:Electric, Forced Air, Heat Pump, Heating
- Central air:Yes
Structure and exterior
- Roof:Shingle
- Year built:1952
- Building area:1,677 sq. ft.
- Lot area:0.4 Acres
- Lot Features:Corner Lot
- Construction Materials:Block, Stone
- Exterior Features:Deck, Porch
- Foundation Description:Block
- Levels:1 Story
Schools
- High school:Triton
- Middle school:Dunn Middle School
- Elementary school:Harnett
Utilities
- Water:Community Water Available
Finances and disclosures
- Price:$300,000
- Price per sq. ft.:$178.89
Features and amenities
- Appliances:Dishwasher, Range
- Laundry features:Laundry Room
- Amenities:Ceiling Fan(s), Walk-In Closet(s)
Parking
- Parking description:Concrete

New listings near 210 S General Lee Avenue
- New
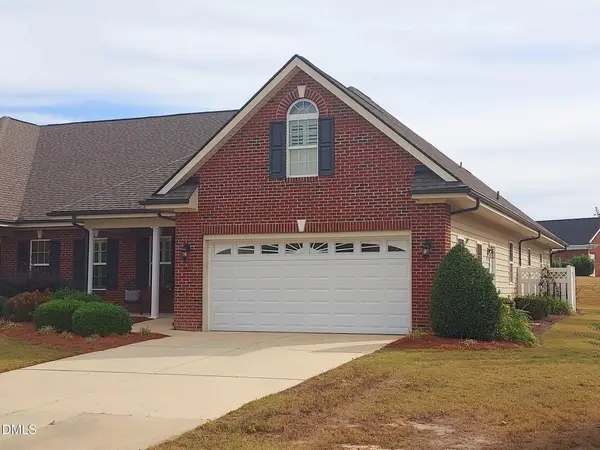 $399,900Active3 beds 2 baths2,245 sq. ft.
57 Glenfield Drive, Dunn, NC 28334
MLS# 10202388Listed by: COLDWELL BANKER HPW - New
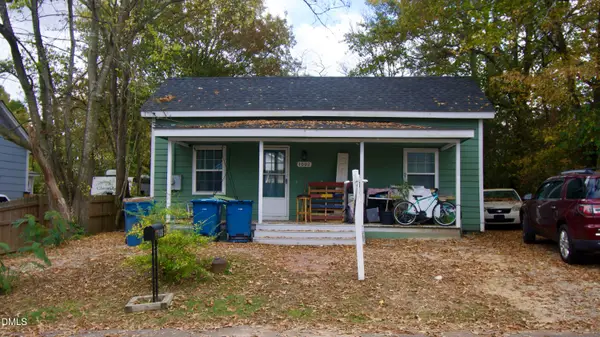 $150,000Active2 beds 1 baths960 sq. ft.
1002 N Fayetteville Avenue, Dunn, NC 28334
MLS# 10202064Listed by: COMPASS -- RALEIGH - New
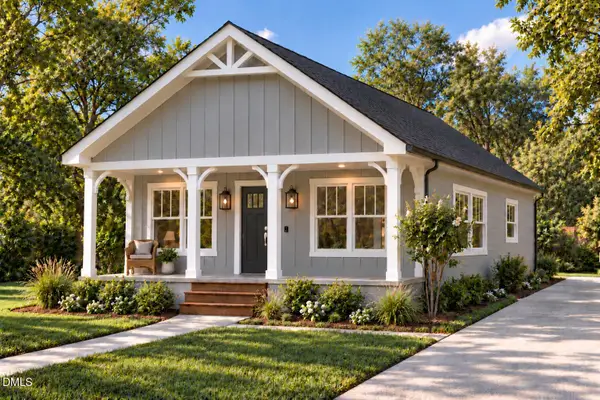 $219,900Active3 beds 2 baths1,000 sq. ft.
605 N King Avenue, Dunn, NC 28334
MLS# 10201942Listed by: ELMORE REALTY, LLC - New
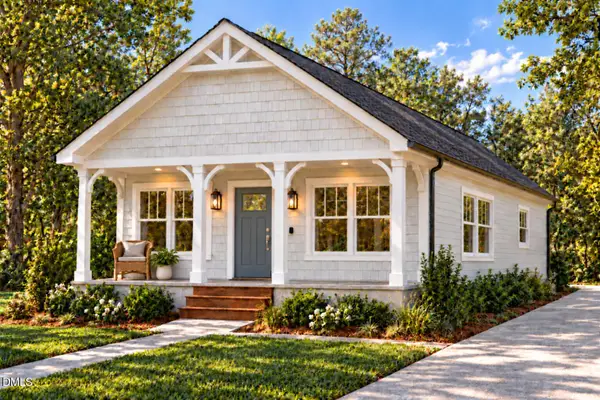 $219,900Active3 beds 2 baths1,000 sq. ft.
901 N Wilson Avenue, Dunn, NC 28334
MLS# 10201950Listed by: ELMORE REALTY, LLC - New
 $219,900Active3 beds 2 baths994 sq. ft.
107 E Cole Street, Dunn, NC 28334
MLS# 10201951Listed by: ELMORE REALTY, LLC - New
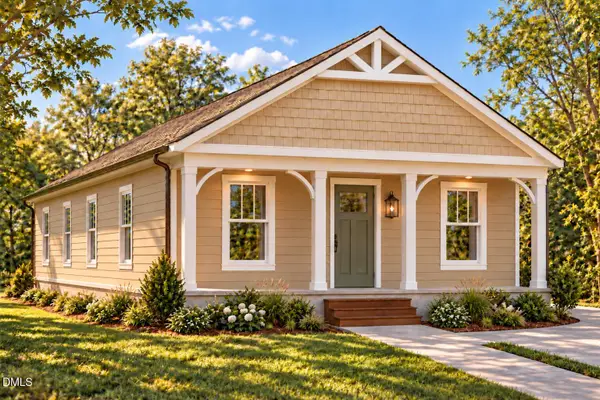 $219,900Active3 beds 2 baths994 sq. ft.
905 N Wilson Avenue, Dunn, NC 28334
MLS# 10201955Listed by: ELMORE REALTY, LLC - New
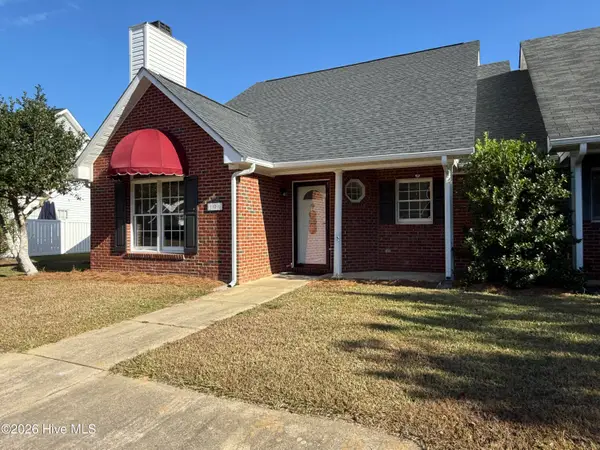 $229,000Active3 beds 2 baths1,403 sq. ft.
106 Woodridge Drive, Dunn, NC 28334
MLS# 100614415Listed by: THE THOMAS PARKER REALTY GROUP - New
 $225,000Active3 beds 2 baths1,180 sq. ft.
709 N Wilson Avenue, Dunn, NC 28334
MLS# 10201383Listed by: HOMESMART - New
 $435,000Active3 beds 3 baths1,280 sq. ft.
208 N Lee Avenue, Dunn, NC 28334
MLS# 10201371Listed by: HOMESMART


Protect your home and budget from life's surprises with an Assurant Home Warranty, backed by a partner that supports you through every step of homeownership. Explore Plans.
© 2026 Better Homes and Gardens Real Estate LLC. An Anywhere Real Estate company. All rights reserved. Better Homes and Gardens® Real Estate is a registered trademark owned by Meredith Operations Corporation, licensed to Better Homes and Gardens Real Estate LLC and used with permission. Better Homes and Gardens Real Estate LLC fully supports the principles of the Fair Housing Act and the Equal Opportunity Act. Listing information is deemed reliable but is not guaranteed accurate.
Each office is independently owned and operated.
Any services or products provided by third parties are not provided by, affiliated with or related to Better Homes and Gardens Real Estate LLC, or its affiliated companies.