
57 Glenfield Drive, Dunn, NC 28334
Local realty services provided by:Better Homes and Gardens Real Estate Paracle
Listed by: bryan guarnieri
Office: coldwell banker hpw
MLS#:10202388
Source:RD
Price summary
- Price:$399,900
- Price per sq. ft.:$178.13
- Monthly HOA dues:$125
About this home
Gorgeous end-unit townhome in The Crest at GlenEagles, a dedicated 55+ age-restricted active adult neighborhood situated within the larger GlenEagles residential development in Dunn, North Carolina. This immaculate end-unit townhome offers the ease of one-level living with 3 bedrooms and 2 bathrooms, all thoughtfully designed with comfort and style in mind. The beautifully appointed kitchen features granite countertops, stainless steel appliances, and flows seamlessly into the breakfast area, dining room, living room and sunroom with its open concept floor plan which is perfect for everyday living and entertaining. The spacious living room features a cozy fireplace with stacked stone facade, not only for visual interest, but simultaneously creating a warm and inviting atmosphere. The generous primary suite includes an oversized primary bathroom and not one but two walk-in closets, while two additional bedrooms and a full hall bath provide plenty of space for additional family or guests. Some highlights worth noting include a dedicated laundry room, a 2-car garage, and an incredible back patio overlooking a peaceful common area green space! Be certain to explore the finished bonus room upstairs and go through the attic door to see a large unfinished storage area which was previously used as a craft and hobby space. Seller will provide a generous flooring and painting allowance so the future owner will have all the fun in deciding and choosing their own colors and finishes. Enjoy your morning coffee or evening sunsets with a glass of wine from the charming rocking chair front porch. This townhome truly has it all, so don't hesitate to schedule your showing today!...
Contact an agent
Home facts
- Year built:2012
- Subdivision & Development:Ivy Glen
- Listing ID #:10202388
- Added:1 day(s) ago
- Updated:November 09, 2026 at 03:22 PM
Rooms and interior
- Bedrooms:3
- Total bathrooms:2
- Full bathrooms:2
- Rooms Total:11
- Flooring:Carpet, Ceramic Tile, Simulated Wood
- Dining Description:Eat-in Kitchen
- Bathrooms Description:Bathtub/Shower Combination, Separate Shower, Walk-In Shower, Water Closet
- Kitchen Description:Dishwasher, Dryer, Electric Range, Electric Water Heater, Free-Standing Electric Range, Microwave, Refrigerator, Washer, Washer/Dryer
- Living area:2,245 sq. ft.
Heating and cooling
- Cooling:Ceiling Fan(s), Central Air, Heat Pump
- Heating:Heat Pump
- Central air:Yes
Structure and exterior
- Roof:Shingle
- Year built:2012
- Building area:2,245 sq. ft.
- Lot area:0.21 Acres
- Lot Features:Close to Clubhouse
- Architectural Style:Ranch, Traditional, Transitional
- Construction Materials:Brick Veneer, Vinyl Siding
- Exterior Features:Covered, Front Porch, Patio, Porch
- Foundation Description:Slab
- Levels:One
Schools
- High school:Harnett - Triton High
- Middle school:Harnett - Dunn Middle
- Elementary school:Harnett - Dunn Elementary
Utilities
- Water:Public
- Sewer:Public Sewer
Finances and disclosures
- Price:$399,900
- Price per sq. ft.:$178.13
- Tax amount:$4,198
Features and amenities
- Laundry features:Laundry Room
Parking
- Total parking spaces:2
- Parking description:Driveway, Garage, Garage Faces Front
- Garage:Yes
- Garage spaces:2
 Listings marked with a Doorify MLS icon are provided courtesy of the Doorify MLS, of North Carolina, Internet Data Exchange Database. Brokers make an effort to deliver accurate information, but buyers should independently verify any information on which they will rely in a transaction. The listing broker shall not be responsible for any typographical errors, misinformation, or misprints, and they shall be held totally harmless from any damages arising from reliance upon this data. This data is provided exclusively for consumers’ personal, non-commercial use. Copyright 2026 Doorify MLS of North Carolina. All rights reserved.
New listings near 57 Glenfield Drive
- New
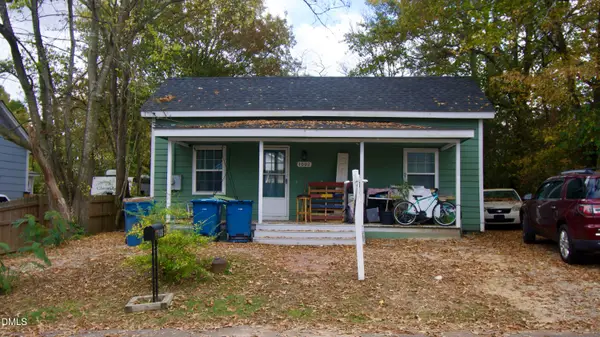 $150,000Active2 beds 1 baths960 sq. ft.
1002 N Fayetteville Avenue, Dunn, NC 28334
MLS# 10202064Listed by: COMPASS -- RALEIGH - New
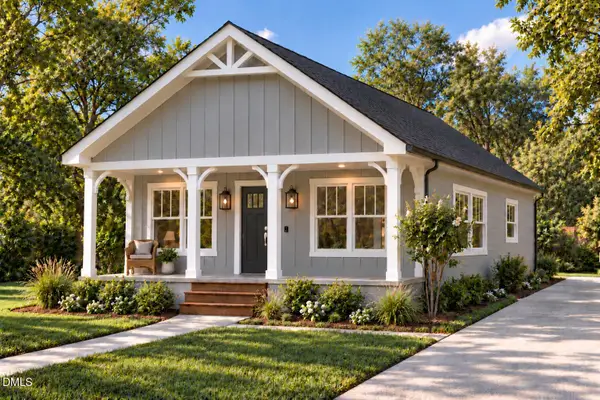 $219,900Active3 beds 2 baths1,000 sq. ft.
605 N King Avenue, Dunn, NC 28334
MLS# 10201942Listed by: ELMORE REALTY, LLC - New
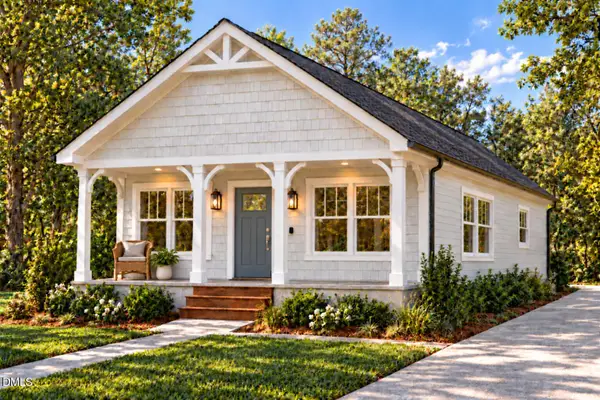 $219,900Active3 beds 2 baths1,000 sq. ft.
901 N Wilson Avenue, Dunn, NC 28334
MLS# 10201950Listed by: ELMORE REALTY, LLC - New
 $219,900Active3 beds 2 baths994 sq. ft.
107 E Cole Street, Dunn, NC 28334
MLS# 10201951Listed by: ELMORE REALTY, LLC - New
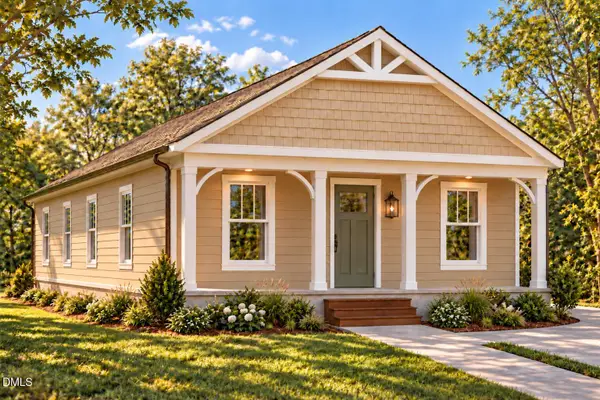 $219,900Active3 beds 2 baths994 sq. ft.
905 N Wilson Avenue, Dunn, NC 28334
MLS# 10201955Listed by: ELMORE REALTY, LLC - New
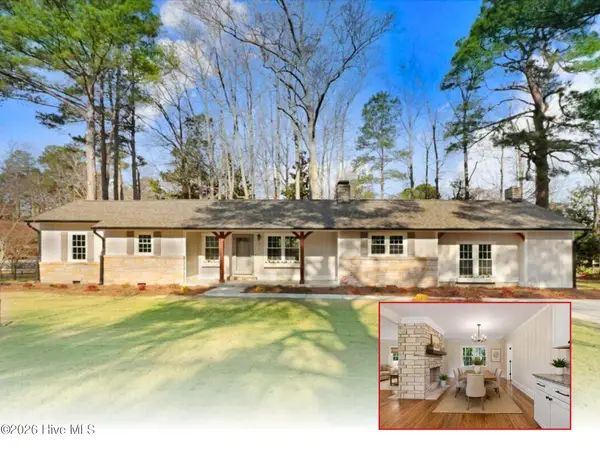 $300,000Active3 beds 2 baths1,677 sq. ft.
210 S General Lee Avenue, Dunn, NC 28334
MLS# 100614688Listed by: HTR SOUTHERN PROPERTIES - New
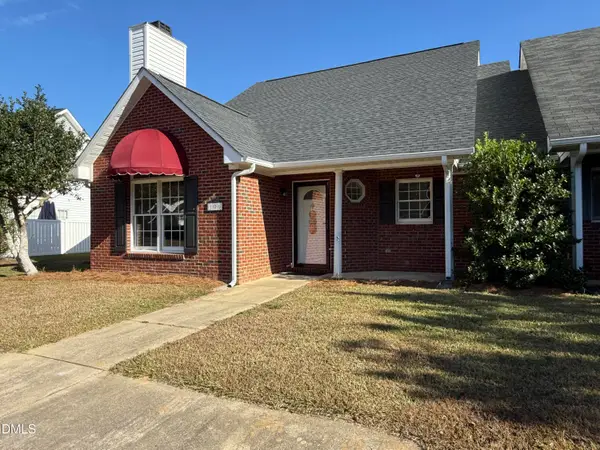 $229,000Active3 beds 2 baths1,403 sq. ft.
106 Woodridge Drive, Dunn, NC 28334
MLS# 10201715Listed by: THE THOMAS PARKER REALTY GROUP - New
 $225,000Active3 beds 2 baths1,180 sq. ft.
709 N Wilson Avenue, Dunn, NC 28334
MLS# 10201383Listed by: HOMESMART - New
 $435,000Active3 beds 3 baths1,280 sq. ft.
208 N Lee Avenue, Dunn, NC 28334
MLS# 10201371Listed by: HOMESMART


Protect your home and budget from life's surprises with an Assurant Home Warranty, backed by a partner that supports you through every step of homeownership. Explore Plans.
© 2026 Better Homes and Gardens Real Estate LLC. An Anywhere Real Estate company. All rights reserved. Better Homes and Gardens® Real Estate is a registered trademark owned by Meredith Operations Corporation, licensed to Better Homes and Gardens Real Estate LLC and used with permission. Better Homes and Gardens Real Estate LLC fully supports the principles of the Fair Housing Act and the Equal Opportunity Act. Listing information is deemed reliable but is not guaranteed accurate.
Each office is independently owned and operated.
Any services or products provided by third parties are not provided by, affiliated with or related to Better Homes and Gardens Real Estate LLC, or its affiliated companies.