
212 Oakchest Court, Durham, NC 27703
Local realty services provided by:Better Homes and Gardens Real Estate Paracle
212 Oakchest Court,Durham, NC 27703
$390,000
- 3 Beds
- 3 Baths
- 2,038 sq. ft.
- Townhouse
- Pending
Listed by: debbie holoman, angela bush
Office: re/max united
MLS#:10170045
Source:RD
Price summary
- Price:$390,000
- Price per sq. ft.:$191.36
- Monthly HOA dues:$125
About this home
Looking for a light/bright 3BR Townhome close to all things Durham & Brier Creek? Welcome to 212 Oakchest Court in popular Dogwood Pointe. End Unit boasts an open concept floor plan perfect for having friends/family in. You'll love the wide plank LVP flooring throughout the main floor + cook's kitchen with spacious island overlooking the living & dining for perfect flow. Kitchen shines with on-trend cabinetry, granite counters & all stainless appliances including a gas range. Comfortable living room has a gas logs fireplace. Step outside to your private covered patio & a yard that is hard to find in a townhome -- fenced with 2 gates. Upstairs the bright oversized Loft is ideal for bonus/office/flex space + 3BRs. Large laundry room customized with storage added. Primary with WIC, dual sink vanity, huge walk-in tile shower. Even the garage is upgraded/finished w/loads of shelving units + EV charger with surge protection via Duke Energy added. Loads of Smart Home features including Guardian security system, 5 smart light switches, smart thermostats and smart garage all operable through a free app. 10 mins to downtown Durham (think amazing restaurants, Durham Bulls, Durham Performing Arts Center, the American Tobacco Campus), 15-20 mins to Brier Creek & RDU airport. Friendly community with dog park and soccer play area right across the street!...
Contact an agent
Home facts
- Year built:2022
- Subdivision & Development:Dogwood Pointe
- Listing ID #:10170045
- Added:77 day(s) ago
- Updated:June 15, 2026 at 02:13 PM
Rooms and interior
- Bedrooms:3
- Total bathrooms:3
- Full bathrooms:2
- Half bathrooms:1
- Rooms Total:11
- Flooring:Carpet, Vinyl
- Bathrooms Description:Double Vanity
- Kitchen Description:Dishwasher, Disposal, Gas Range, Gas Water Heater, Ice Maker, Microwave, Refrigerator, Self Cleaning Oven
- Living area:2,038 sq. ft.
Heating and cooling
- Cooling:Central Air
- Heating:Forced Air, Natural Gas
- Central air:Yes
Structure and exterior
- Roof:Shingle
- Year built:2022
- Building area:2,038 sq. ft.
- Lot Features:Back Yard, Private
- Architectural Style:Traditional, Transitional
- Construction Materials:Stone, Vinyl Siding
- Exterior Features:Covered, Fenced Yard, Front Porch, Patio
- Foundation Description:Slab
- Levels:Two
Schools
- High school:Durham - Southern
- Middle school:Durham - Neal
- Elementary school:Durham - Spring Valley Elementary School
Utilities
- Water:Public
- Sewer:Public Sewer
Finances and disclosures
- Price:$390,000
- Price per sq. ft.:$191.36
- Tax amount:$4,029
Features and amenities
- Appliances:Dishwasher, Disposal, Gas Range, Gas Water Heater, Ice Maker, Microwave, Refrigerator, Self Cleaning Oven
- Laundry features:In Hall
- Amenities:Ceiling Fan(s), Entrance Foyer, Gas Water Heater, Granite Counters, Kitchen Island, Open Floorplan, Pantry, Smooth Ceilings, Walk-In Closet(s)
- Smart home:Yes
Parking
- Parking description:Garage, Garage Door Opener, Garage Faces Front
- Garage:Yes
- Garage spaces:1
 Listings marked with a Doorify MLS icon are provided courtesy of the Doorify MLS, of North Carolina, Internet Data Exchange Database. Brokers make an effort to deliver accurate information, but buyers should independently verify any information on which they will rely in a transaction. The listing broker shall not be responsible for any typographical errors, misinformation, or misprints, and they shall be held totally harmless from any damages arising from reliance upon this data. This data is provided exclusively for consumers’ personal, non-commercial use. Copyright 2026 Doorify MLS of North Carolina. All rights reserved.
New listings near 212 Oakchest Court
- New
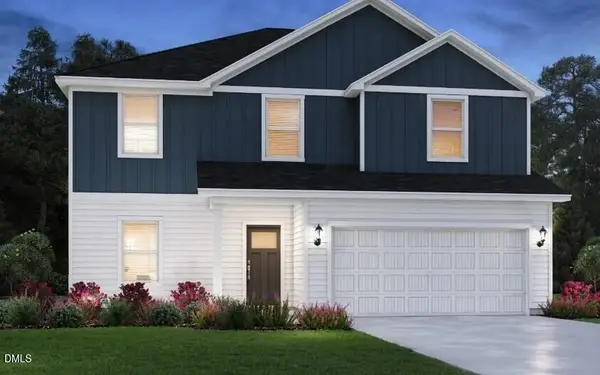 $420,000Active4 beds 3 baths2,368 sq. ft.
2105 Topsail Road, Durham, NC 27703
MLS# 10186112Listed by: MERITAGE HOMES OF THE CAROLINA - New
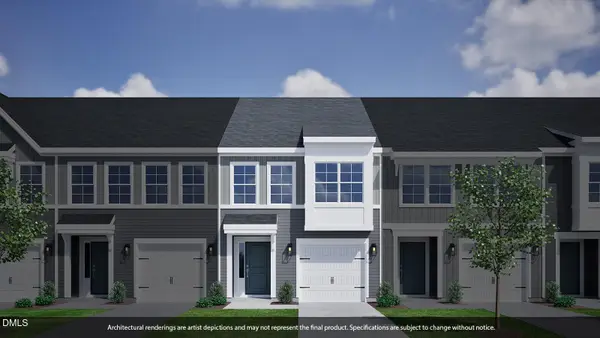 $343,359Active3 beds 3 baths1,688 sq. ft.
1132 Tea Rose Court, Durham, NC 27703
MLS# 10186120Listed by: FONVILLE MORISEY & BAREFOOT - Open Sun, 2 to 4pmNew
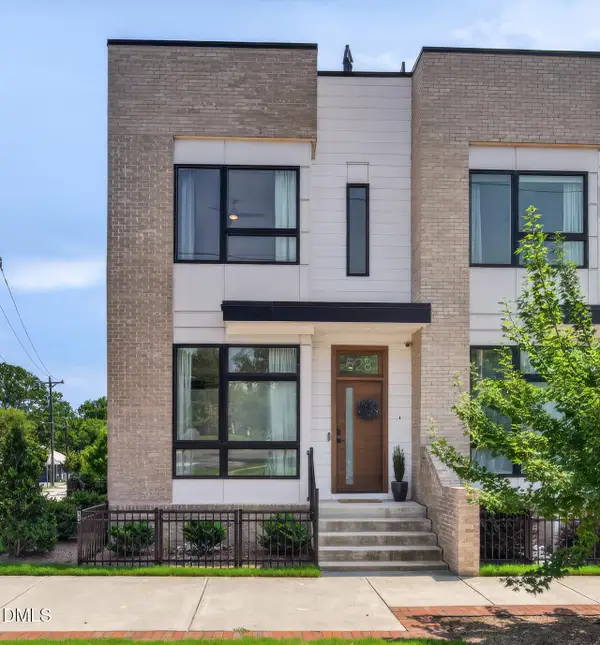 $689,000Active2 beds 3 baths1,841 sq. ft.
528 N Roxboro Street, Durham, NC 27701
MLS# 10186138Listed by: INHABIT REAL ESTATE - New
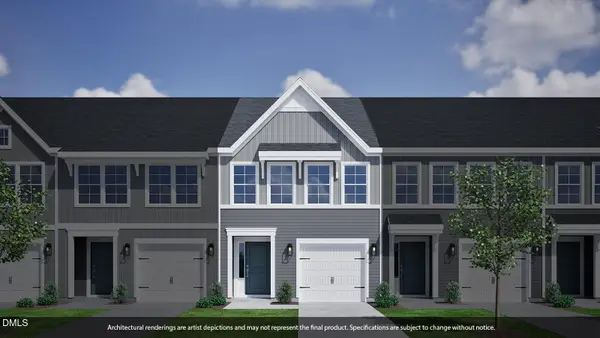 $329,446Active3 beds 3 baths1,672 sq. ft.
1130 Tea Rose Court, Durham, NC 27703
MLS# 10186139Listed by: FONVILLE MORISEY & BAREFOOT - New
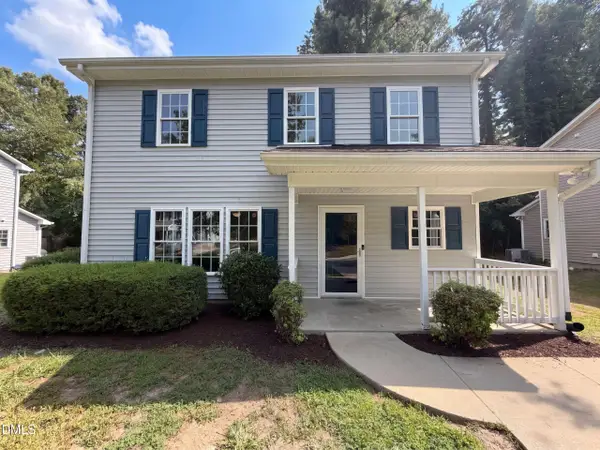 $320,000Active4 beds 3 baths1,658 sq. ft.
2808 Lutz Lane, Durham, NC 27703
MLS# 10186147Listed by: OPENDOOR BROKERAGE LLC - New
 $315,000Active2 beds 4 baths1,863 sq. ft.
24 Mulberry Court, Durham, NC 27713
MLS# 10186149Listed by: NAVIGATE REALTY - New
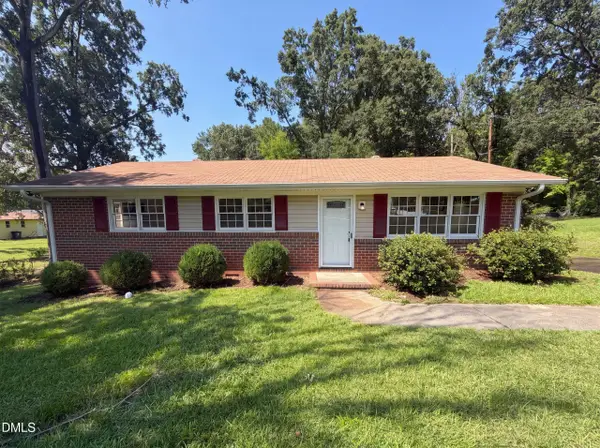 $300,000Active3 beds 2 baths1,075 sq. ft.
3907 Alameda Street, Durham, NC 27704
MLS# 10186159Listed by: OPENDOOR BROKERAGE LLC - New
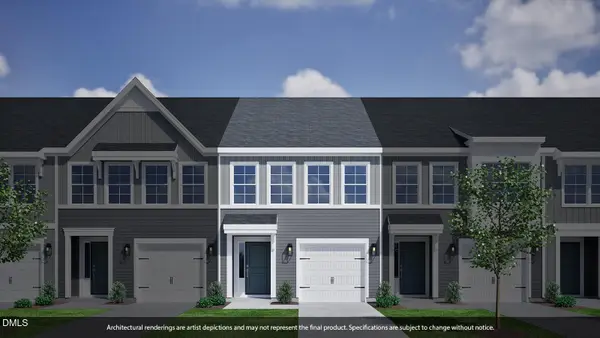 $327,086Active3 beds 3 baths1,672 sq. ft.
1128 Tea Rose Court, Durham, NC 27703
MLS# 10186161Listed by: FONVILLE MORISEY & BAREFOOT - New
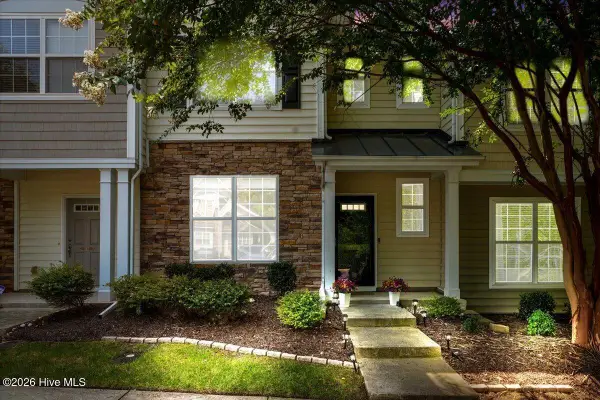 $330,000Active3 beds 3 baths1,427 sq. ft.
369 Red Elm Drive, Durham, NC 27713
MLS# 100596127Listed by: COSTELLO REAL ESTATE & INVESTMENTS - Open Sun, 1 to 3pmNew
 $300,000Active3 beds 1 baths1,406 sq. ft.
2513 Janet Street, Durham, NC 27707
MLS# 10186092Listed by: NEST REALTY OF THE TRIANGLE


Protect your home and budget from life's surprises with an Assurant Home Warranty, backed by a partner that supports you through every step of homeownership. Explore Plans.
© 2026 Better Homes and Gardens Real Estate LLC. An Anywhere Real Estate company. All rights reserved. Better Homes and Gardens® Real Estate is a registered trademark owned by Meredith Operations Corporation, licensed to Better Homes and Gardens Real Estate LLC and used with permission. Better Homes and Gardens Real Estate LLC fully supports the principles of the Fair Housing Act and the Equal Opportunity Act. Listing information is deemed reliable but is not guaranteed accurate.
Each office is independently owned and operated.
Any services or products provided by third parties are not provided by, affiliated with or related to Better Homes and Gardens Real Estate LLC, or its affiliated companies.