
421 Rosemont Drive, Durham, NC 27713
Local realty services provided by:Better Homes and Gardens Real Estate Paracle
Listed by: dora patel
Office: h realty
MLS#:10167491
Source:RD
Price summary
- Price:$2,500,000
- Price per sq. ft.:$335.21
- Monthly HOA dues:$545.33
About this home
Nestled within the exclusive gated enclave of The Hills of Rosemont, this residence, meticulously designed by William Hirsch in the spirit of Second Empire period architecture, offers a rare balance of privacy, scale, and accessibility in one of the Triangle's most sought-after settings. Just minutes from RDU Airport, Research Triangle Park, Highway 540, and Jordan Lake, the location provides exceptional convenience while maintaining a quiet sense of retreat. Positioned at the end of a cul de sac, the home rests on a wooded, thoughtfully landscaped 6+ acre lot that enhances both seclusion and presence. From arrival, the setting feels composed and intentional, with mature plantings, curated gardens, and layered outdoor rooms that frame the architecture in a natural, enduring backdrop. A welcoming front porch introduces the residence with understated elegance, offering a graceful threshold into a home designed for both gathering and retreat. Interior and exterior spaces connect seamlessly, shaped by a cohesive landscape vision by Sears Design Group. The gourmet kitchen anchors the main level, appointed with a substantial chopping block island, double ovens, generous prep surfaces, and a spacious corner pantry with all appliances conveying. An eat in dining area and adjoining keeping room with fireplace create an inviting sense of warmth. Just beyond, a screened morning porch extends the kitchen experience outdoors, offering an intimate setting for coffee or casual dining while overlooking a fenced rose garden courtyard. The formal dining room, illuminated by a statement chandelier and refined sconces, is seamlessly connected to the kitchen through both a dry butler's pantry and a dedicated china pantry, allowing for elegant entertaining while maintaining separation between preparation and presentation. The main level is defined by dual suite living. The primary suite includes a private sitting room that opens to a pergola covered porch overlooking a curated fountain garden, creating a secluded outdoor extension of the suite. A first floor guest suite offers exceptional privacy and independence, complete with its own exterior entrance, well suited for extended stays or multigenerational living. Throughout the main level, rich hardwood floors, custom millwork by Thompson Woodwork & Stephenson Millwork, and refined lighting design establish a consistent language of craftsmanship and detail. A formal library with custom built ins provides a contemplative workspace, while a separate office and mail room near the kitchen adds practical functionality without interrupting the home's overall composition. The three car garage connects through a highly organized entry with abundant storage, and the main level laundry room is designed with generous scale and exceptional cabinetry for everyday ease. The sunroom serves as a luminous transition between interior and exterior living, defined by dramatic skylights and a steady influx of natural light. It opens directly to the rear veranda, extending the living experience outward to an outdoor kitchen and gathering space oriented toward the grounds. Beyond, broad lawn areas unfold with layered garden views and provide the scale for a future private pool, all enhanced by landscape lighting that traces paths, trees, and architectural lines in a soft evening glow. A sculptural staircase leads to the upper level, where two spacious bedrooms each include private en suite baths. This level also features flexible bonus spaces suited for media, fitness, recreation, or studio use, including a dedicated dark room for photography. Extensive unfinished living areas offer a meaningful opportunity for future expansion or personalization. This property has a rare sense of depth and separation while remaining moments from the center of the Triangle. Residents also enjoy direct access an extensive trail system for walking, hiking, and biking via the American Tobacco Trail....
Contact an agent
Home facts
- Year built:2003
- Listing ID #:10167491
- Added:55 day(s) ago
- Updated:July 10, 2026 at 09:04 AM
Rooms and interior
- Bedrooms:4
- Total bathrooms:6
- Full bathrooms:4
- Rooms Total:18
- Flooring:Tile, Wood
- Dining Description:Eat-in Kitchen
- Bathrooms Description:Double Vanity, Separate Shower, Soaking Tub, Walk-In Shower
- Kitchen Description:Dishwasher, Disposal, Double Oven, Gas Range, Range Hood, Refrigerator, Stainless Steel Appliance(s), Wall Oven, Warming Drawer, Washer/Dryer
- Living area:7,458 sq. ft.
Heating and cooling
- Cooling:Central Air, Zoned
- Heating:Forced Air, Natural Gas
- Central air:Yes
Structure and exterior
- Roof:Architectural Shingle
- Year built:2003
- Building area:7,458 sq. ft.
- Lot area:6.3 Acres
- Lot Features:Cul-de-sac, Garden, Hardwood Trees, Interior Lot, Landscaped, Level, Many Trees, Private, Secluded, Views, Wooded
- Architectural Style:Traditional, Victorian
- Construction Materials:Brick Veneer
- Exterior Features:Courtyard, Covered, Front Porch, Garden, Gas Grill, Lighting, Outdoor Grill, Outdoor Kitchen, Private Yard, Rear Porch, Screened, Smart Irrigation
- Levels:Two
Schools
- High school:Chatham - Seaforth High School
- Middle school:Chatham - Margaret B Pollard Middle School
- Elementary school:Chatham - North Chatham Elementary
Utilities
- Water:Community Water, Well
- Sewer:Septic Tank
Finances and disclosures
- Price:$2,500,000
- Price per sq. ft.:$335.21
- Tax amount:$20,371
Features and amenities
- Laundry features:Laundry Room, Lower Level, Main Level, Sink
- Amenities:Skylight(s)
Parking
- Parking description:Circular Driveway, Driveway, Garage Faces Side, Parking Pad
- Garage:Yes
- Garage spaces:3
 Listings marked with a Doorify MLS icon are provided courtesy of the Doorify MLS, of North Carolina, Internet Data Exchange Database. Brokers make an effort to deliver accurate information, but buyers should independently verify any information on which they will rely in a transaction. The listing broker shall not be responsible for any typographical errors, misinformation, or misprints, and they shall be held totally harmless from any damages arising from reliance upon this data. This data is provided exclusively for consumers’ personal, non-commercial use. Copyright 2026 Doorify MLS of North Carolina. All rights reserved.
New listings near 421 Rosemont Drive
- New
 $335,000Active3 beds 3 baths1,799 sq. ft.
1110 Kindness Lane, Durham, NC 27703
MLS# 10179189Listed by: HOWARD HANNA ALLEN TATE RALEIGH FALLS OF NEUSE - New
 $512,000Active3 beds 3 baths1,993 sq. ft.
1207 White Flint Circle, Durham, NC 27703
MLS# 10179196Listed by: LONG & FOSTER REAL ESTATE INC/RALEIGH - New
 $1,095,500Active4 beds 3 baths3,357 sq. ft.
4904 Montvale Drive, Durham, NC 27705
MLS# 10179198Listed by: BERKSHIRE HATHAWAY HOMESERVICE - Open Sat, 2 to 4pmNew
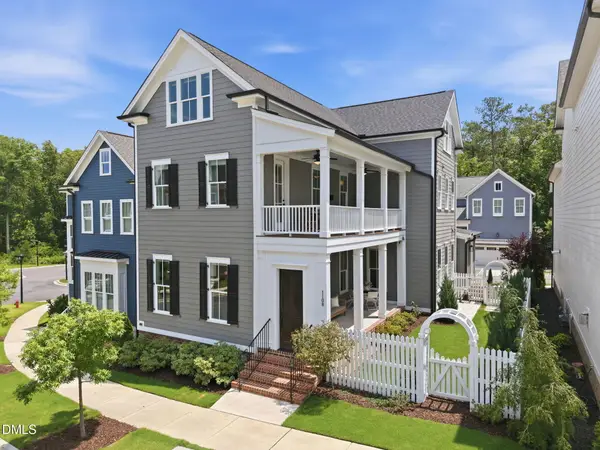 $935,000Active4 beds 5 baths3,739 sq. ft.
1108 Kentlands Drive, Durham, NC 27713
MLS# 10179167Listed by: KELLER WILLIAMS REALTY - New
 $319,900Active4 beds 3 baths1,502 sq. ft.
3606 Meriwether Drive, Durham, NC 27704
MLS# 10179130Listed by: INHABIT REAL ESTATE - Open Sat, 12 to 2pmNew
 $325,000Active3 beds 3 baths1,342 sq. ft.
3593 Sugar Tree Place, Durham, NC 27713
MLS# 10179074Listed by: KELLER WILLIAMS ELITE REALTY - Coming SoonOpen Sat, 11am to 1pm
 $400,000Coming Soon3 beds 2 baths
2909 Scuppernong Lane, Durham, NC 27703
MLS# 10179098Listed by: REAL BROKER, LLC - New
 $194,999Active1 beds 1 baths819 sq. ft.
1001 Kingswood Drive #J, Chapel Hill, NC 27514
MLS# 100586995Listed by: VRC, LTD. - New
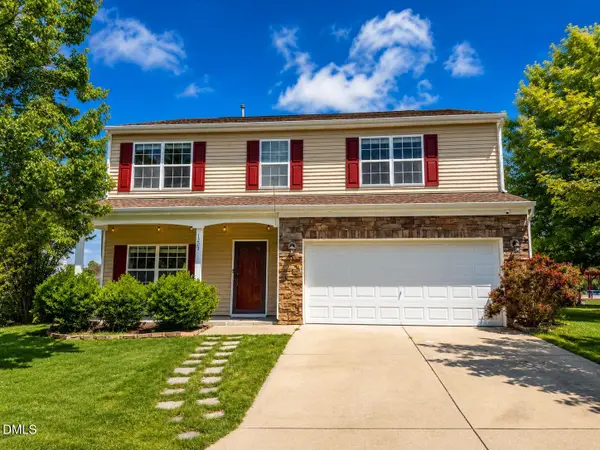 $415,000Active5 beds 4 baths2,840 sq. ft.
1203 Cozart Street, Durham, NC 27704
MLS# 10178974Listed by: PINNACLE REALTY - New
 $359,900Active2 beds 2 baths923 sq. ft.
320 Gray Avenue, Durham, NC 27701
MLS# 10179017Listed by: CALCULUS COMMERCIAL


Protect your home and budget from life's surprises with an Assurant Home Warranty, backed by a partner that supports you through every step of homeownership. Explore Plans.
© 2026 Better Homes and Gardens Real Estate LLC. An Anywhere Real Estate company. All rights reserved. Better Homes and Gardens® Real Estate is a registered trademark owned by Meredith Operations Corporation, licensed to Better Homes and Gardens Real Estate LLC and used with permission. Better Homes and Gardens Real Estate LLC fully supports the principles of the Fair Housing Act and the Equal Opportunity Act. Listing information is deemed reliable but is not guaranteed accurate.
Each office is independently owned and operated.
Any services or products provided by third parties are not provided by, affiliated with or related to Better Homes and Gardens Real Estate LLC, or its affiliated companies.