
4608 Cumberland Drive, Durham, NC 27705
Local realty services provided by:Better Homes and Gardens Real Estate Paracle
4608 Cumberland Drive,Durham, NC 27705
$650,000
- 4 Beds
- 3 Baths
- 3,261 sq. ft.
- Multi-family
- Active
Listed by: susan herst
Office: urban durham realty
MLS#:10188524
Source:RD
Price summary
- Price:$650,000
- Price per sq. ft.:$199.33
- Monthly HOA dues:$29
About this home
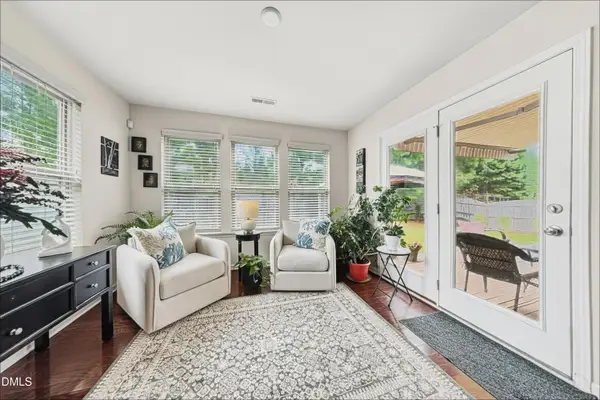
Rustic brick exterior and a welcoming rocking chair front porch greet you as you arrive at this solidly built home with tasteful materials and thoughtful design,. Sited nicely on a generous .38 acres lot, this 2007 newer home was built with a flexible open floor plan, ideal for for today's modern lifestyle. Loads of living space, bedrooms and flex space, large windows with natural light. open kitchen, and upgrades like built in bookcases. The kitchen boasts granite counters, double ovens, a gas cooktop and built in microwave. Keep the chef company at the eat-in kitchen bar counter or sunny breakfast room. The generous main-level primary suite includes built-in shelves, walk-in closet and larger owner's bathroom with soaking tub, walk-in shower. Multiple additional bedrooms upstairs and bonus/ flex spaces. New HVAC downstairs, 2023 and upstairs, 2026. The dreamy private screened porch overlooks the large backyard and private forest, ideal for sharing drinks, game and/ or meals with friends. The neighborhood is wonderfully convenient to Duke, downtown, and miles and miles of Duke Forest trails. In the evening, enjoy in the proximity to nature or catch dinner and a Broadway show downtown!...
Contact an agent
Home facts
- Year built:2007
- Subdivision & Development:Colony at American Village
- Listing ID #:10188524
- Added:1 day(s) ago
- Updated:August 25, 2026 at 09:01 PM
Rooms and interior
- Bedrooms:4
- Total bathrooms:3
- Full bathrooms:2
- Rooms Total:11
- Flooring:Carpet, Hardwood, Tile
- Dining Description:Eat-in Kitchen
- Kitchen Description:Cooktop, Gas Cooktop, Microwave, Oven, Refrigerator
- Living area:3,261 sq. ft.
Heating and cooling
- Cooling:Ceiling Fan(s), Central Air
- Heating:Forced Air, Natural Gas
- Central air:Yes
Structure and exterior
- Roof:Shingle
- Year built:2007
- Building area:3,261 sq. ft.
- Lot area:0.38 Acres
- Lot Features:Back Yard, Front Yard, Hardwood Trees, Private, Wooded
- Architectural Style:Traditional
- Construction Materials:Brick, Brick Veneer, Fiber Cement, HardiPlank Type
- Exterior Features:Covered, Front Porch, Porch, Rain Gutters, Screened
- Levels:Two
Schools
- High school:Durham - Riverside High
- Middle school:Durham - Brogden Middle
- Elementary school:Durham - Forest View Elementary
Utilities
- Water:Public
- Sewer:Public Sewer
Finances and disclosures
- Price:$650,000
- Price per sq. ft.:$199.33
- Tax amount:$6,742
Parking
- Parking description:Attached, Driveway, Garage
- Garage:Yes
- Garage spaces:2
 Listings marked with a Doorify MLS icon are provided courtesy of the Doorify MLS, of North Carolina, Internet Data Exchange Database. Brokers make an effort to deliver accurate information, but buyers should independently verify any information on which they will rely in a transaction. The listing broker shall not be responsible for any typographical errors, misinformation, or misprints, and they shall be held totally harmless from any damages arising from reliance upon this data. This data is provided exclusively for consumers’ personal, non-commercial use. Copyright 2026 Doorify MLS of North Carolina. All rights reserved.
New listings near 4608 Cumberland Drive
- Coming Soon
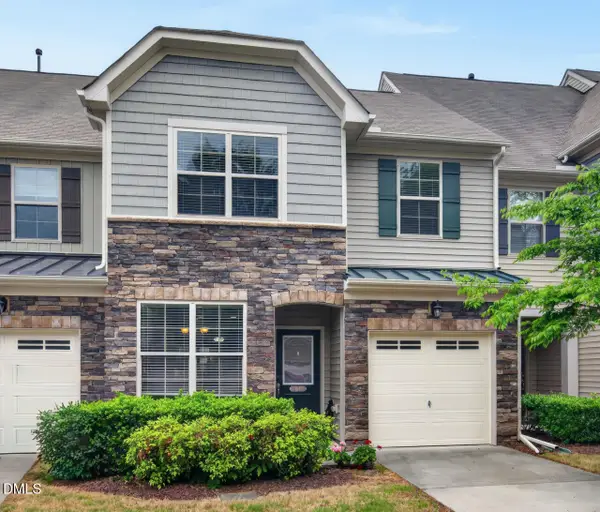 $425,000Coming Soon4 beds 3 baths1,938 sq. ft.
106 Salmon River Drive, Durham, NC 27705
MLS# 10187967Listed by: RELEVATE REAL ESTATE INC. - Coming Soon
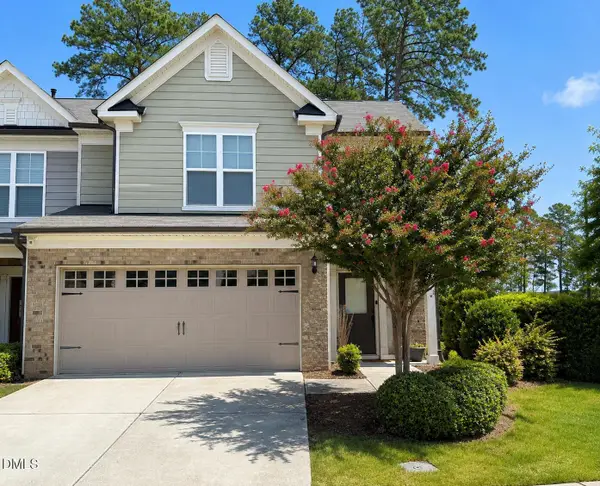 $418,900Coming Soon3 beds 3 baths1,889 sq. ft.
1004 Saffron Loop, Durham, NC 27713
MLS# 10187846Listed by: KELLER WILLIAMS ELITE REALTY - Coming Soon
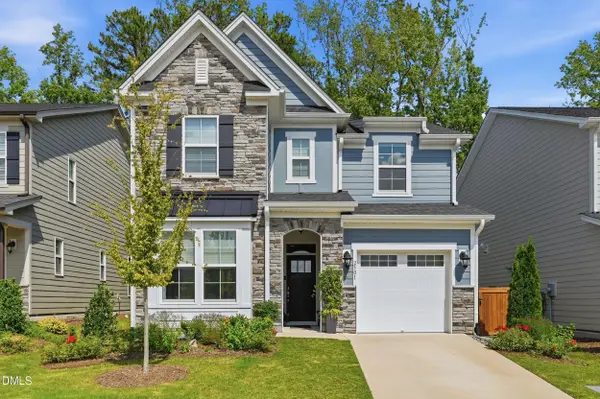 $560,000Coming Soon4 beds 3 baths2,231 sq. ft.
2501 Maplemere Court, Durham, NC 27703
MLS# 10187505Listed by: CENTURY 21 TRIANGLE GROUP - Coming Soon
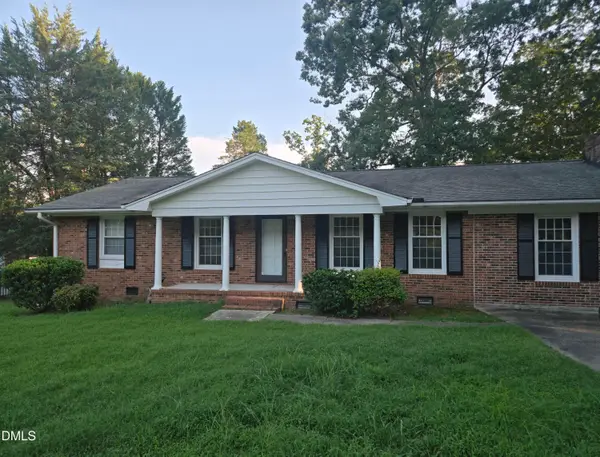 $412,000Coming Soon3 beds 2 baths1,640 sq. ft.
1402 Snow Hill Road, Durham, NC 27712
MLS# 10186632Listed by: NORTHGROUP REAL ESTATE, INC. - New
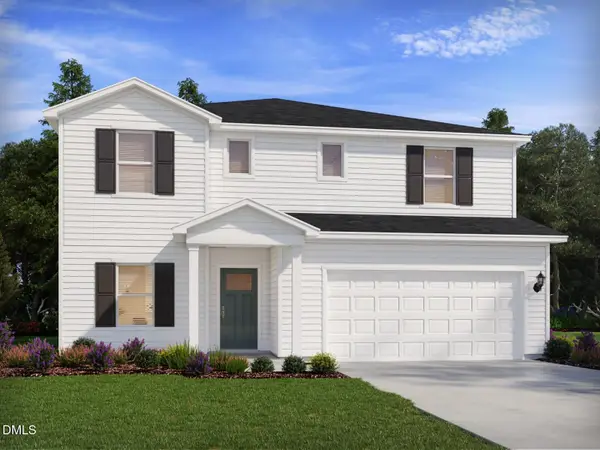 $507,070Active5 beds 4 baths2,950 sq. ft.
1441 Hatteras Road, Durham, NC 27703
MLS# 10188532Listed by: MERITAGE HOMES OF THE CAROLINA - New
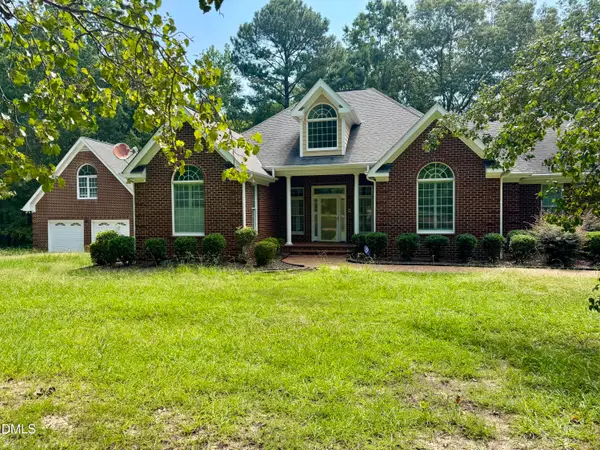 $1,150,000Active4 beds 3 baths3,799 sq. ft.
7990 Nc-751, Durham, NC 27713
MLS# 10188513Listed by: URBAN DURHAM REALTY - New
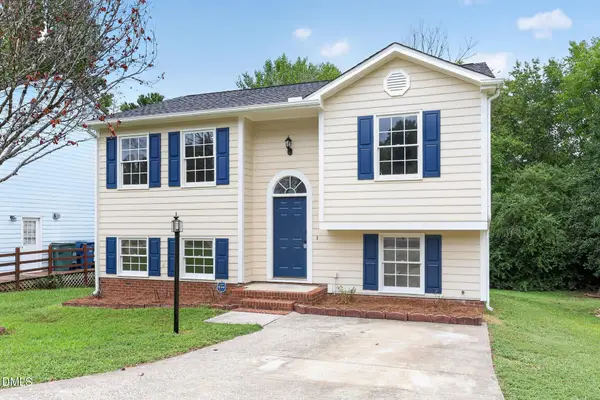 $329,900Active3 beds 2 baths1,401 sq. ft.
1207 Odyssey Drive, Durham, NC 27713
MLS# 10188429Listed by: OFFERPAD BROKERAGE LLC - New
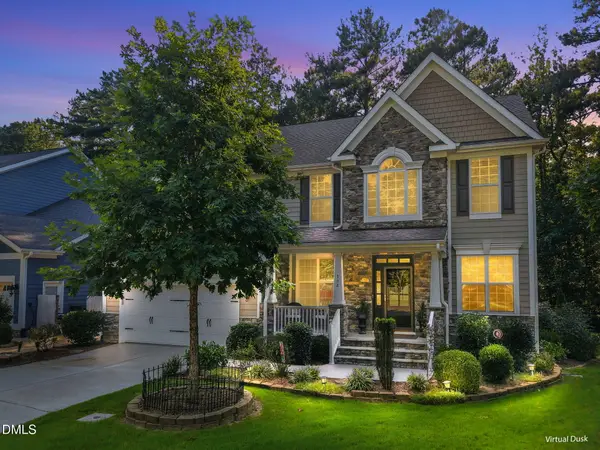 $775,000Active5 beds 3 baths3,331 sq. ft.
108 Kayleen Court, Durham, NC 27713
MLS# 10188476Listed by: COLDWELL BANKER HPW - New
 $430,000Active4 beds 3 baths2,298 sq. ft.
828 Poplar Street, Durham, NC 27703
MLS# 10188481Listed by: OFFERPAD BROKERAGE LLC


Protect your home and budget from life's surprises with an Assurant Home Warranty, backed by a partner that supports you through every step of homeownership. Explore Plans.
© 2026 Better Homes and Gardens Real Estate LLC. An Anywhere Real Estate company. All rights reserved. Better Homes and Gardens® Real Estate is a registered trademark owned by Meredith Operations Corporation, licensed to Better Homes and Gardens Real Estate LLC and used with permission. Better Homes and Gardens Real Estate LLC fully supports the principles of the Fair Housing Act and the Equal Opportunity Act. Listing information is deemed reliable but is not guaranteed accurate.
Each office is independently owned and operated.
Any services or products provided by third parties are not provided by, affiliated with or related to Better Homes and Gardens Real Estate LLC, or its affiliated companies.