
807 W Trinity Avenue #Apt 118, Durham, NC 27701
Local realty services provided by:Better Homes and Gardens Real Estate Paracle
Listed by: matt perry, mallory hedden
Office: keller williams elite realty
MLS#:10169618
Source:RD
Price summary
- Price:$235,000
- Price per sq. ft.:$441.73
- Monthly HOA dues:$399
About this home
Welcome to historic Duke Tower Condominiums- where timeless character, urban convenience, and flexible living opportunities come together in the heart of Durham. This ground-floor 1-bedroom, 1-bath condo at 807 W Trinity Ave #118 offers easy, low-maintenance living within one of Durham's most iconic historic mill redevelopment communities.
Overlooking the beautifully landscaped interior courtyard, this condo features an open living and dining area filled with natural light, oversized windows, neutral finishes, and a functional kitchen with generous cabinet storage. The spacious bedroom and efficient layout create a comfortable retreat ideal for full-time living, a second home, or an investment opportunity.
This unit has also operated as a successful Airbnb/short-term rental with an average nightly rate of approximately $112/night, offering strong flexibility for investors or owners seeking supplemental income potential. Residents enjoy resort-style amenities including a sparkling saltwater community pool, beautifully maintained garden courtyards, grilling and outdoor gathering spaces, secured gated access, bike storage, community laundry facilities, and the iconic historic tower and smokestack that give Pearl Mill Flats its unique industrial character. Internet, cable, water, trash, and community maintenance are included through the HOA for simplified ownership and added value.
Located just minutes from Downtown Durham, Duke University, Durham Central Park, DPAC, American Tobacco Campus, and Brightleaf Square, you'll love the easy access to award-winning restaurants, breweries, coffee shops, shopping, entertainment, and Durham's vibrant arts scene. Convenient proximity to NC-147 and I-85 makes commuting to RTP, Chapel Hill, and Raleigh seamless while still enjoying the walkable charm and historic appeal of urban Durham living....
Contact an agent
Home facts
- Year built:1972
- Listing ID #:10169618
- Added:1 day(s) ago
- Updated:May 26, 2026 at 06:59 PM
Rooms and interior
- Bedrooms:1
- Total bathrooms:1
- Full bathrooms:1
- Rooms Total:5
- Flooring:Tile, Vinyl
- Dining Description:Living/Dining Room Combination
- Bathrooms Description:Bathtub/Shower Combination
- Kitchen Description:Dishwasher, Microwave, Refrigerator
- Living area:532 sq. ft.
Heating and cooling
- Cooling:Central Air
- Heating:Forced Air
- Central air:Yes
Structure and exterior
- Roof:Shingle
- Year built:1972
- Building area:532 sq. ft.
- Architectural Style:Traditional
- Construction Materials:Fiber Cement
- Exterior Features:Lighting, Uncovered Courtyard
- Foundation Description:Slab
- Levels:One
Schools
- High school:Durham - Riverside
- Middle school:Durham - Brogden
- Elementary school:Durham - George Watts Elementary
Utilities
- Water:Public, Water Connected
- Sewer:Public Sewer, Sewer Connected
Finances and disclosures
- Price:$235,000
- Price per sq. ft.:$441.73
- Tax amount:$2,498
Features and amenities
- Appliances:Dishwasher, Microwave, Refrigerator
- Amenities:Pool
- Pool features:Community Pool
Parking
- Parking description:Parking Lot
 Listings marked with a Doorify MLS icon are provided courtesy of the Doorify MLS, of North Carolina, Internet Data Exchange Database. Brokers make an effort to deliver accurate information, but buyers should independently verify any information on which they will rely in a transaction. The listing broker shall not be responsible for any typographical errors, misinformation, or misprints, and they shall be held totally harmless from any damages arising from reliance upon this data. This data is provided exclusively for consumers’ personal, non-commercial use. Copyright 2026 Doorify MLS of North Carolina. All rights reserved.
New listings near 807 W Trinity Avenue #Apt 118
- New
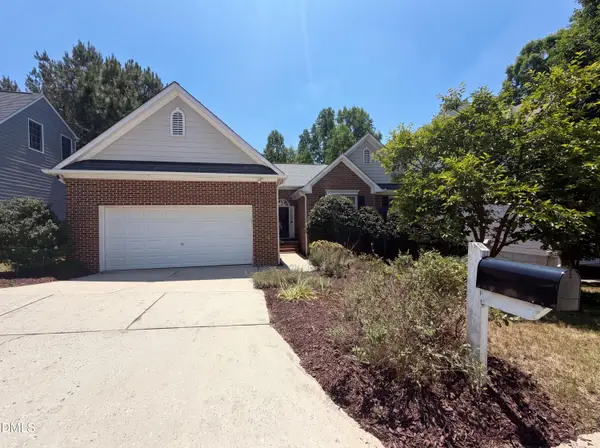 $457,000Active3 beds 2 baths1,759 sq. ft.
4732 Alderbrook Lane, Durham, NC 27713
MLS# 10169639Listed by: OPENDOOR BROKERAGE LLC - New
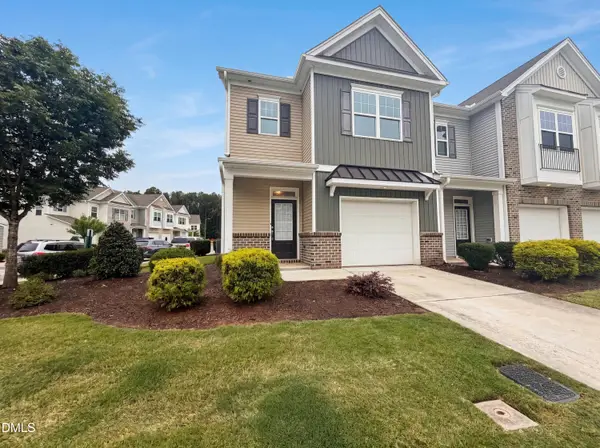 $375,000Active3 beds 3 baths1,634 sq. ft.
1118 Neighborly Way, Morrisville, NC 27560
MLS# 10169597Listed by: OPENDOOR BROKERAGE LLC - Open Sat, 1 to 3pmNew
 $404,500Active3 beds 3 baths1,964 sq. ft.
2129 Crestwood Ridge Drive, Durham, NC 27704
MLS# 10169564Listed by: NAVIGATE REALTY - New
 $229,000Active1 beds 1 baths543 sq. ft.
807 W Trinity Avenue #Apt 252, Durham, NC 27701
MLS# 10169538Listed by: ADAGE REALTY CO., LLC - New
 $443,719Active3 beds 2 baths1,500 sq. ft.
2017 Bull City Bend #391, Durham, NC 27703
MLS# 10169529Listed by: CLAYTON PROPERTIES GROUP INC - New
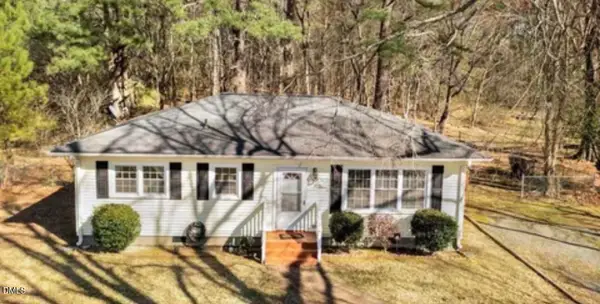 $325,000Active3 beds 2 baths1,045 sq. ft.
810 Milton Road, Durham, NC 27712
MLS# 10169520Listed by: NORTHGROUP REAL ESTATE, INC. - New
 $398,000Active3 beds 2 baths1,180 sq. ft.
701 E Lavender Avenue, Durham, NC 27704
MLS# 10169517Listed by: BURLAGE REALTY LLC - New
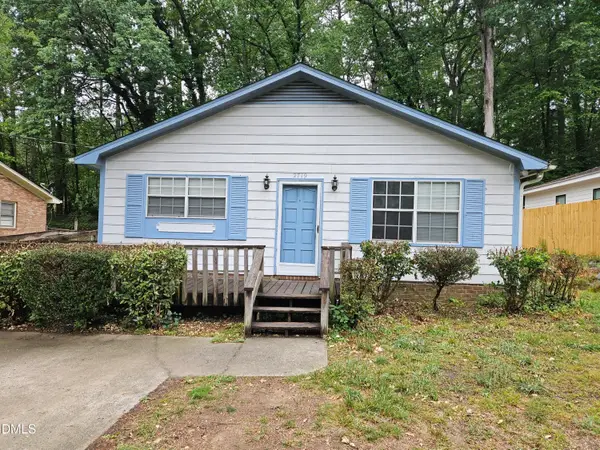 $305,000Active3 beds 2 baths1,395 sq. ft.
2719 Shaftsbury Street, Durham, NC 27704
MLS# 10169499Listed by: ASSIST-2-SELL - New
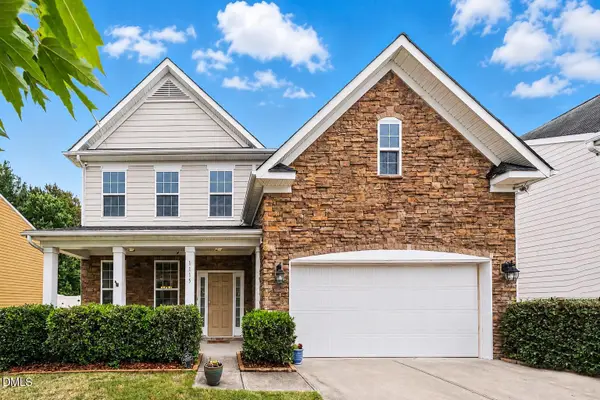 $440,000Active3 beds 3 baths2,463 sq. ft.
1115 High Fox Drive, Durham, NC 27703
MLS# 10169494Listed by: NEXTHOME TRIANGLE PROPERTIES


Protect your home and budget from life's surprises with an Assurant Home Warranty, backed by a partner that supports you through every step of homeownership. Explore Plans.
© 2026 Better Homes and Gardens Real Estate LLC. An Anywhere Real Estate company. All rights reserved. Better Homes and Gardens® Real Estate is a registered trademark owned by Meredith Operations Corporation, licensed to Better Homes and Gardens Real Estate LLC and used with permission. Better Homes and Gardens Real Estate LLC fully supports the principles of the Fair Housing Act and the Equal Opportunity Act. Listing information is deemed reliable but is not guaranteed accurate.
Each office is independently owned and operated.
Any services or products provided by third parties are not provided by, affiliated with or related to Better Homes and Gardens Real Estate LLC, or its affiliated companies.