
3151 Aglow Drive, Eastover, NC 28312
Local realty services provided by:Better Homes and Gardens Real Estate Paracle
3151 Aglow Drive,Eastover, NC 28312
$245,000
- 5 Beds
- 3 Baths
- 2,027 sq. ft.
- Single family
- Active
Listed by: heather taylor
Office: taylor made real estate
MLS#:LP767017
Source:RD
Price summary
- Price:$245,000
- Price per sq. ft.:$120.87
About this home
Eligible for 100% USDA Financing! Foundation Certification on file for VA loans. Welcome home to 3151 Aglow Drive in Eastover — a brand-new 2026 manufactured home offering 5 bedrooms, 3 full baths, and approx. 2,027 heated sq ft on a level, cleared 0.52-acre lot with no HOA. The open-concept layout is designed for real life: a spacious living area flows into the kitchen and dining space, making it easy to host, spread out, or create separate work/play zones.Inside, you’ll love the kitchen island, ENERGY STAR qualified appliances, and practical features like inside laundry with W/D hookups. The primary suite includes a walk-in closet and double vanities, and the home is finished with durable vinyl flooring, insulated windows, and efficient forced warm air electric heat plus central A/C. Refrigerator conveys, and a 1 year Champion Homes home warranty is included for added peace of mind.Conveniently located in Cumberland County with Eastover Sanitary District water and sewer and power through Duke Progress Energy. All new loans considered (FHA/VA/USDA/Conventional) plus cash. Vacant and ready for showings — possession at closing. GPS note: Aglow Dr. was moved recently, so navigation may prompt a turn about 100 ft early/late; look for the Aglow Dr. street sign off Dunn Rd. Located on a private dirt road - no road maintenance agreement on file....
Contact an agent
Home facts
- Year built:2026
- Listing ID #:LP767017
- Added:53 day(s) ago
- Updated:September 24, 2026 at 03:53 PM
Rooms and interior
- Bedrooms:5
- Total bathrooms:3
- Full bathrooms:3
- Rooms Total:8
- Flooring:Hardwood, Vinyl
- Dining Description:Living/Dining Room Combination
- Bathrooms Description:Double Vanity
- Kitchen Description:Dishwasher
- Basement:Yes
- Basement Description:Crawl Space
- Living area:2,027 sq. ft.
Heating and cooling
- Cooling:Central Air, Electric
- Heating:Forced Air
- Central air:Yes
Structure and exterior
- Year built:2026
- Building area:2,027 sq. ft.
- Lot area:0.52 Acres
- Lot Features:Cleared, Level
Finances and disclosures
- Price:$245,000
- Price per sq. ft.:$120.87
Features and amenities
- Laundry features:Inside
 Listings marked with a Doorify MLS icon are provided courtesy of the Doorify MLS, of North Carolina, Internet Data Exchange Database. Brokers make an effort to deliver accurate information, but buyers should independently verify any information on which they will rely in a transaction. The listing broker shall not be responsible for any typographical errors, misinformation, or misprints, and they shall be held totally harmless from any damages arising from reliance upon this data. This data is provided exclusively for consumers’ personal, non-commercial use. Copyright 2026 Doorify MLS of North Carolina. All rights reserved.
New listings near 3151 Aglow Drive
- New
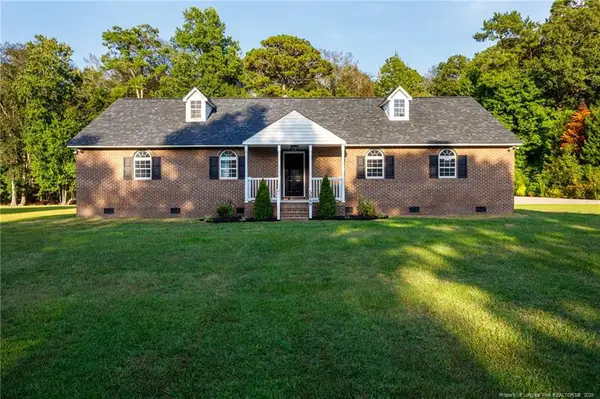 $430,000Active3 beds 2 baths1,969 sq. ft.
2060 Orville Street, Eastover, NC 28312
MLS# LP769792Listed by: FATHOM REALTY NC, LLC FAY. - New
 $550,000Active4 beds 3 baths3,832 sq. ft.
1714 Joncee Drive, Eastover, NC 28312
MLS# LP769752Listed by: 3G REAL ESTATE, LLC. - New
 $498,000Active4 beds 4 baths1,650 sq. ft.
2108 Altitude Street, Eastover, NC 28312
MLS# LP767688Listed by: EVOLVE REALTY - New
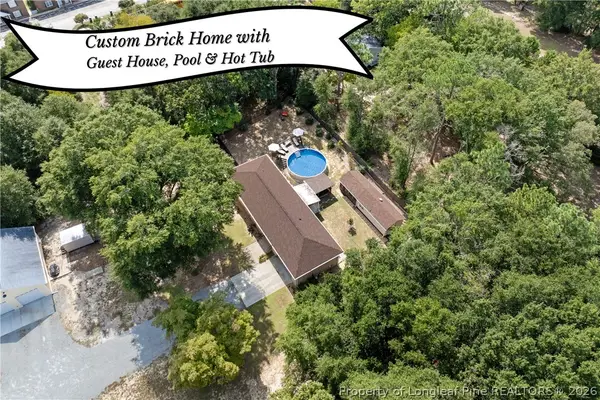 $315,000Active2 beds 2 baths1,246 sq. ft.
4229 Dunn Road, Eastover, NC 28312
MLS# 769624Listed by: COLDWELL BANKER ADVANTAGE - FAYETTEVILLE - New
 $349,900Active4 beds 3 baths2,006 sq. ft.
2400 Bertha Lane, Eastover, NC 28312
MLS# 769573Listed by: COLDWELL BANKER ADVANTAGE - FAYETTEVILLE  $699,900Pending3 beds 3 baths2,569 sq. ft.
1936 Rock Hill Road, Eastover, NC 28312
MLS# 768419Listed by: W.S. WELLONS REALTY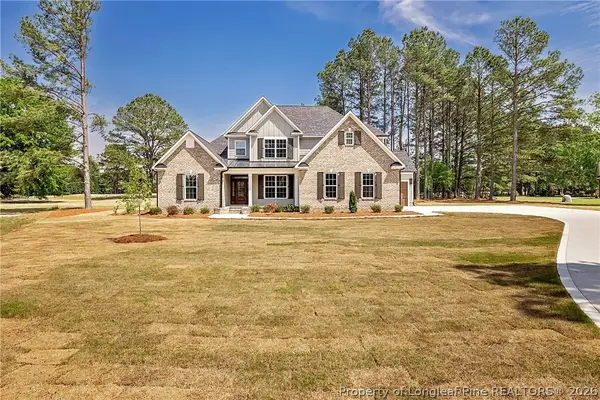 $749,999Active4 beds 4 baths3,465 sq. ft.
814 Ancient Court, Eastover, NC 28312
MLS# 768846Listed by: COLDWELL BANKER ADVANTAGE - FAYETTEVILLE $189,000Active3 beds 1 baths816 sq. ft.
2499 Bay Forest Drive, Eastover, NC 28312
MLS# LP768503Listed by: MORRIS REALTY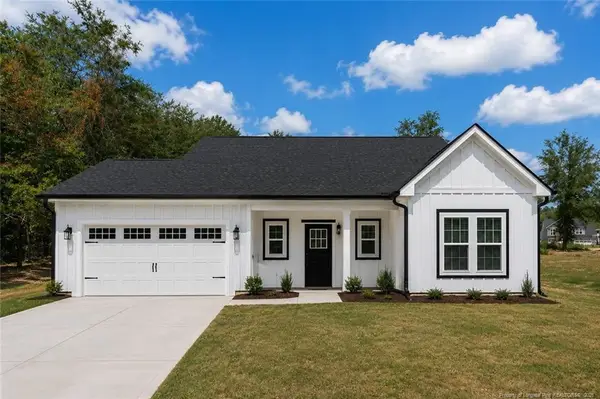 $338,900Active3 beds 2 baths1,882 sq. ft.
3089 Coleman Road, Eastover, NC 28312
MLS# LP768385Listed by: LONGLEAF PROPERTIES OF SANDHILLS LLC.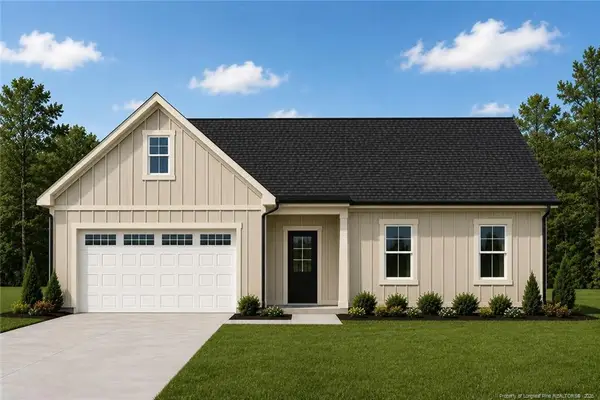 $338,900Active4 beds 2 baths1,883 sq. ft.
3015 Coleman Road, Eastover, NC 28312
MLS# LP768387Listed by: LONGLEAF PROPERTIES OF SANDHILLS LLC.


Protect your home and budget from life's surprises with an Assurant Home Warranty, backed by a partner that supports you through every step of homeownership. Explore Plans.
© 2026 Better Homes and Gardens Real Estate LLC. An Anywhere Real Estate company. All rights reserved. Better Homes and Gardens® Real Estate is a registered trademark owned by Meredith Operations Corporation, licensed to Better Homes and Gardens Real Estate LLC and used with permission. Better Homes and Gardens Real Estate LLC fully supports the principles of the Fair Housing Act and the Equal Opportunity Act. Listing information is deemed reliable but is not guaranteed accurate.
Each office is independently owned and operated.
Any services or products provided by third parties are not provided by, affiliated with or related to Better Homes and Gardens Real Estate LLC, or its affiliated companies.