
1901 Ulster Drive, Elizabeth City, NC 27909
Local realty services provided by:Better Homes and Gardens Real Estate Lifestyle Property Partners
1901 Ulster Drive,Elizabeth City, NC 27909
$275,000
- 3 Beds
- 2 Baths
- 1,534 sq. ft.
- Single family
- Active
Listed by: jennifer purcell
Office: hall & nixon real estate, inc
MLS#:100595089
Source:NC_CCAR
Price summary
- Price:$275,000
- Price per sq. ft.:$179.27
About this home
Discover the perfect blend of comfort, character, and convenience in this beautifully maintained 3 bedroom, 2 bath, 2 car garage ranch home situated on a spacious .50 acre corner lot. Ideally located just minutes from shopping, dining, and entertainment, this property offers the best of both charm and accessibility.
Relax and enjoy the outdoors from the welcoming front porch, the covered side porch, or the expansive back deck, providing multiple spaces for entertaining or quiet evenings at home.
Step inside to a warm and inviting living room featuring a stunning brick fireplace and exposed wood beam ceiling that adds timeless character. The open kitchen is designed with both function and style in mind, offering plenty of space for gathering and a distinctive brick cooktop that serves as a beautiful focal point. Through the double doors, the spacious den offers a second brick fireplace, beautiful wood beamed ceiling, and double closets, creating a versatile space for entertaining, relaxing, or a home office.
The backyard also includes a storage shed, adding even more room for lawn equipment, tools, or seasonal items. With classic ranch style design, multiple indoor and outdoor living spaces, abundant storage, and an excellent location, this property offers comfort, functionality, and endless potential. Schedule your private showing today and see all this unique home has to offer....
Contact an agent
Home facts
- Year built:1976
- Subdivision & Development:Ulster Gardens
- Listing ID #:100595089
- Added:2 day(s) ago
- Updated:August 13, 2026 at 10:32 AM
Rooms and interior
- Bedrooms:3
- Total bathrooms:2
- Full bathrooms:2
- Rooms Total:7
- Flooring:Carpet, Vinyl, Wood
- Kitchen Description:Dishwasher, Refrigerator
- Living area:1,534 sq. ft.
Heating and cooling
- Cooling:Central Air
- Heating:Electric, Heat Pump, Heating
- Central air:Yes
Structure and exterior
- Roof:Architectural Shingle
- Year built:1976
- Building area:1,534 sq. ft.
- Lot area:0.5 Acres
- Lot Features:Corner Lot, Level
- Construction Materials:Wood Frame, Wood Siding
- Exterior Features:Covered, Deck
- Foundation Description:Crawl Space
- Levels:1 Story
Schools
- High school:Pasquotank County High School
- Middle school:Elizabeth City Middle School
- Elementary school:P.W. Moore Elementary
Utilities
- Water:Water Connected
Finances and disclosures
- Price:$275,000
- Price per sq. ft.:$179.27
Features and amenities
- Appliances:Dishwasher, Refrigerator
- Laundry features:Washer Hookup
- Amenities:Blinds/Shades, Ceiling Fan(s), Vaulted Ceiling(s)
Parking
- Total parking spaces:2
- Parking description:Attached Garage, Concrete, Off Street, On Street
- Garage:Yes
- Garage spaces:2

New listings near 1901 Ulster Drive
- New
 $250,000Active3 beds 2 baths1,248 sq. ft.
1305 Crescent Drive, Elizabeth City, NC 27909
MLS# 100595794Listed by: TAYLOR MUELLER REALTY, INC. - New
 $229,995Active3 beds 2 baths1,182 sq. ft.
417 Hickory Drive, Elizabeth City, NC 27909
MLS# 100595761Listed by: TAYLOR MUELLER REALTY, INC. - New
 $270,940Active3 beds 2 baths1,442 sq. ft.
3801 N Adams Landing Road, Elizabeth City, NC 27909
MLS# 10648760Listed by: BHHS RW Towne Realty - New
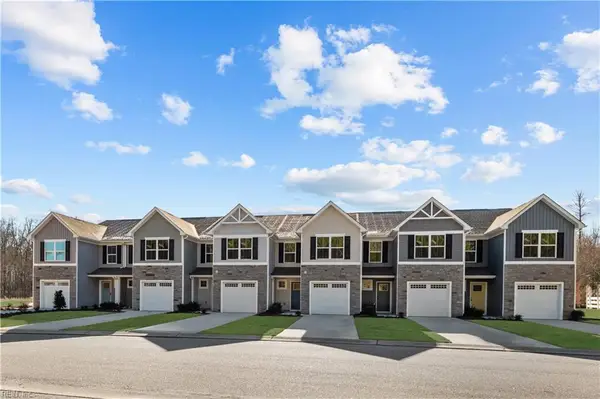 $249,950Active3 beds 2 baths1,442 sq. ft.
3802 N Adams Landing Road, Elizabeth City, NC 27909
MLS# 10648761Listed by: BHHS RW Towne Realty - New
 $425,000Active4 beds 2 baths2,400 sq. ft.
105 Binnacle Court, Elizabeth City, NC 27909
MLS# 100595695Listed by: HALL & NIXON REAL ESTATE, INC - New
 $335,000Active2 beds 2 baths1,281 sq. ft.
240 Sulidae Court, Elizabeth City, NC 27909
MLS# 100595701Listed by: INNER BANKS REAL ESTATE GROUP, INC. - New
 $316,500Active3 beds 2 baths1,261 sq. ft.
246 Nugget Trail, Elizabeth City, NC 27909
MLS# 100595470Listed by: TAYLOR MUELLER REALTY, INC. - New
 $135,000Active3 beds 1 baths878 sq. ft.
706 Anderson Street, Elizabeth City, NC 27909
MLS# 100595524Listed by: TAYLOR MUELLER REALTY, INC. - New
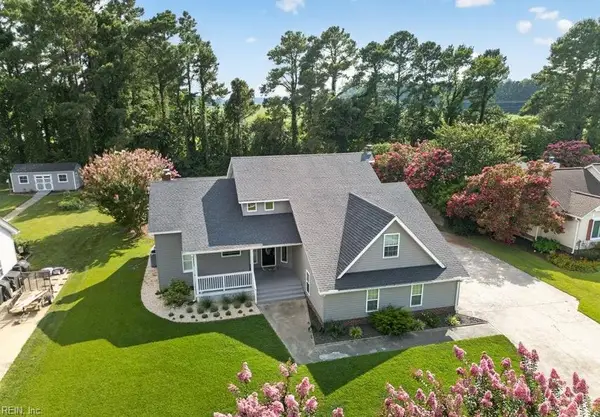 $459,900Active4 beds 4 baths2,501 sq. ft.
1828 Darian Drive, Elizabeth City, NC 27909
MLS# 10648603Listed by: CENTURY 21 Nachman Realty - New
 $599,000Active5 beds 4 baths2,600 sq. ft.
1383 Turnpike Road, Elizabeth City, NC 27909
MLS# 10648555Listed by: Atlantic Sothebys Int'l Realty


Protect your home and budget from life's surprises with an Assurant Home Warranty, backed by a partner that supports you through every step of homeownership. Explore Plans.
© 2026 Better Homes and Gardens Real Estate LLC. An Anywhere Real Estate company. All rights reserved. Better Homes and Gardens® Real Estate is a registered trademark owned by Meredith Operations Corporation, licensed to Better Homes and Gardens Real Estate LLC and used with permission. Better Homes and Gardens Real Estate LLC fully supports the principles of the Fair Housing Act and the Equal Opportunity Act. Listing information is deemed reliable but is not guaranteed accurate.
Each office is independently owned and operated.
Any services or products provided by third parties are not provided by, affiliated with or related to Better Homes and Gardens Real Estate LLC, or its affiliated companies.