
104 Bell Tower Court, Elon, NC 27244
Local realty services provided by:Better Homes and Gardens Real Estate Paracle
104 Bell Tower Court,Elon, NC 27244
$405,000
- 4 Beds
- 3 Baths
- 2,571 sq. ft.
- Single family
- Active
Listed by: patti curry
Office: howard hanna allen tate greensboro
MLS#:10193917
Source:RD
Price summary
- Price:$405,000
- Price per sq. ft.:$157.53
- Monthly HOA dues:$22.92
About this home
OPEN HOUSE SUNDAY, NOV 1st, 2-4 PM! PRICE IMPROVEMENT! CUSTOM-BUILT BEAUTY IN FOREST CREEK! This move-in-ready 4BR home offers 2.5 baths, a main-level primary suite with new carpet & an inviting open-concept floor plan! Enjoy granite countertops, stainless steel appliances, hardwood floors & abundant natural light. Upstairs, a spacious bonus room offers flexible space for a home office, media room, playroom or additional living area. Generously sized bedrooms provide plenty of closet storage. Relax on the welcoming front porch or unwind on the screened-in porch overlooking the peaceful woods & creek. New carpet in Primary and 2nd bedroom. Convenient to Elon University, Elon Elementary, downtown Elon, parks, shopping, dining & entertainment! SPACE, PRIVACY & CONVENIENCE—all in one! Come see this beautiful Forest Creek home and make it yours today!
Contact an agent
Home facts
- Year built:2014
- Subdivision & Development:Forest Creek
- Listing ID #:10193917
- Added:43 day(s) ago
- Updated:November 03, 2026 at 04:17 PM
Rooms and interior
- Bedrooms:4
- Total bathrooms:3
- Full bathrooms:2
- Rooms Total:10
- Flooring:Carpet, Hardwood, Vinyl
- Bathrooms Description:Separate Shower
- Kitchen Description:Dishwasher, Free-Standing Gas Range, Microwave, Refrigerator
- Living area:2,571 sq. ft.
Heating and cooling
- Cooling:Ceiling Fan(s), Central Air
- Heating:Forced Air, Natural Gas
- Central air:Yes
Structure and exterior
- Roof:Shingle
- Year built:2014
- Building area:2,571 sq. ft.
- Lot area:0.23 Acres
- Lot Features:Gentle Sloping
- Architectural Style:Transitional
- Construction Materials:Brick, Vinyl Siding
- Exterior Features:Covered, Front Porch, Porch, Screened
- Levels:Two
Schools
- High school:Alamance Burlington - Western Alamance High
- Middle school:Alamance Burlington - Western Alamance Middle
- Elementary school:Alamance Burlington - Elon Elementary
Utilities
- Water:Public
- Sewer:Public Sewer
Finances and disclosures
- Price:$405,000
- Price per sq. ft.:$157.53
- Tax amount:$1,873
Parking
- Parking description:Driveway, Garage
- Garage:Yes
- Garage spaces:2
 Listings marked with a Doorify MLS icon are provided courtesy of the Doorify MLS, of North Carolina, Internet Data Exchange Database. Brokers make an effort to deliver accurate information, but buyers should independently verify any information on which they will rely in a transaction. The listing broker shall not be responsible for any typographical errors, misinformation, or misprints, and they shall be held totally harmless from any damages arising from reliance upon this data. This data is provided exclusively for consumers’ personal, non-commercial use. Copyright 2026 Doorify MLS of North Carolina. All rights reserved.
New listings near 104 Bell Tower Court
- New
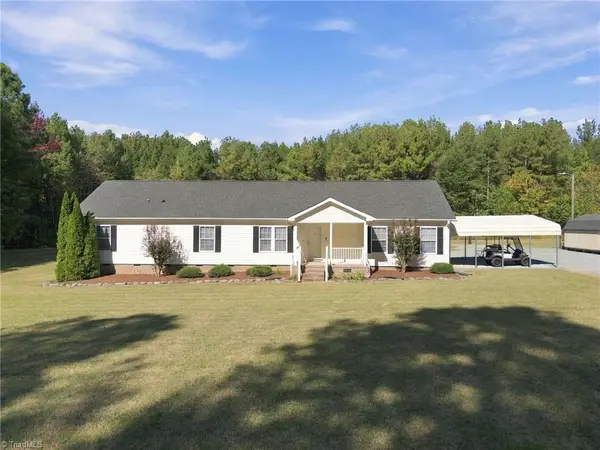 $450,000Active4 beds 3 baths2,007 sq. ft.
4426 Kerrs Chapel Road, Elon, NC 27244
MLS# 1240042Listed by: KELLY WIRT REALTY GROUP 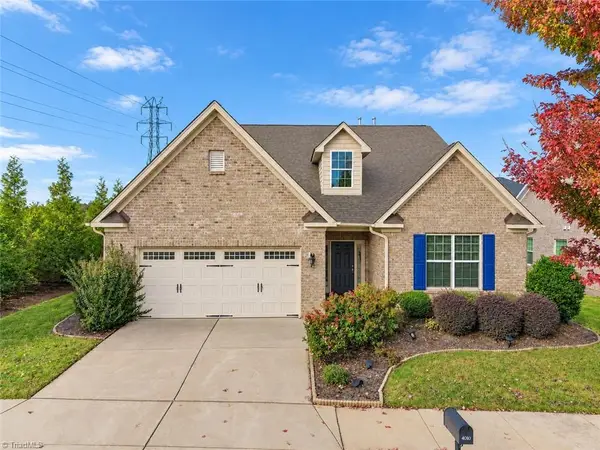 $445,000Active4 beds 3 baths2,555 sq. ft.
4010 Ralston Drive, Elon, NC 27244
MLS# 1239868Listed by: KELLER WILLIAMS CENTRAL- Open Sat, 1 to 3pm
 $590,000Active4 beds 4 baths3,901 sq. ft.
206 Arbor Drive, Elon, NC 27244
MLS# 10199650Listed by: BEAUSOLEIL REALTY GROUP LLC 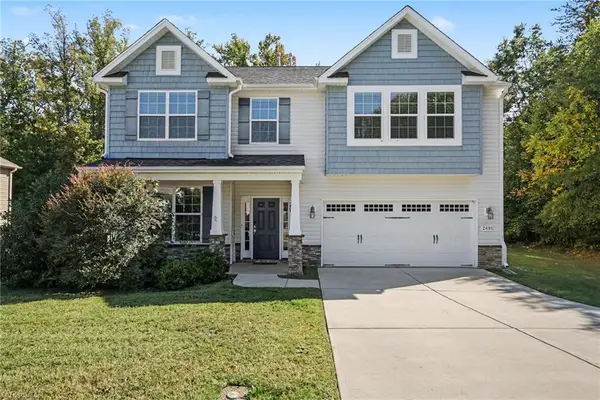 $448,000Active4 beds 3 baths2,820 sq. ft.
2491 Orchid Drive, Elon, NC 27244
MLS# 1239545Listed by: MARK SPAIN REAL ESTATE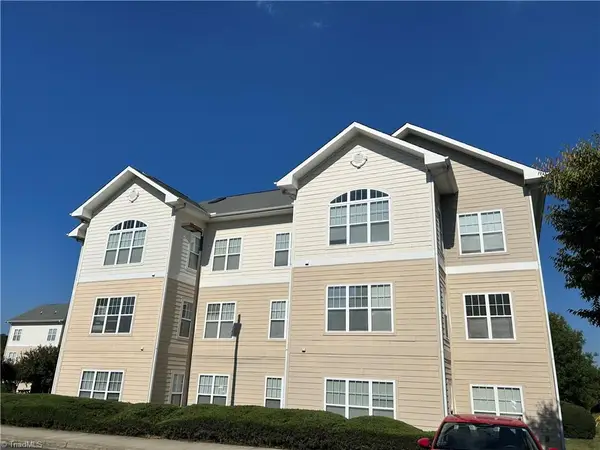 $198,000Active3 beds 3 baths1,472 sq. ft.
100 Campus Walk Trail #302, Elon, NC 27244
MLS# 1239488Listed by: CEDARWOOD REALTY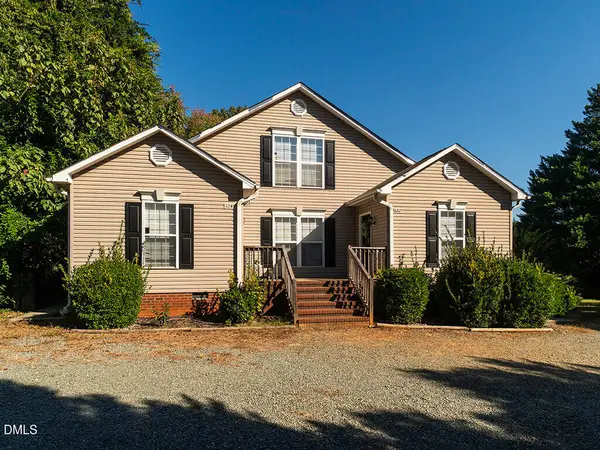 $525,000Active6 beds 3 baths2,694 sq. ft.
622-624 S Williamson Avenue, Elon, NC 27244
MLS# 10198020Listed by: EXP REALTY OF PIEDMONT NC LLC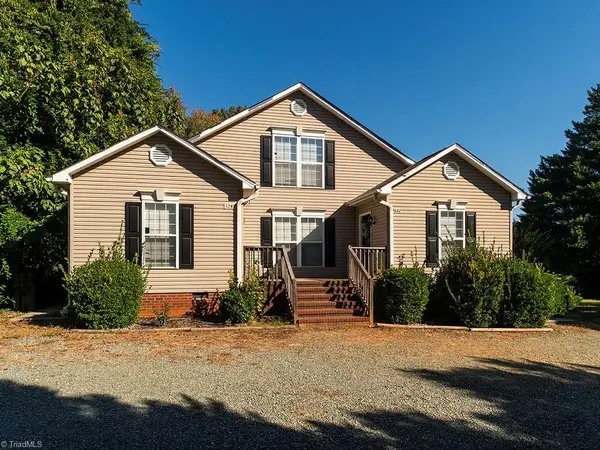 $525,000Active-- beds -- baths
622/624 Williamson Avenue, Elon, NC 27244
MLS# 1238273Listed by: EXP REALTY $395,000Active3 beds 3 baths2,067 sq. ft.
208 Ashley Trace, Elon, NC 27244
MLS# 10197190Listed by: EXP REALTY OF PIEDMONT NC LLC- Open Wed, 9am to 7pm
 $215,000Active3 beds 2 baths1,577 sq. ft.
2549 Ossipee Front Street, Elon, NC 27244
MLS# 1237701Listed by: OPENDOOR BROKERAGE LLC  $560,000Pending4 beds 4 baths2,446 sq. ft.
307 Woodland Drive, Elon, NC 27244
MLS# 10195668Listed by: EXP REALTY OF PIEDMONT NC LLC


Protect your home and budget from life's surprises with an Assurant Home Warranty, backed by a partner that supports you through every step of homeownership. Explore Plans.
© 2026 Better Homes and Gardens Real Estate LLC. An Anywhere Real Estate company. All rights reserved. Better Homes and Gardens® Real Estate is a registered trademark owned by Meredith Operations Corporation, licensed to Better Homes and Gardens Real Estate LLC and used with permission. Better Homes and Gardens Real Estate LLC fully supports the principles of the Fair Housing Act and the Equal Opportunity Act. Listing information is deemed reliable but is not guaranteed accurate.
Each office is independently owned and operated.
Any services or products provided by third parties are not provided by, affiliated with or related to Better Homes and Gardens Real Estate LLC, or its affiliated companies.