
1309 Princeton Drive, Elon, NC 27244
Local realty services provided by:Better Homes and Gardens Real Estate Paracle
1309 Princeton Drive,Elon, NC 27244
$445,000
- 4 Beds
- 3 Baths
- 2,696 sq. ft.
- Single family
- Active
Listed by: eithiel estes
Office: elm realty llc.336-516-5846
MLS#:1235340
Source:NC_TRIAD
Price summary
- Price:$445,000
- Price per sq. ft.:$165.06
- Monthly HOA dues:$20
About this home
Light-filled, spacious, and designed for everyday living, this 4-bedroom home in Elon offers an impressive combination of open spaces & flexible rooms. Soaring ceilings, abundant windows, & engineered hardwoods create an inviting feel from the moment you enter. The dramatic family room has vaulted ceilings, gas-log fireplace & windows that fill the space with light. The kitchen offers granite countertops, stainless appliances, generous cabinetry, a center island, and opens to a gorgeous window-filled breakfast/sunroom overlooking the backyard. The main-level primary suite features a tray ceiling, two walk-in closets, and a spacious bath with dual vanity, jetted tub & separate shower. Main-level flex room provides an ideal home office or study. Upstairs, an open balcony overlooks the living area and leads to three additional bedrooms and a full bath. Convenient to Elon University, shopping, dining, and everyday amenities, with easy access to I-85/40. Western Alamance School District.
Contact an agent
Home facts
- Year built:2003
- Subdivision & Development:Providence Place
- Listing ID #:1235340
- Added:52 day(s) ago
- Updated:November 03, 2026 at 06:46 PM
Rooms and interior
- Bedrooms:4
- Total bathrooms:3
- Full bathrooms:2
- Half bathrooms:1
- Flooring:Carpet, Tile, Vinyl, Wood
- Bathrooms Description:Separate Shower
- Kitchen Description:Double Oven, Kitchen Island, Pantry
- Basement Description:Crawl Space
- Living area:2,696 sq. ft.
Heating and cooling
- Cooling:Central Air
- Heating:Electric, Fireplace(s), Forced Air, Natural Gas
- Central air:Yes
Structure and exterior
- Year built:2003
- Building area:2,696 sq. ft.
- Lot area:0.35 Acres
- Construction Materials:Vinyl Siding
Schools
- High school:Western Alamance
- Middle school:Western
- Elementary school:Highland
Utilities
- Water:Public
- Sewer:Public Sewer
Finances and disclosures
- Price:$445,000
- Price per sq. ft.:$165.06
- Tax amount:$4,001
Features and amenities
- Appliances:Double Oven
- Amenities:Vaulted Ceiling(s)
Parking
- Parking description:Attached, Attached Garage, Garage
- Garage spaces:2
 2026 Triad MLS, Inc. All rights reserved. IDX information is provided exclusively for personal, non-commercial use, and may not be used for any purpose other than to identify prospective properties consumers may be interested in purchasing. Information is deemed reliable but not guaranteed. This site will be monitored for ‘scraping’ and any use of search facilities of data on the site other than by potential buyers/sellers is prohibited. All Sale data is for informational purposes only and is not an indication of a market analysis or appraisal. Properties marked with the Triad MLS, Inc. icon are provided courtesy of the Triad MLS, Inc.’s, Internet Data Exchange Database.
New listings near 1309 Princeton Drive
- New
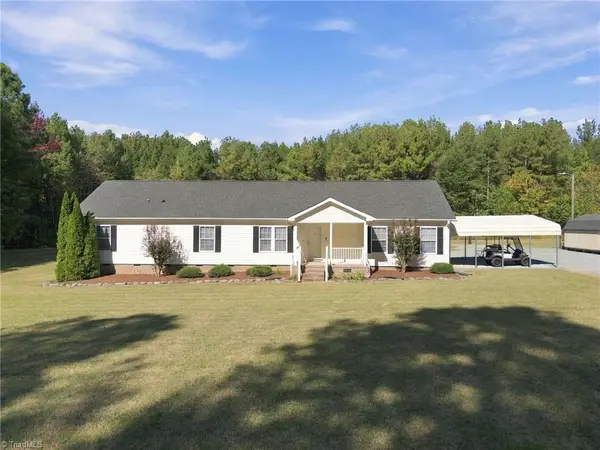 $450,000Active4 beds 3 baths2,007 sq. ft.
4426 Kerrs Chapel Road, Elon, NC 27244
MLS# 1240042Listed by: KELLY WIRT REALTY GROUP 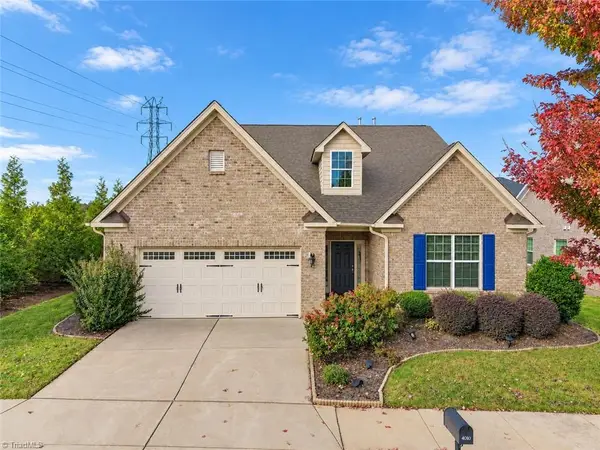 $445,000Active4 beds 3 baths2,555 sq. ft.
4010 Ralston Drive, Elon, NC 27244
MLS# 1239868Listed by: KELLER WILLIAMS CENTRAL- Open Sat, 1 to 3pm
 $590,000Active4 beds 4 baths3,901 sq. ft.
206 Arbor Drive, Elon, NC 27244
MLS# 10199650Listed by: BEAUSOLEIL REALTY GROUP LLC 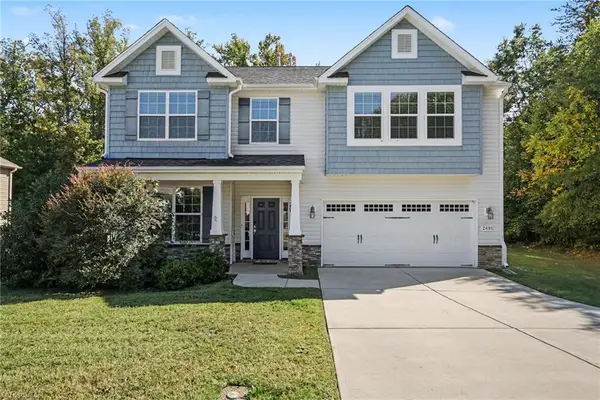 $448,000Active4 beds 3 baths2,820 sq. ft.
2491 Orchid Drive, Elon, NC 27244
MLS# 1239545Listed by: MARK SPAIN REAL ESTATE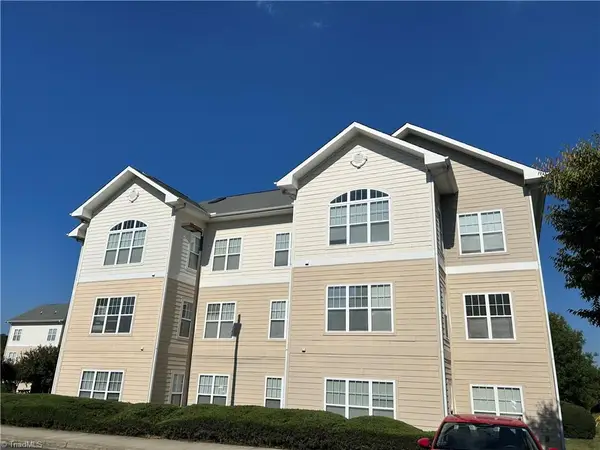 $198,000Active3 beds 3 baths1,472 sq. ft.
100 Campus Walk Trail #302, Elon, NC 27244
MLS# 1239488Listed by: CEDARWOOD REALTY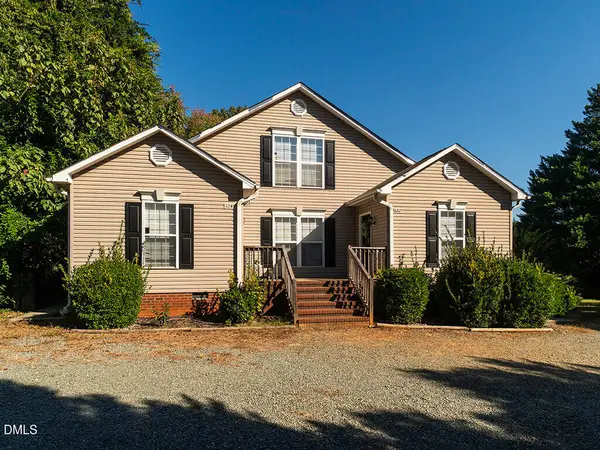 $525,000Active6 beds 3 baths2,694 sq. ft.
622-624 S Williamson Avenue, Elon, NC 27244
MLS# 10198020Listed by: EXP REALTY OF PIEDMONT NC LLC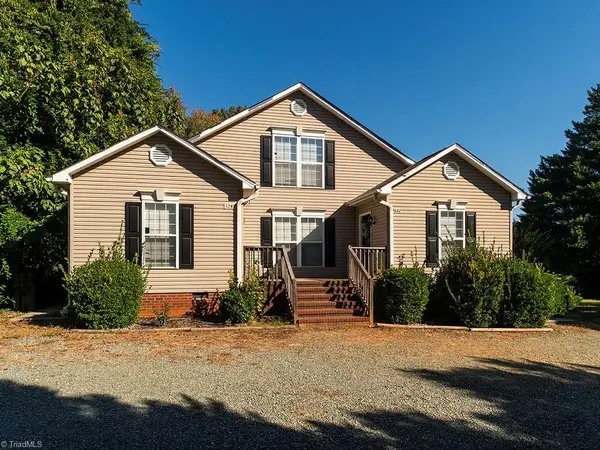 $525,000Active-- beds -- baths
622/624 Williamson Avenue, Elon, NC 27244
MLS# 1238273Listed by: EXP REALTY $395,000Active3 beds 3 baths2,067 sq. ft.
208 Ashley Trace, Elon, NC 27244
MLS# 10197190Listed by: EXP REALTY OF PIEDMONT NC LLC- Open Wed, 9am to 7pm
 $215,000Active3 beds 2 baths1,577 sq. ft.
2549 Ossipee Front Street, Elon, NC 27244
MLS# 1237701Listed by: OPENDOOR BROKERAGE LLC  $560,000Pending4 beds 4 baths2,446 sq. ft.
307 Woodland Drive, Elon, NC 27244
MLS# 10195668Listed by: EXP REALTY OF PIEDMONT NC LLC


Protect your home and budget from life's surprises with an Assurant Home Warranty, backed by a partner that supports you through every step of homeownership. Explore Plans.
© 2026 Better Homes and Gardens Real Estate LLC. An Anywhere Real Estate company. All rights reserved. Better Homes and Gardens® Real Estate is a registered trademark owned by Meredith Operations Corporation, licensed to Better Homes and Gardens Real Estate LLC and used with permission. Better Homes and Gardens Real Estate LLC fully supports the principles of the Fair Housing Act and the Equal Opportunity Act. Listing information is deemed reliable but is not guaranteed accurate.
Each office is independently owned and operated.
Any services or products provided by third parties are not provided by, affiliated with or related to Better Homes and Gardens Real Estate LLC, or its affiliated companies.