
9100 Reed Drive #2104, Emerald Isle, NC 28594
Local realty services provided by:Better Homes and Gardens Real Estate Elliott Coastal Living
9100 Reed Drive #2104,Emerald Isle, NC 28594
$435,000
- 2 Beds
- 2 Baths
- 1,050 sq. ft.
- Condominium
- Pending
Listed by: donald a whiteside
Office: emerald isle realty
MLS#:100595292
Source:NC_CCAR
Price summary
- Price:$435,000
- Price per sq. ft.:$414.29
About this home
Renovated Ocean-View Queens Court Condo! From the moment you step inside this beautifully updated 2-bedroom, 2-bath condo, you'll immediately appreciate just how close this condo is to the ocean from the views you're drawn to and the quick access to the wide beach. Beautiful tile flooring stretches from the entry foyer through the open living, kitchen, dining area. The remodeled kitchen features granite countertops, custom soft close cabinetry that opens seamlessly to the dining and living area, where the sliding glass door draws your attention to the beautifully rebuilt spacious deck to enjoy ocean views and island breezes. This open-concept layout provides an ideal setting for relaxing, entertaining, or simply enjoying the coastal lifestyle. The principle bedroom also enjoys a spacious, ocean view deck, while the 2nd bedroom is court side. Both bedrooms offer direct access to beautifully renovated full bathrooms, providing convenience and privacy for owners and guests alike. Located in the desirable Queens Court community, this condo is located in the heart of Emerald Isle, close to the best this coastal town has to offer, including shopping, restaurants, movie theater, amusements, grocery stores, pharmacy, and hardware store. Queens Court itself offers an impressive array of amenities, including gated entry, elevators, swimming pool, tennis court, basketball 1/2 court, pickleball, grilling and picnic areas, boat & RV parking, and a convenient beachfront access pavilion with new matting walkway over the beach sand. Whether you're looking for a coastal getaway, second home, or investment opportunity, this renovated ocean-view condo is ready to enjoy!...
Contact an agent
Home facts
- Year built:1984
- Subdivision & Development:Queens Court
- Listing ID #:100595292
- Added:58 day(s) ago
- Updated:October 08, 2026 at 08:46 AM
Rooms and interior
- Bedrooms:2
- Total bathrooms:2
- Full bathrooms:2
- Rooms Total:4
- Flooring:Carpet, Tile
- Bathrooms Description:Walk-in Shower
- Kitchen Description:Refrigerator
- Bedroom Description:Walk-In Closet(s)
- Living area:1,050 sq. ft.
Heating and cooling
- Cooling:Heat Pump
- Heating:Electric, Heat Pump, Heating
Structure and exterior
- Roof:Flat
- Year built:1984
- Building area:1,050 sq. ft.
- Lot area:0.01 Acres
- Lot Features:Second Row
- Construction Materials:Wood Frame, Wood Siding
- Exterior Features:Deck, Open
- Foundation Description:Pilings
- Levels:1 Story
Schools
- High school:Croatan
- Middle school:Broad Creek
- Elementary school:White Oak Elementary
Utilities
- Water:Water Connected
- Sewer:Sewer Connected
Finances and disclosures
- Price:$435,000
- Price per sq. ft.:$414.29
Features and amenities
- Appliances:Dryer, Refrigerator, Washer
- Laundry features:Dryer, Laundry Closet, Washer
- Amenities:Basketball Court, Beach Access, Blinds/Shades, Ceiling Fan(s), Clubhouse, Community Pool, Elevator(s), Gated, Maintenance Structure, Management, Master Insure, Owner Pets Only, Pickleball, Picnic Area, RV Parking, RV/Boat Storage, Sewer, Solid Surface, Tennis Court(s), Termite Bond, Trash, Walk-In Closet(s), Water
- Pool features:Community Pool
Parking
- Total parking spaces:2
- Parking description:Concrete, On Site, Paved
- Garage:Yes
- Garage spaces:2

New listings near 9100 Reed Drive #2104
- New
 $889,000Active4 beds 3 baths1,741 sq. ft.
5706 Beach View Lane, Emerald Isle, NC 28594
MLS# 10196758Listed by: SOUTH WAKE REALTY LLC - Open Sun, 1 to 3pmNew
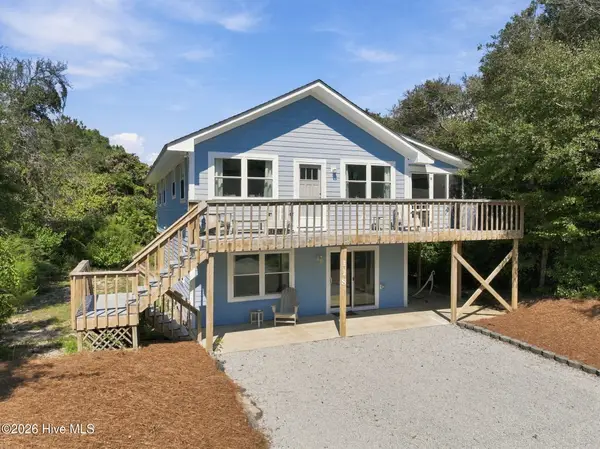 $798,000Active3 beds 2 baths1,776 sq. ft.
118 Periwinkle Drive, Emerald Isle, NC 28594
MLS# 100608022Listed by: KELLER WILLIAMS CRYSTAL COAST 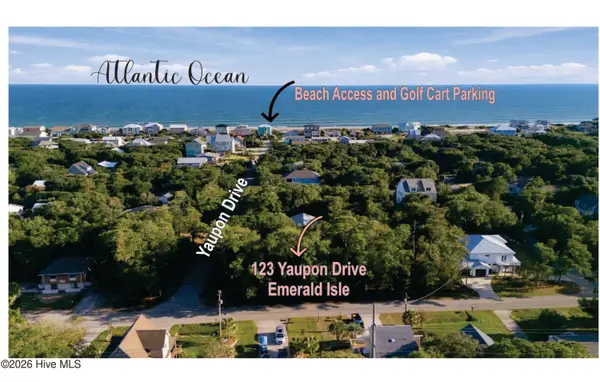 $475,000Pending0.39 Acres
123 Yaupon Drive, Emerald Isle, NC 28594
MLS# 100607881Listed by: SHOREWOOD REAL ESTATE- New
 $349,900Active1 beds 1 baths654 sq. ft.
9100 Reed Drive #1301, Emerald Isle, NC 28594
MLS# 100607707Listed by: EMERALD ISLE REALTY - New
 $259,900Active-- beds 1 baths315 sq. ft.
2306 Emerald Drive #3, Emerald Isle, NC 28594
MLS# 100607472Listed by: LPT REALTY - New
 $545,000Active1 beds 1 baths800 sq. ft.
8801 Reed Drive #203w, Emerald Isle, NC 28594
MLS# 100607356Listed by: EMERALD ISLE REALTY - New
 $1,250,000Active3 beds 5 baths2,700 sq. ft.
9936 Louise Howard Court #East, Emerald Isle, NC 28594
MLS# 100607273Listed by: SPINNAKER'S REACH - New
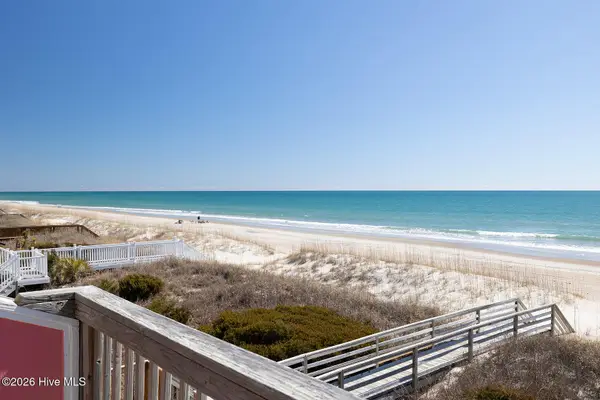 $1,098,000Active4 beds 4 baths1,429 sq. ft.
1509 Ocean Drive #West, Emerald Isle, NC 28594
MLS# 100607078Listed by: BLUEWATER REAL ESTATE - EI - New
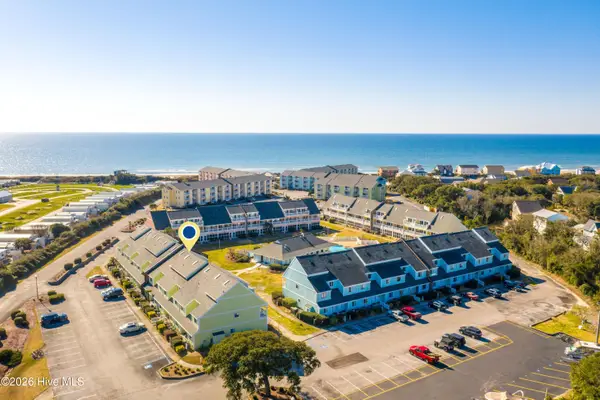 $235,000Active-- beds 1 baths489 sq. ft.
9201 Coast Guard Road #H304, Emerald Isle, NC 28594
MLS# 100607037Listed by: ADVANTAGE COASTAL PROPERTIES  $595,000Pending2 beds 2 baths990 sq. ft.
8801 Reed Drive #W302, Emerald Isle, NC 28594
MLS# 100606824Listed by: COASTAL CHOICE REAL ESTATE, LLC


Protect your home and budget from life's surprises with an Assurant Home Warranty, backed by a partner that supports you through every step of homeownership. Explore Plans.
© 2026 Better Homes and Gardens Real Estate LLC. An Anywhere Real Estate company. All rights reserved. Better Homes and Gardens® Real Estate is a registered trademark owned by Meredith Operations Corporation, licensed to Better Homes and Gardens Real Estate LLC and used with permission. Better Homes and Gardens Real Estate LLC fully supports the principles of the Fair Housing Act and the Equal Opportunity Act. Listing information is deemed reliable but is not guaranteed accurate.
Each office is independently owned and operated.
Any services or products provided by third parties are not provided by, affiliated with or related to Better Homes and Gardens Real Estate LLC, or its affiliated companies.