
929 Old Fort Road, Fairview, NC 28730
Local realty services provided by:Better Homes and Gardens Real Estate Paracle
Listed by: tyler coon
Office: exp realty llc.
MLS#:4440833
Source:CH
929 Old Fort Road,Fairview, NC 28730
$1,200,000
- 4 Beds
- 4 Baths
- 4,257 sq. ft.
- Single family
- Active
Price summary
- Price:$1,200,000
- Price per sq. ft.:$281.89
About this home
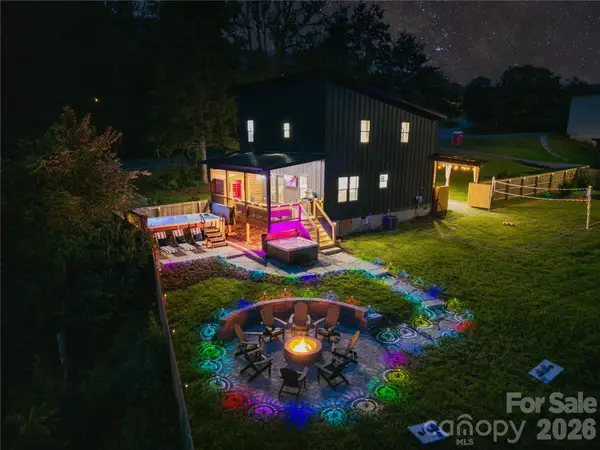
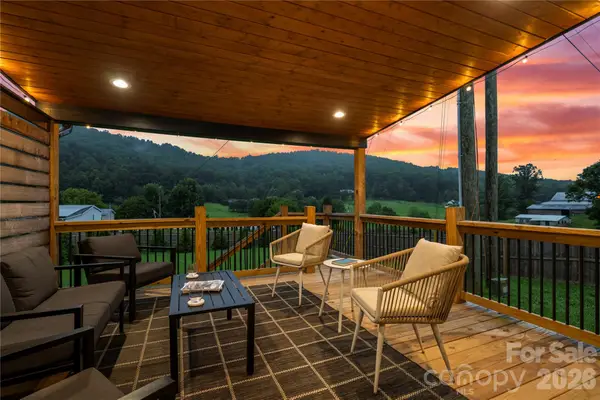
Offered as a distinctive luxury retreat approximately 15 minutes from Downtown Asheville, this professionally designed Fairview property combines resort-style outdoor amenities, custom interior finishes, and an exceptional collection of entertainment spaces. Situated on over an acre with scenic countryside views, the property has been thoughtfully developed to create a memorable vacation rental experience while offering the flexibility of a private mountain residence.
The interior showcases Japandi-inspired design, carefully selected natural textures, custom lighting, and upscale finishes throughout. A chef's kitchen with double waterfall island anchors the main living area, while thoughtfully designed bedrooms and upgraded bathrooms enhance the property's luxury appeal. Dedicated entertainment spaces include a private movie theater with tiered seating, a custom poker and cocktail lounge, and an expansive game room featuring billiards, ping-pong, and arcade entertainment.
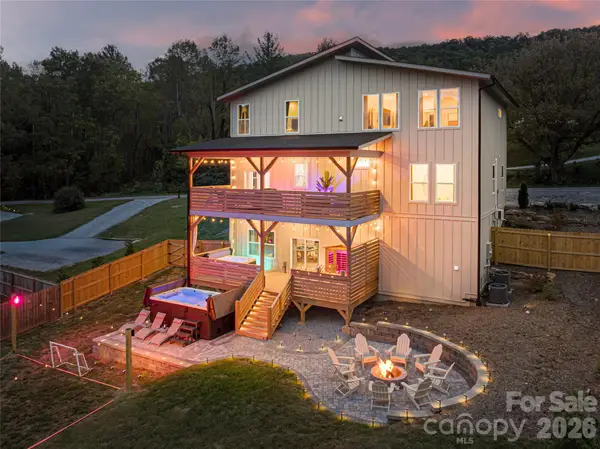
Outdoor amenities further distinguish the property, with a heated swim spa offering hot tub functionality, private sauna, outdoor bar, hardscaped fire pit, and covered entertaining areas. An outdoor kitchen with grill and griddle, expansive fenced yard, and lighted soccer field provide additional recreational opportunities against a peaceful pastoral backdrop.
Conveniently located near Downtown Asheville, the Biltmore Estate, Blue Ridge Parkway, and the area's renowned dining, breweries, and outdoor recreation, this property offers an appealing balance of privacy and accessibility. With established vacation rental use, distinctive architectural finishes, and an extensive collection of luxury wellness and entertainment amenities, the property presents a compelling opportunity for investors seeking a differentiated short-term rental asset in the Asheville market....
Contact an agent
Home facts
- Year built:2024
- Subdivision & Development:None
- Listing ID #:4440833
- Updated:November 11, 2026 at 12:41 PM
Rooms and interior
- Bedrooms:4
- Total bathrooms:4
- Full bathrooms:4
- Kitchen Description:Dishwasher, Freezer, Indoor Grill, Microwave, Oven, Refrigerator
- Basement:Yes
- Living area:4,257 sq. ft.
Heating and cooling
- Cooling:Heat Pump
- Heating:Heat Pump
- Central air:Yes
Structure and exterior
- Year built:2024
- Building area:4,257 sq. ft.
- Lot area:0.52 Acres
- Construction Materials:Hardboard
- Exterior Features:Fire Pit
- Foundation Description:Basement
Schools
- High school:Unspecified
- Elementary school:Unspecified
Utilities
- Water:Shared Well
- Sewer:Septic (At Site)
Finances and disclosures
- Price:$1,200,000
- Price per sq. ft.:$281.89
Features and amenities
- Laundry features:Dryer, Washer
- Amenities:Walk-In Closet(s)
Parking
- Parking description:Driveway
- Garage:Yes
 Listings courtesy of Canopy MLS as distributed by MLS GRID. Copyright 2021 Canopy MLS. All rights reserved. Canopy MLS, provides content displayed here (“provided content”) on an “as is” basis and makes no representations or warranties regarding the provided content, including, but not limited to those of non-infringement, timeliness, accuracy, or completeness. Individuals and companies using information presented are responsible for verification and validation of information they utilize and present to their customers and clients. Canopy MLS will not be liable for any damage or loss resulting from use of the provided content or the products available through Portals, IDX, VOW, and/or Syndication. Recipients of this information shall not resell, redistribute, reproduce, modify, or otherwise copy any portion thereof without the expressed written consent of Canopy MLS.
New listings near 929 Old Fort Road
- New
 $750,000Active3 beds 3 baths1,714 sq. ft.
923 Old Fort Road, Fairview, NC 28730
MLS# 4440814Listed by: EXP REALTY LLC - New
 $325,000Active2 beds 1 baths707 sq. ft.
925 Old Fort Road, Fairview, NC 28730
MLS# 4441052Listed by: EXP REALTY LLC - New
 $2,200,000Active9 beds 8 baths5,613 sq. ft.
923,925,929 Old Fort Road, Fairview, NC 28730
MLS# 4441081Listed by: EXP REALTY LLC - New
 $580,000Active58.53 Acres
44 Alfalfa Trail, Fairview, NC 28730
MLS# 4441961Listed by: EXP REALTY LLC BALLANTYNE - New
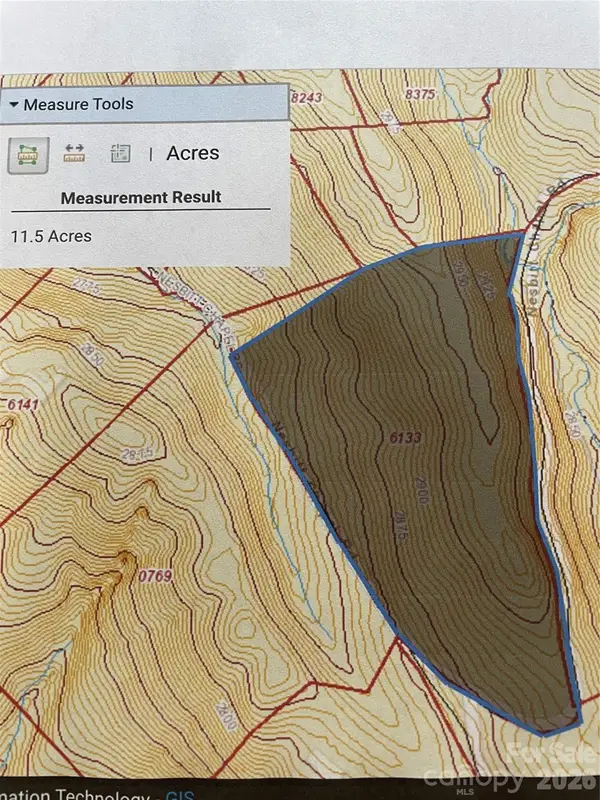 $249,000Active11.14 Acres
9999-2 Nesbitt Chapel Road, Fairview, NC 28730
MLS# 4441681Listed by: FATHOM REALTY - New
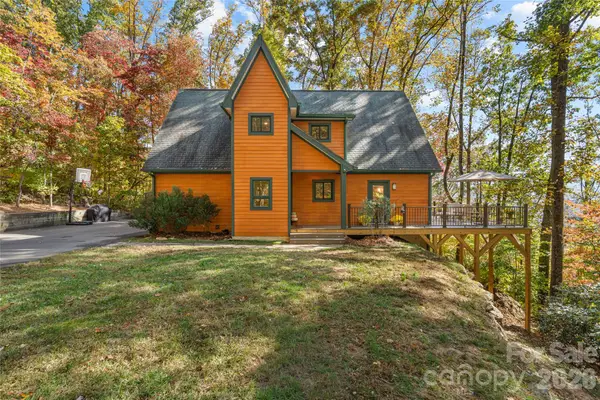 $685,000Active3 beds 4 baths2,401 sq. ft.
117 Flat Top Mountain Road, Fairview, NC 28730
MLS# 4440773Listed by: EXP REALTY LLC - New
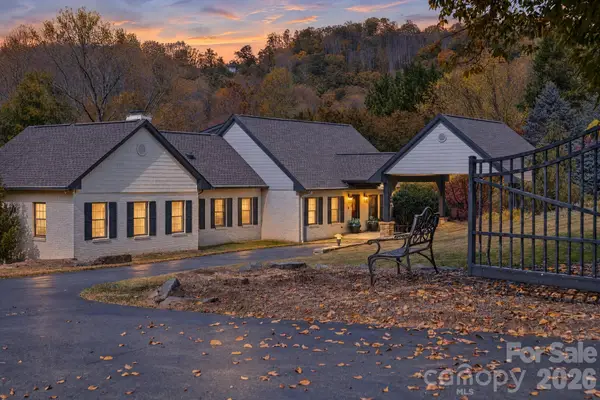 $1,450,000Active3 beds 5 baths3,382 sq. ft.
1236 Upper Brush Creek Road, Fairview, NC 28730
MLS# 4436722Listed by: MANIFE REALTY LLC - New
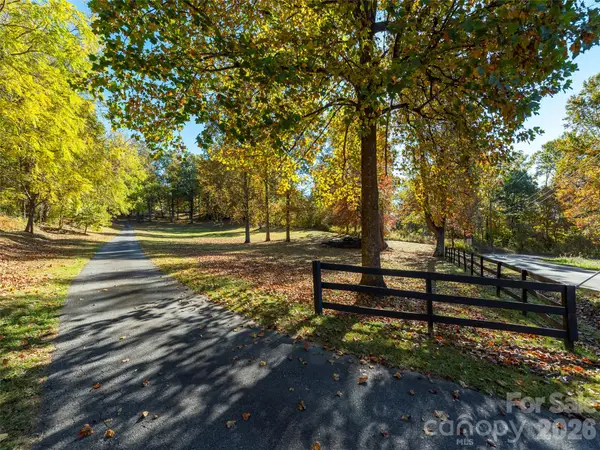 $1,350,000Active5 beds 5 baths3,141 sq. ft.
123 Flat Top Mountain Road, Fairview, NC 28730
MLS# 4438459Listed by: HOWARD HANNA BEVERLY-HANKS ASHEVILLE-DOWNTOWN - New
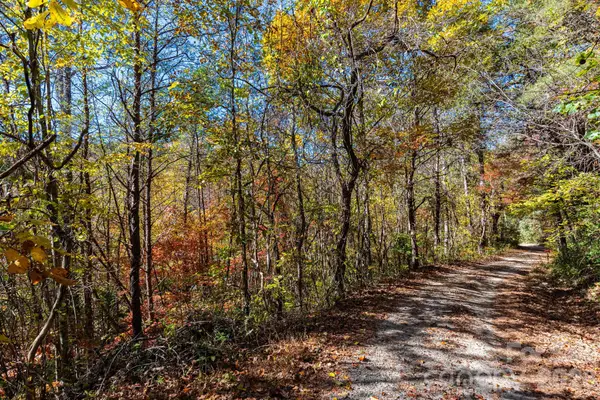 $55,000Active0.89 Acres
99999 Miller Road, Fairview, NC 28730
MLS# 4437910Listed by: KELLER WILLIAMS PROFESSIONALS


Protect your home and budget from life's surprises with an Assurant Home Warranty, backed by a partner that supports you through every step of homeownership. Explore Plans.
© 2026 Better Homes and Gardens Real Estate LLC. An Anywhere Real Estate company. All rights reserved. Better Homes and Gardens® Real Estate is a registered trademark owned by Meredith Operations Corporation, licensed to Better Homes and Gardens Real Estate LLC and used with permission. Better Homes and Gardens Real Estate LLC fully supports the principles of the Fair Housing Act and the Equal Opportunity Act. Listing information is deemed reliable but is not guaranteed accurate.
Each office is independently owned and operated.
Any services or products provided by third parties are not provided by, affiliated with or related to Better Homes and Gardens Real Estate LLC, or its affiliated companies.