
3218 School View Drive, Farmville, NC 27828
Local realty services provided by:Better Homes and Gardens Real Estate Lifestyle Property Partners
Listed by: felecia langley
Office: legacy premier real estate, llc.
MLS#:100615139
Source:NC_CCAR
Price summary
- Price:$399,500
- Price per sq. ft.:$163.19
About this home
Welcome to Dalton's Cove! This spacious 5-bedroom, 3-bath home offers a thoughtfully designed floor plan that blends comfort, functionality, and inviting living spaces. A welcoming covered front porch sets the tone as you step inside to an open-concept living area featuring soaring 9+ foot ceilings, luxury vinyl plank flooring, and a seamless flow between the living room, dining area, and kitchen. The kitchen is well-appointed with granite countertops, tile backsplash, a bart top for extra seating, a pantry, stainless steel appliances, and a gas range. The main level offers a private primary suite with a trey ceiling, and a walk-in closet. The primary bathroom is large with a double sink vanity, and a large walk-in tiled shower. There are two additional bedrooms, and a full bath conveniently located on the first floor. A first floor laundry room for added convenience. Upstairs, you'll you will find a loft area that is a great gaming space or home office. The 4th and 5th bedroom are located upstairs as well as a full bath, a a large hall storage closet, and abundant walk-in attic storage. 5th bedroom upstairs is as large as a bonus room. This room can easily be used as a family room, playroom, recreation room and more! Enjoy outdoor living from the screened-in back porch overlooking the fenced backyard. The home features an extended to provide additional parking. Other features include a tankless water heater, gutters, and established landscaped front flower bed. With its versatile layout, generous storage, and desirable features, this home offers comfortable living in Dalton's Cove, a neighborhood where new construction continues to add to the community....
Contact an agent
Home facts
- Year built:2021
- Subdivision & Development:Dalton's Cove
- Listing ID #:100615139
- Added:2 day(s) ago
- Updated:November 10, 2026 at 12:01 AM
Rooms and interior
- Bedrooms:5
- Total bathrooms:3
- Full bathrooms:3
- Rooms Total:8
- Flooring:Carpet
- Bathrooms Description:Walk-in Shower
- Kitchen Description:Dishwasher, Gas Range, Pantry, Refrigerator
- Bedroom Description:Master Downstairs, Walk-In Closet(s)
- Living area:2,448 sq. ft.
Heating and cooling
- Cooling:Central Air
- Heating:Electric, Heat Pump, Heating
- Central air:Yes
Structure and exterior
- Roof:Composition, Shingle
- Year built:2021
- Building area:2,448 sq. ft.
- Lot area:0.31 Acres
- Construction Materials:Vinyl Siding, Wood Frame
- Exterior Features:Covered, Patio, Porch, Screened, Thermal Doors
- Foundation Description:Raised, Slab
- Levels:2 Story
Schools
- High school:Farmville Central High School
- Middle school:Farmville Middle School
- Elementary school:Sam D. Bundy Elementary School
Utilities
- Water:Community Water Available, Water Connected
- Sewer:Sewer Connected
Finances and disclosures
- Price:$399,500
- Price per sq. ft.:$163.19
Features and amenities
- Appliances:Dishwasher, Refrigerator
- Laundry features:Laundry Closet
- Amenities:Blinds/Shades, Ceiling Fan(s), Tray Ceiling(s), Vaulted Ceiling(s), Walk-In Closet(s)
- Pool features:Above Ground
Parking
- Total parking spaces:2
- Parking description:Attached Garage, Concrete
- Garage:Yes
- Garage spaces:2

New listings near 3218 School View Drive
- Open Wed, 10am to 2pmNew
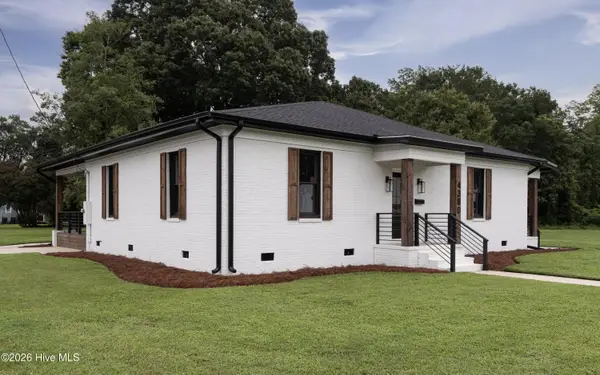 $350,000Active3 beds 3 baths1,975 sq. ft.
4380 W Pine Street, Farmville, NC 27828
MLS# 100614592Listed by: LEE & HARRELL REAL ESTATE PROFESSIONALS - New
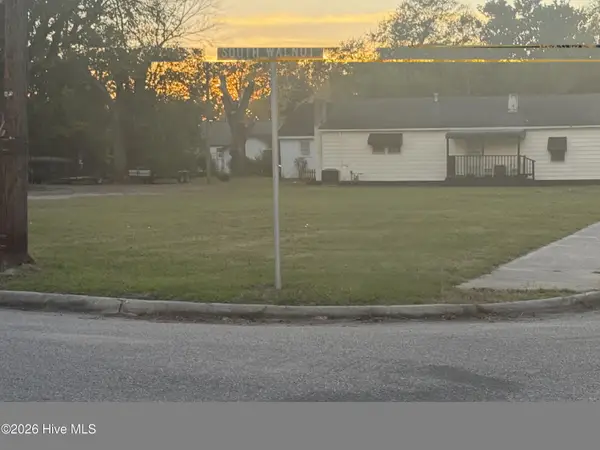 $65,000Active0.64 Acres
200 S Walnut Street, Farmville, NC 27828
MLS# 100614084Listed by: CARDINAL REAL ESTATE 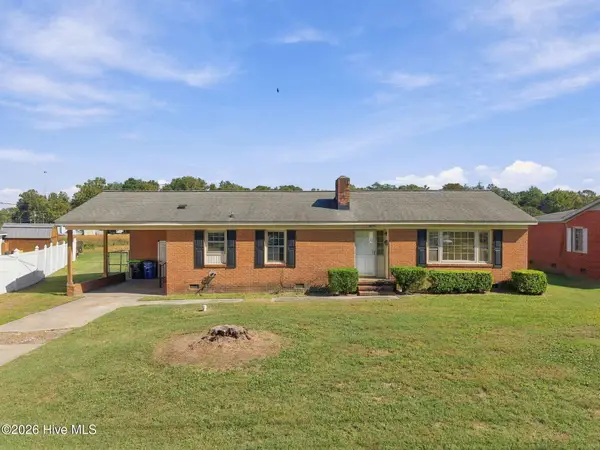 $167,000Active3 beds 2 baths1,291 sq. ft.
4056 Allen Street, Farmville, NC 27828
MLS# 100612507Listed by: ALDRIDGE & SOUTHERLAND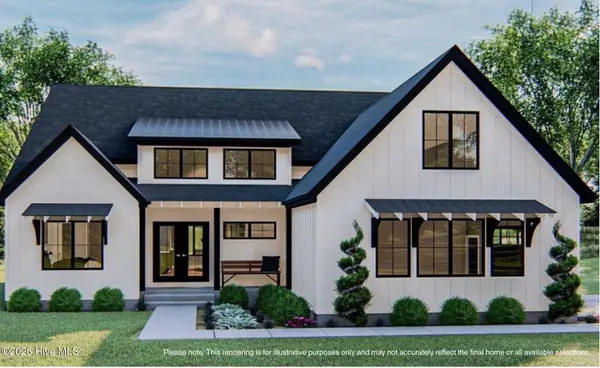 $525,000Active3 beds 3 baths2,530 sq. ft.
4140 W Wilson Street, Farmville, NC 27828
MLS# 100612199Listed by: KELLER WILLIAMS REALTY POINTS EAST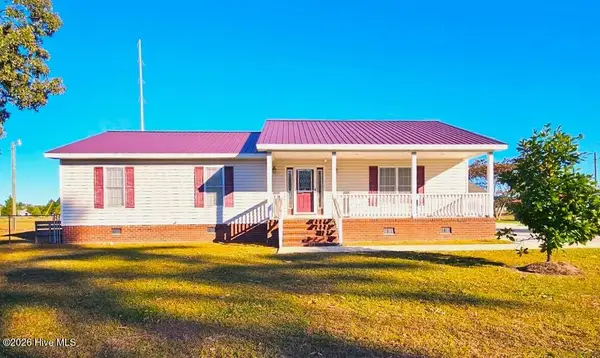 $220,000Active3 beds 2 baths1,575 sq. ft.
4765 Greenpine Road, Farmville, NC 27828
MLS# 100611961Listed by: KELLER WILLIAMS REALTY POINTS EAST $20,000Pending0.51 Acres
3845 Ellis Drive, Farmville, NC 27828
MLS# 100611812Listed by: LEE & HARRELL REAL ESTATE PROFESSIONALS $20,000Pending0.43 Acres
3840 Ellis Drive, Farmville, NC 27828
MLS# 100611831Listed by: LEE & HARRELL REAL ESTATE PROFESSIONALS $20,000Pending0.37 Acres
2434 Freeman Street, Farmville, NC 27828
MLS# 100611844Listed by: LEE & HARRELL REAL ESTATE PROFESSIONALS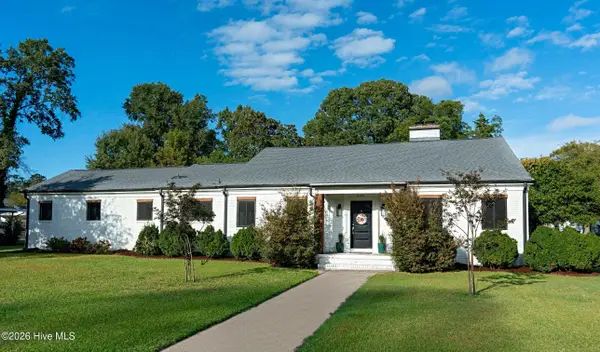 $475,000Active4 beds 4 baths2,985 sq. ft.
4144 East Church Street, Farmville, NC 27828
MLS# 100610864Listed by: EXP REALTY


Protect your home and budget from life's surprises with an Assurant Home Warranty, backed by a partner that supports you through every step of homeownership. Explore Plans.
© 2026 Better Homes and Gardens Real Estate LLC. An Anywhere Real Estate company. All rights reserved. Better Homes and Gardens® Real Estate is a registered trademark owned by Meredith Operations Corporation, licensed to Better Homes and Gardens Real Estate LLC and used with permission. Better Homes and Gardens Real Estate LLC fully supports the principles of the Fair Housing Act and the Equal Opportunity Act. Listing information is deemed reliable but is not guaranteed accurate.
Each office is independently owned and operated.
Any services or products provided by third parties are not provided by, affiliated with or related to Better Homes and Gardens Real Estate LLC, or its affiliated companies.