
4380 W Pine Street, Farmville, NC 27828
Local realty services provided by:Better Homes and Gardens Real Estate Treasure
Listed by: kevin lee
Office: lee & harrell real estate professionals
MLS#:100614592
Source:NC_CCAR
Price summary
- Price:$350,000
- Price per sq. ft.:$177.22
About this home
Prepare to fall in love with this beautifully reimagined home, where rustic character meets sophisticated modern design. Located downtown Farmville, NC , walking , biking , or golf carting to downtown, you choose to experience all that make this small town so special. Every detail of this home has been thoughtfully considered, creating a home that feels both luxurious and wonderfully inviting.
From the moment you enter, you'll appreciate the exceptional craftsmanship, warm natural wood tones, and beautifully coordinated finishes throughout. Wide-plank wood-look flooring, custom millwork, stylish lighting, and a stunning combination of exposed brick, natural wood accents, and soft neutral colors create an atmosphere of understated elegance.
The beautifully appointed kitchen is a showstopper, featuring crisp white shaker-style cabinetry, gorgeous quartz countertops, an exposed brick backsplash, stainless steel appliances, and striking brass hardware. A custom wood-clad vent hood adds warmth and character, while a convenient pot filler, farmhouse-inspired lighting, and a charming breakfast bar combine beauty with everyday functionality. A distinctive pantry with black glass-paneled barn doors and custom shelving provides both style and practical storage.
The inviting living area features a beautiful fireplace framed by custom built-in cabinetry, arched shelving, warm wood accents, and elegant lighting. Just beyond, an extraordinary library or home office is a true standout, with an entire wall of custom bookcases, a rolling library ladder, picture lighting, and rich, dramatic finishes. It's the perfect space for working from home, displaying treasured collections, or simply relaxing with a good book.
Even the hallways make a statement, with gorgeous wood-plank ceilings, substantial exposed beams, custom board-and-batten detailing, built-in storage, and thoughtfully selected fixtures. These architectural features give the home a distinctive character rarely found in today's construction.
The bathrooms continue the home's elevated design with beautiful vanities, stylish black and brass fixtures, custom mirrors, designer lighting, and carefully selected finishes. Spacious rooms, abundant recessed lighting, and a cohesive color palette provide a fresh, comfortable atmosphere throughout.
Outdoor living is equally appealing! A generous covered porch offers the perfect setting for relaxing, entertaining, or enjoying the peaceful surroundings. With its stained wood decking, contemporary black metal railings, attractive wood posts, and distinctive ceiling treatment, this outdoor space feels like a natural extension of the home.
The striking exterior combines classic painted brick, handsome natural wood shutters, and bold black accents for a look that is both timeless and unmistakably modern.
A truly distinctive home that must be experienced to be fully appreciated!...
Contact an agent
Home facts
- Year built:1965
- Subdivision & Development:Not In Subdivision
- Listing ID #:100614592
- Added:4 day(s) ago
- Updated:November 09, 2026 at 07:56 PM
Rooms and interior
- Bedrooms:3
- Total bathrooms:3
- Full bathrooms:3
- Rooms Total:8
- Bathrooms Description:Walk-in Shower
- Kitchen Description:Pantry
- Bedroom Description:Master Downstairs, Walk-In Closet(s)
- Living area:1,975 sq. ft.
Heating and cooling
- Cooling:Central Air
- Heating:Electric, Heat Pump, Heating
- Central air:Yes
Structure and exterior
- Roof:Architectural Shingle
- Year built:1965
- Building area:1,975 sq. ft.
- Lot area:0.2 Acres
- Lot Features:Corner Lot
- Construction Materials:Brick Veneer, Wood Frame
- Exterior Features:Covered, Thermal Doors
- Foundation Description:Crawl Space
- Levels:1 Story
Schools
- High school:Farmville Central High School
- Middle school:Farmville Middle School
- Elementary school:H.B. Sugg Elementary School
Finances and disclosures
- Price:$350,000
- Price per sq. ft.:$177.22
Features and amenities
- Laundry features:Laundry Room
- Amenities:Bookcases, Ceiling Fan(s), Solid Surface, Walk-In Closet(s)
Parking
- Parking description:Additional Parking, Concrete

New listings near 4380 W Pine Street
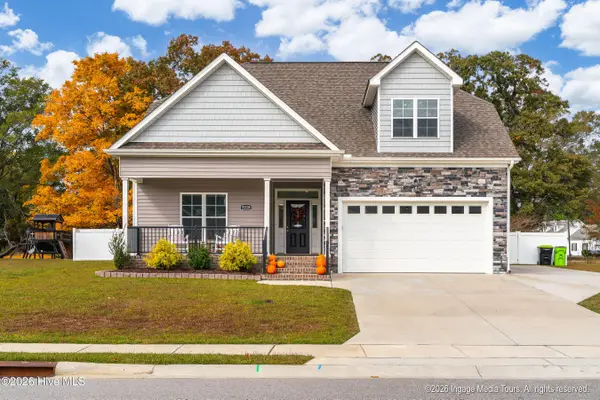 $399,500Pending5 beds 3 baths2,448 sq. ft.
3218 School View Drive, Farmville, NC 27828
MLS# 100615139Listed by: LEGACY PREMIER REAL ESTATE, LLC- New
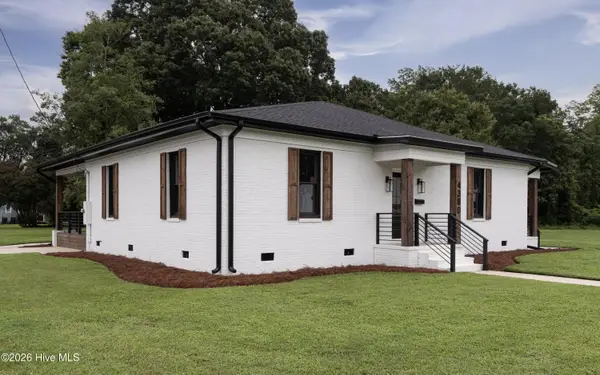 $350,000Active3 beds 3 baths1,975 sq. ft.
4380 W Pine Street, Farmville, NC 27828
MLS# 100614592Listed by: LEE & HARRELL REAL ESTATE PROFESSIONALS - New
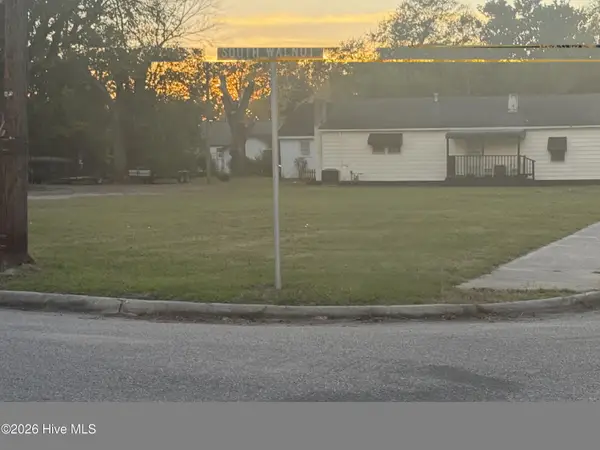 $65,000Active0.64 Acres
200 S Walnut Street, Farmville, NC 27828
MLS# 100614084Listed by: CARDINAL REAL ESTATE 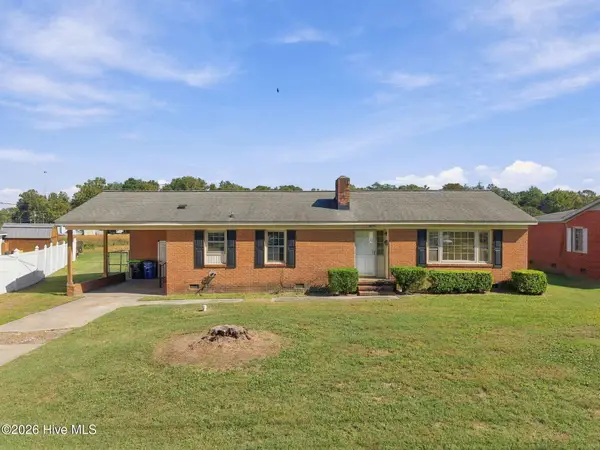 $167,000Active3 beds 2 baths1,291 sq. ft.
4056 Allen Street, Farmville, NC 27828
MLS# 100612507Listed by: ALDRIDGE & SOUTHERLAND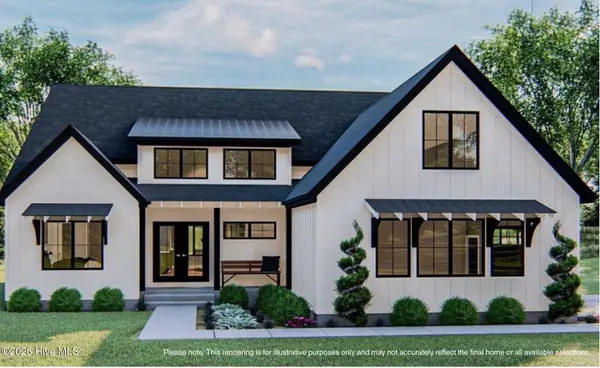 $525,000Active3 beds 3 baths2,530 sq. ft.
4140 W Wilson Street, Farmville, NC 27828
MLS# 100612199Listed by: KELLER WILLIAMS REALTY POINTS EAST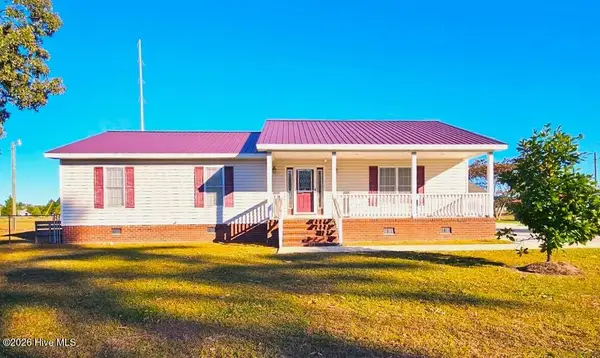 $220,000Active3 beds 2 baths1,575 sq. ft.
4765 Greenpine Road, Farmville, NC 27828
MLS# 100611961Listed by: KELLER WILLIAMS REALTY POINTS EAST $20,000Pending0.51 Acres
3845 Ellis Drive, Farmville, NC 27828
MLS# 100611812Listed by: LEE & HARRELL REAL ESTATE PROFESSIONALS $20,000Pending0.43 Acres
3840 Ellis Drive, Farmville, NC 27828
MLS# 100611831Listed by: LEE & HARRELL REAL ESTATE PROFESSIONALS $20,000Pending0.37 Acres
2434 Freeman Street, Farmville, NC 27828
MLS# 100611844Listed by: LEE & HARRELL REAL ESTATE PROFESSIONALS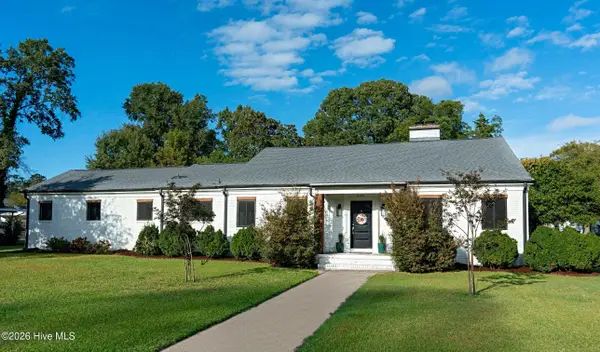 $475,000Active4 beds 4 baths2,985 sq. ft.
4144 East Church Street, Farmville, NC 27828
MLS# 100610864Listed by: EXP REALTY


Protect your home and budget from life's surprises with an Assurant Home Warranty, backed by a partner that supports you through every step of homeownership. Explore Plans.
© 2026 Better Homes and Gardens Real Estate LLC. An Anywhere Real Estate company. All rights reserved. Better Homes and Gardens® Real Estate is a registered trademark owned by Meredith Operations Corporation, licensed to Better Homes and Gardens Real Estate LLC and used with permission. Better Homes and Gardens Real Estate LLC fully supports the principles of the Fair Housing Act and the Equal Opportunity Act. Listing information is deemed reliable but is not guaranteed accurate.
Each office is independently owned and operated.
Any services or products provided by third parties are not provided by, affiliated with or related to Better Homes and Gardens Real Estate LLC, or its affiliated companies.