
200 Litchfield Place, Fayetteville, NC 28305
Local realty services provided by:Better Homes and Gardens Real Estate Paracle
200 Litchfield Place,Fayetteville, NC 28305
$450,000
- 4 Beds
- 4 Baths
- 3,012 sq. ft.
- Multi-family
- Active
Listed by: judy capps
Office: townsend real estate
MLS#:LP760351
Source:RD
Price summary
- Price:$450,000
- Price per sq. ft.:$149.4
- Monthly HOA dues:$221
About this home
Nestled in the heart of the highly desirable Haymount area, this spacious 4-bedroom, 3 1/2 bath home offers the perfect blend of comfort, convenience, and carefree living. This exceptional property places you just moments from charming local shops, restaurants and everyday conveniences, all within walking distance. With easy access to the All American Expressway, commuting to Fort Bragg or surrounding areas is quick and convenient, while nearby I-295 provides a smooth route north toward the Raleigh area & the mountains or south toward Lumberton & the beaches, making this location ideal for both work & pleasure. Designed for those who appreciate a low-maintenance lifestyle without sacrificing space or style, this home is part of a welcoming small enclave where the homeowners association takes care of much of the exterior upkeep, allowing you more time to enjoy life. From the moment you step inside, you are welcomed by a lovely entry foyer that sets the tone for the warmth and elegance found throughout the home. Just off the foyer, the large formal dining room provides an ideal setting for holiday gatherings, dinner parties & celebrations with family & friends. The heart of the home is the impressive great room, a great space that combines openness, natural light & comfort. Vaulted ceilings with skylights bathe the room in warm, natural sunlight throughout the day. The fireplace with gas logs adds warmth on cooler evenings and the built-in bookcases make this an ideal retreat for book lovers or a wonderful space to showcase treasured collections, family photos & decorative accents. French doors open from the great room onto a large deck, blending indoor & outdoor living-perfect for enjoying Fayetteville's mild climate during most months of the year. The kitchen is both functional & well-appointed, with an abundance of cabinet space within easy reach. Updated stainless appliances, including a wall oven, microwave & dishwasher, add a modern touch. One of the home's most desirable features is the spacious downstairs primary suite featuring a walk-in shower & a large walk-in closet for storage, making this area practical as it is inviting. Upstairs, you will find 3 additional generously sized bedrooms for family members or guests-2 of the bedrooms have en suite bath. A large unfinished storage area is perfect for keeping seasonal decorations & other household items neatly tucked away. If you have been searching for a home that offers charm, convenience, space, and low-maintenance ownership, this is the one you've been waiting for. Come take a look at all this wonderful Haymount home has to offer & a lifestyle you deserve....
Contact an agent
Home facts
- Year built:1991
- Listing ID #:LP760351
- Added:152 day(s) ago
- Updated:September 09, 2026 at 03:47 PM
Rooms and interior
- Bedrooms:4
- Total bathrooms:4
- Full bathrooms:3
- Rooms Total:7
- Flooring:Carpet, Hardwood, Tile, Vinyl
- Bathrooms Description:Walk-In Shower, Water Closet
- Kitchen Description:Cooktop, Dishwasher, Disposal, Microwave, Plumbed For Ice Maker, Wall Oven
- Basement:Yes
- Basement Description:Crawl Space
- Living area:3,012 sq. ft.
Heating and cooling
- Cooling:Central Air, Electric
- Heating:Forced Air, Natural Gas, Zoned
- Central air:Yes
Structure and exterior
- Year built:1991
- Building area:3,012 sq. ft.
- Lot area:0.12 Acres
- Lot Features:Corner, Level
- Construction Materials:Brick Veneer
- Exterior Features:Deck, Fenced Yard
- Levels:Two
Finances and disclosures
- Price:$450,000
- Price per sq. ft.:$149.4
Features and amenities
- Laundry features:Inside, Main Level
- Amenities:Blinds, Skylight(s)
Parking
- Parking description:Attached, Garage Door Opener
- Garage:Yes
- Garage spaces:2
 Listings marked with a Doorify MLS icon are provided courtesy of the Doorify MLS, of North Carolina, Internet Data Exchange Database. Brokers make an effort to deliver accurate information, but buyers should independently verify any information on which they will rely in a transaction. The listing broker shall not be responsible for any typographical errors, misinformation, or misprints, and they shall be held totally harmless from any damages arising from reliance upon this data. This data is provided exclusively for consumers’ personal, non-commercial use. Copyright 2026 Doorify MLS of North Carolina. All rights reserved.
New listings near 200 Litchfield Place
- Coming Soon
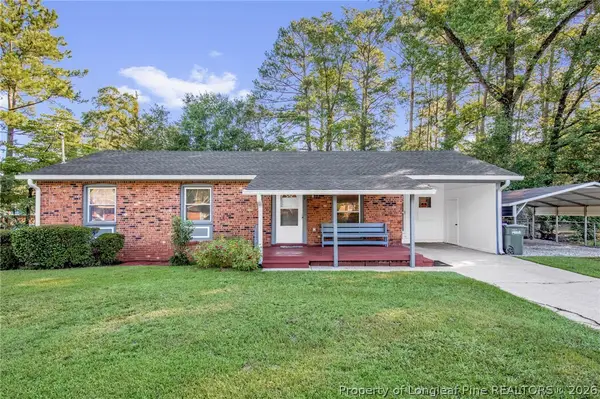 $180,000Coming Soon3 beds 2 baths1,170 sq. ft.
307 Dudley Drive, Fayetteville, NC 28314
MLS# 769044Listed by: ERA STROTHER REAL ESTATE - Coming SoonOpen Sat, 2 to 4pm
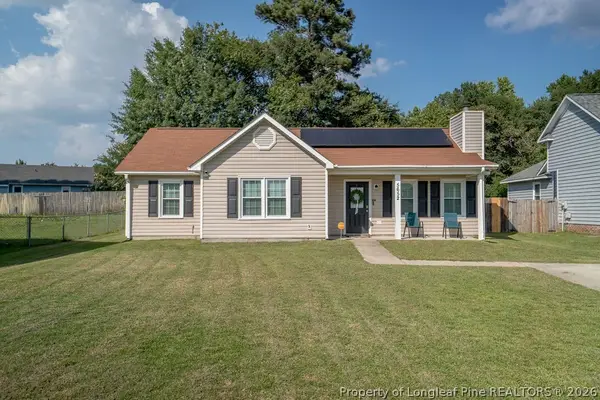 $199,900Coming Soon3 beds 2 baths1,104 sq. ft.
5652 Pepperbush Drive, Fayetteville, NC 28304
MLS# 768995Listed by: COLDWELL BANKER ADVANTAGE - FAYETTEVILLE - Coming SoonOpen Sat, 11am to 1pm
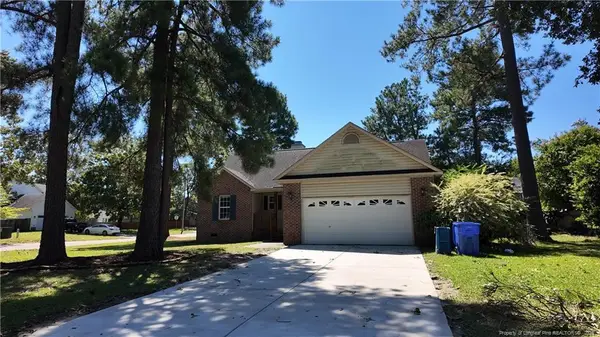 $205,000Coming Soon3 beds 2 baths1,370 sq. ft.
7601 Galena Road, Fayetteville, NC 28314
MLS# LP768969Listed by: LPT REALTY LLC - Coming SoonOpen Sat, 12 to 3pm
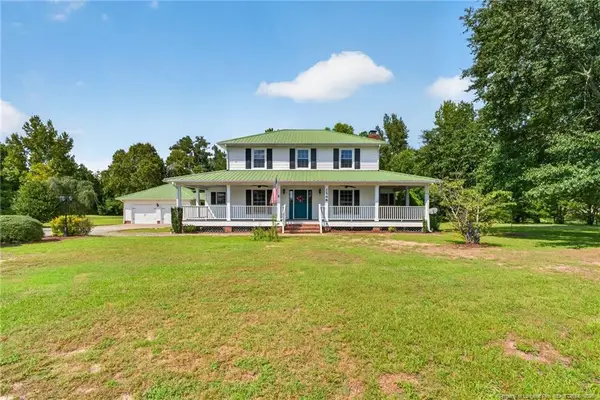 $475,000Coming Soon4 beds 4 baths2,871 sq. ft.
2548 Mcfayden Road, Fayetteville, NC 28306
MLS# LP768711Listed by: KELLER WILLIAMS REALTY (FAYETTEVILLE) - Coming Soon
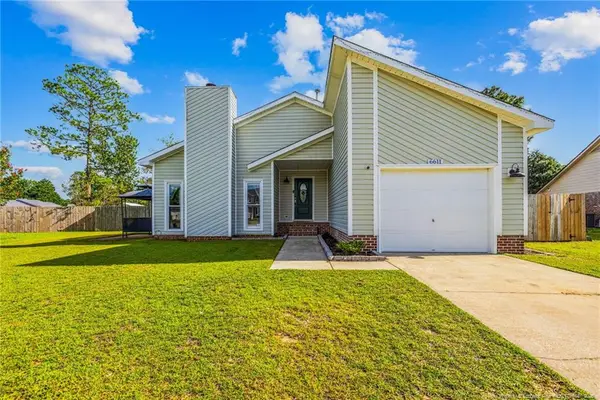 $244,750Coming Soon3 beds 2 baths1,280 sq. ft.
6611 Brannan Way, Fayetteville, NC 28314
MLS# LP768449Listed by: REAL BROKER LLC - Coming Soon
 $229,000Coming Soon3 beds 2 baths1,250 sq. ft.
5748 Pepperbush Drive, Fayetteville, NC 28304
MLS# LP764779Listed by: SPOAT JACKSON & BROWNE LLC - Coming Soon
 $875,000Coming Soon5 beds 4 baths4,511 sq. ft.
3400 Canmorre Court, Fayetteville, NC 28306
MLS# LP740999Listed by: KELLER WILLIAMS REALTY (FAYETTEVILLE) - Coming Soon
 $187,500Coming Soon3 beds 2 baths1,050 sq. ft.
5721 Randleman Street, Fayetteville, NC 28304
MLS# LP725917Listed by: COLDWELL BANKER ADVANTAGE - FAYETTEVILLE - Coming Soon
 $375,000Coming Soon3 beds 3 baths2,320 sq. ft.
1321 Four Wood Drive, Fayetteville, NC 28312
MLS# LP725412Listed by: RE/MAX CHOICE - New
 $199,000Active4 beds 2 baths1,156 sq. ft.
6409 Winthrop Drive, Fayetteville, NC 28311
MLS# 769068Listed by: LPT REALTY LLC


Protect your home and budget from life's surprises with an Assurant Home Warranty, backed by a partner that supports you through every step of homeownership. Explore Plans.
© 2026 Better Homes and Gardens Real Estate LLC. An Anywhere Real Estate company. All rights reserved. Better Homes and Gardens® Real Estate is a registered trademark owned by Meredith Operations Corporation, licensed to Better Homes and Gardens Real Estate LLC and used with permission. Better Homes and Gardens Real Estate LLC fully supports the principles of the Fair Housing Act and the Equal Opportunity Act. Listing information is deemed reliable but is not guaranteed accurate.
Each office is independently owned and operated.
Any services or products provided by third parties are not provided by, affiliated with or related to Better Homes and Gardens Real Estate LLC, or its affiliated companies.