
2226 Shaw Road Extenstion, Fayetteville, NC 28311
Local realty services provided by:Better Homes and Gardens Real Estate Paracle
2226 Shaw Road Extenstion,Fayetteville, NC 28311
$224,900
- 3 Beds
- 2 Baths
- 1,550 sq. ft.
- Multi-family
- Pending
Listed by: kimberly bullard
Office: kastle properties llc.
MLS#:LP763228
Source:RD
Price summary
- Price:$224,900
- Price per sq. ft.:$145.1
About this home
CHARMING RENOVATED 3BED/2BATH BRICK RANCH ON THE NORTH SIDE OF TOWN! JUST UNDER 1600 SQFT THIS IS GREAT SPACE AT A GREAT PRICE POINT! ALL NEW FLOORING AND PAINT! FIXTURES AND LIGHTING! MODERN LOOK WITH AN OPEN FLOOR PLAN! LARGE FAMILY ROOM! UPDATED BATHROOMS! PRIVACY FENCED BACK YARD WITH GOOD SPACE! THIS ONE CHEKCS ALL THE BOXES! IDEALLY LOCATED JUST OFF RAMSEY STREET, QUICK ACCESS TO I-295 AND FORT BRAGG! MOVE IN READY FOR SUMMER! DON'T MISS THE OPPORTUNITY SCHEDULE TO SEE IT TODAY!
Contact an agent
Home facts
- Year built:1975
- Listing ID #:LP763228
- Added:46 day(s) ago
- Updated:July 12, 2026 at 09:11 AM
Rooms and interior
- Bedrooms:3
- Total bathrooms:2
- Full bathrooms:2
- Rooms Total:5
- Flooring:Laminate
- Dining Description:Kitchen/Dining Room Combination
- Kitchen Description:Range
- Basement:Yes
- Basement Description:Crawl Space
- Living area:1,550 sq. ft.
Heating and cooling
- Heating:Heat Pump
Structure and exterior
- Year built:1975
- Building area:1,550 sq. ft.
- Architectural Style:Ranch
- Construction Materials:Brick Veneer
Finances and disclosures
- Price:$224,900
- Price per sq. ft.:$145.1
Parking
- Parking description:Attached Carport
- Carport spaces:1
 Listings marked with a Doorify MLS icon are provided courtesy of the Doorify MLS, of North Carolina, Internet Data Exchange Database. Brokers make an effort to deliver accurate information, but buyers should independently verify any information on which they will rely in a transaction. The listing broker shall not be responsible for any typographical errors, misinformation, or misprints, and they shall be held totally harmless from any damages arising from reliance upon this data. This data is provided exclusively for consumers’ personal, non-commercial use. Copyright 2026 Doorify MLS of North Carolina. All rights reserved.
New listings near 2226 Shaw Road Extenstion
- New
 $230,000Active3 beds 3 baths2,157 sq. ft.
3528 Barron Way, Fayetteville, NC 28311
MLS# 765616Listed by: THE ENTENTE REAL ESTATE GROUP - New
 $290,000Active3 beds 3 baths2,050 sq. ft.
4182 Owls Head Road, Fayetteville, NC 28306
MLS# 765813Listed by: KELLER WILLIAMS REALTY (FAYETTEVILLE) - New
 $399,900Active4 beds 4 baths2,625 sq. ft.
2624 Franciscan Drive, Fayetteville, NC 28306
MLS# 765530Listed by: COLDWELL BANKER ADVANTAGE - FAYETTEVILLE - New
 $12,000Active0.09 Acres
0 Davis Street, Fayetteville, NC 28305
MLS# 10179641Listed by: PROMISED LAND REALTY - New
 $260,000Active4 beds 3 baths1,781 sq. ft.
3308 Guilford Place, Fayetteville, NC 28303
MLS# LP765807Listed by: BLUE HOME REALTY - New
 $209,900Active3 beds 2 baths1,332 sq. ft.
Address Withheld By Seller, Fayetteville, NC 28314
MLS# 764080Listed by: HOMEMATCH LLC - New
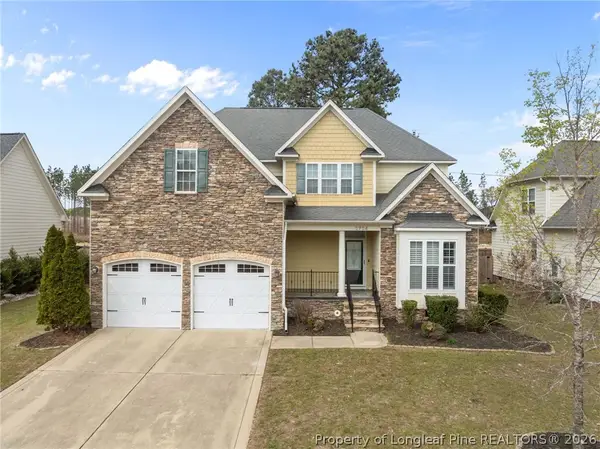 $365,000Active3 beds 3 baths2,478 sq. ft.
2724 Plum Ridge Road, Fayetteville, NC 28306
MLS# 765773Listed by: COLDWELL BANKER ADVANTAGE - FAYETTEVILLE - New
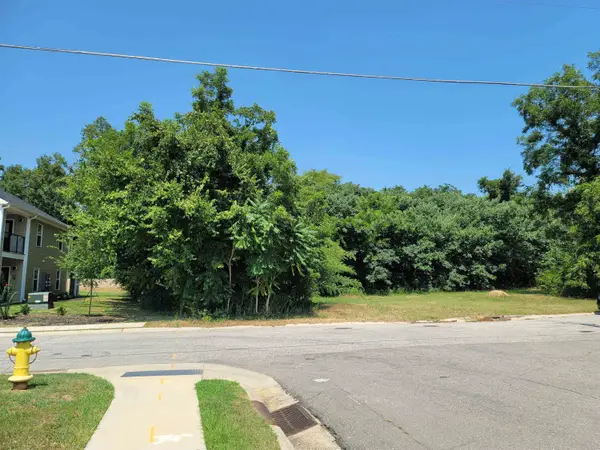 $149,900Active1.66 Acres
409 Adam Street, Fayetteville, NC 28301
MLS# 10179618Listed by: PROMISED LAND REALTY - New
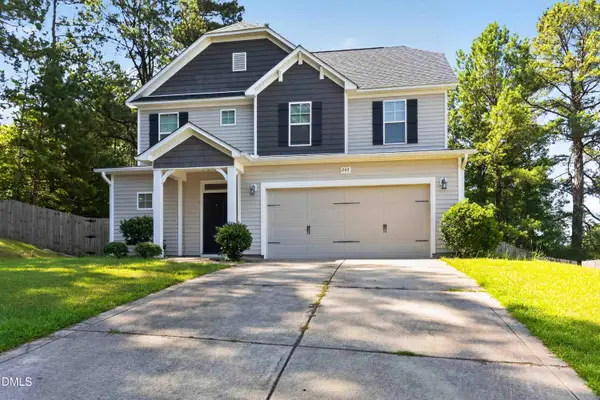 $294,500Active3 beds 3 baths1,717 sq. ft.
247 Eclipse Drive, Fayetteville, NC 28311
MLS# 10179622Listed by: EKAM LLC - New
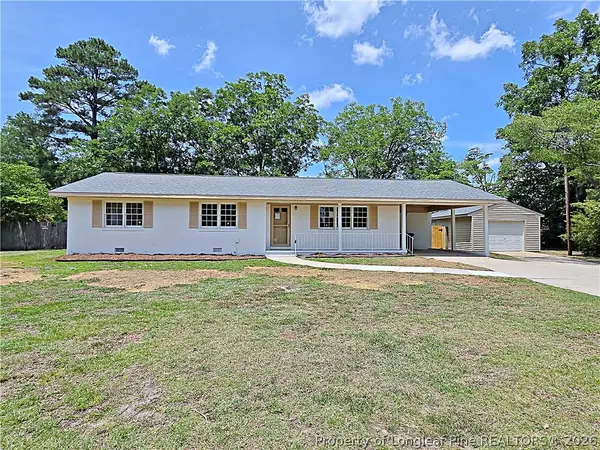 $245,000Active3 beds 2 baths1,525 sq. ft.
1602 Ferndell Drive, Fayetteville, NC 28314
MLS# 765797Listed by: COLDWELL BANKER ADVANTAGE - FAYETTEVILLE


Protect your home and budget from life's surprises with an Assurant Home Warranty, backed by a partner that supports you through every step of homeownership. Explore Plans.
© 2026 Better Homes and Gardens Real Estate LLC. An Anywhere Real Estate company. All rights reserved. Better Homes and Gardens® Real Estate is a registered trademark owned by Meredith Operations Corporation, licensed to Better Homes and Gardens Real Estate LLC and used with permission. Better Homes and Gardens Real Estate LLC fully supports the principles of the Fair Housing Act and the Equal Opportunity Act. Listing information is deemed reliable but is not guaranteed accurate.
Each office is independently owned and operated.
Any services or products provided by third parties are not provided by, affiliated with or related to Better Homes and Gardens Real Estate LLC, or its affiliated companies.