
6553 Gristmill Road, Fayetteville, NC 28314
Local realty services provided by:Better Homes and Gardens Real Estate Paracle
6553 Gristmill Road,Fayetteville, NC 28314
$225,000
- 3 Beds
- 2 Baths
- 1,580 sq. ft.
- Single family
- Active
Listed by: stephanie savage
Office: northgroup real estate
MLS#:LP760278
Source:RD
Price summary
- Price:$225,000
- Price per sq. ft.:$142.41
About this home
This may be just the home you’ve been waiting for! Three bedroom two bath ranch in a super convenient location, yet tucked away in an established neighborhood.Large living room with a cozy wood-burning fireplace and a semi-open feel that gives you plenty of space to spread out while still being great for entertaining. Kitchen features a bar area with room for 3 stools and another area for your table. You’ll also love the 2-car garage, fenced backyard and patio. Located just minutes to Fort Bragg and close to everything Fayetteville has to offer. Definitely worth a look to see if this is “the one”!
Contact an agent
Home facts
- Year built:1978
- Listing ID #:LP760278
- Added:51 day(s) ago
- Updated:May 28, 2026 at 03:10 PM
Rooms and interior
- Bedrooms:3
- Total bathrooms:2
- Full bathrooms:2
- Rooms Total:6
- Flooring:Carpet, Hardwood, Laminate, Tile, Vinyl
- Dining Description:Living/Dining Room Combination
- Bathrooms Description:Bathtub/Shower Combination
- Kitchen Description:Dishwasher, Range, Range Hood
- Living area:1,580 sq. ft.
Heating and cooling
- Heating:Heat Pump
Structure and exterior
- Year built:1978
- Building area:1,580 sq. ft.
- Lot area:0.27 Acres
- Lot Features:Cleared, Level
- Architectural Style:Ranch
- Construction Materials:Wood Siding
- Exterior Features:Patio
Finances and disclosures
- Price:$225,000
- Price per sq. ft.:$142.41
Features and amenities
- Appliances:Dishwasher, Range, Range Hood
- Laundry features:Inside, Main Level
- Amenities:Ceiling Fan(s), Entrance Foyer, Walk-In Closet(s)
Parking
- Parking description:Attached
- Garage:Yes
- Garage spaces:2
 Listings marked with a Doorify MLS icon are provided courtesy of the Doorify MLS, of North Carolina, Internet Data Exchange Database. Brokers make an effort to deliver accurate information, but buyers should independently verify any information on which they will rely in a transaction. The listing broker shall not be responsible for any typographical errors, misinformation, or misprints, and they shall be held totally harmless from any damages arising from reliance upon this data. This data is provided exclusively for consumers’ personal, non-commercial use. Copyright 2026 Doorify MLS of North Carolina. All rights reserved.
New listings near 6553 Gristmill Road
- New
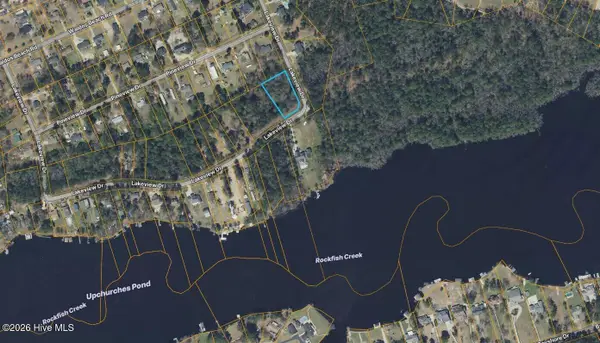 $49,500Active0.76 Acres
00 Lakeview Drive, Fayetteville, NC 28306
MLS# 100577170Listed by: COLLECTIVE REALTY LLC - New
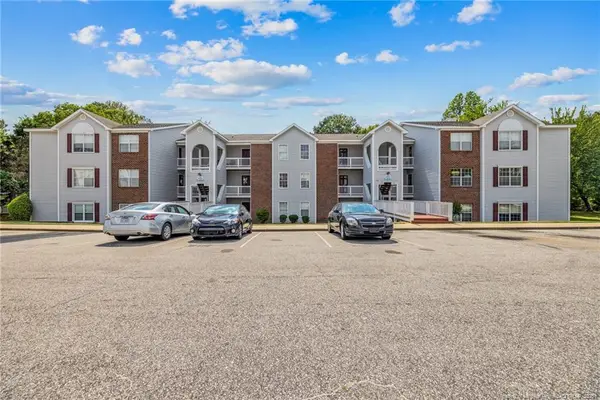 $149,500Active3 beds 2 baths1,300 sq. ft.
225 Waterdown Drive #8, Fayetteville, NC 28314
MLS# LP763351Listed by: INFINITY REAL ESTATE - New
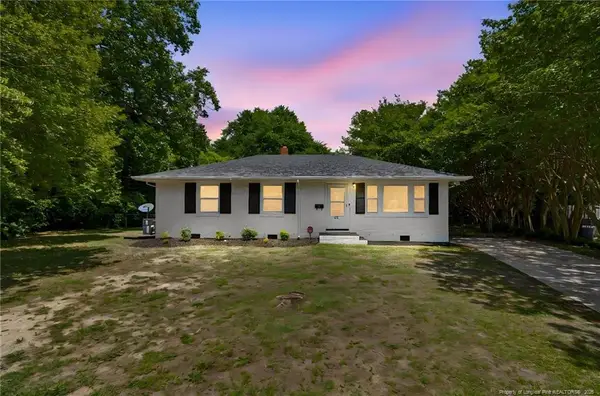 $179,900Active3 beds 2 baths1,110 sq. ft.
511 Terry Circle, Fayetteville, NC 28304
MLS# LP763192Listed by: EXP REALTY LLC - New
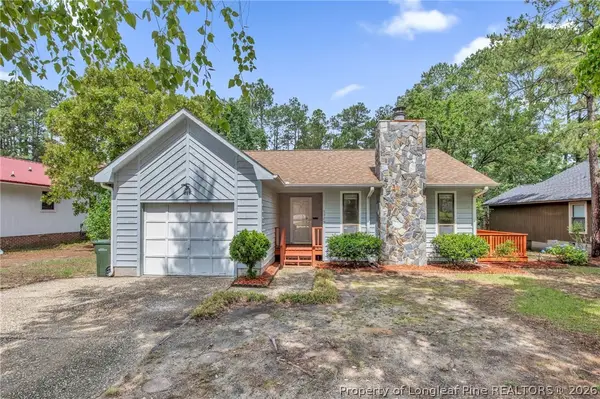 $230,000Active3 beds 2 baths1,240 sq. ft.
5529 Deep Hollow Court, Fayetteville, NC 28311
MLS# 763247Listed by: ERA STROTHER REAL ESTATE - New
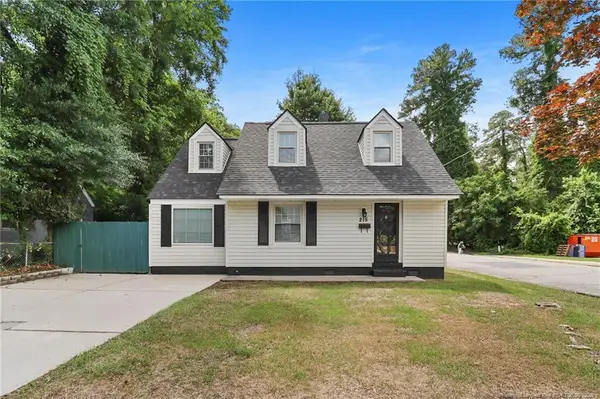 $249,000Active3 beds 2 baths1,274 sq. ft.
215 Hinsdale Avenue, Fayetteville, NC 28305
MLS# LP763286Listed by: KELLER WILLIAMS REALTY (FAYETTEVILLE) - New
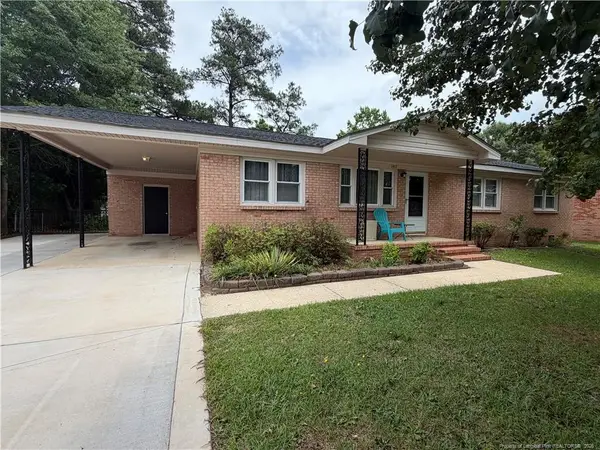 $189,000Active3 beds 2 baths1,456 sq. ft.
1417 Granada Drive, Fayetteville, NC 28314
MLS# LP763325Listed by: TOWNSEND REAL ESTATE - New
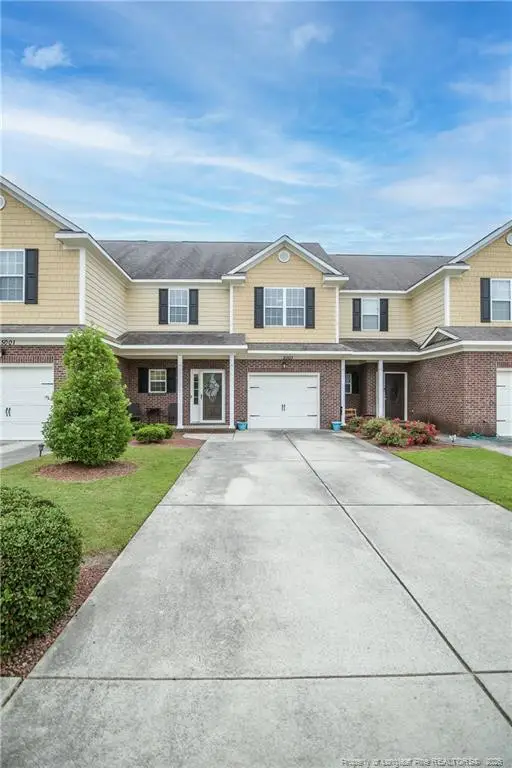 $255,000Active3 beds 3 baths1,674 sq. ft.
5003 Waterloo Avenue, Fayetteville, NC 28314
MLS# LP763339Listed by: LPT REALTY LLC - New
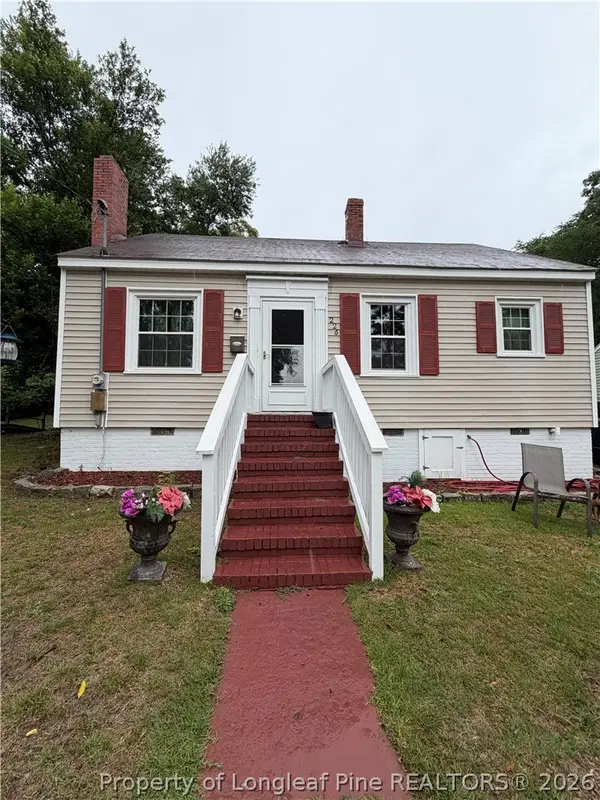 $127,500Active3 beds 1 baths1,205 sq. ft.
226 S Windsor Drive, Fayetteville, NC 28301
MLS# 763268Listed by: REAL BROKER LLC - New
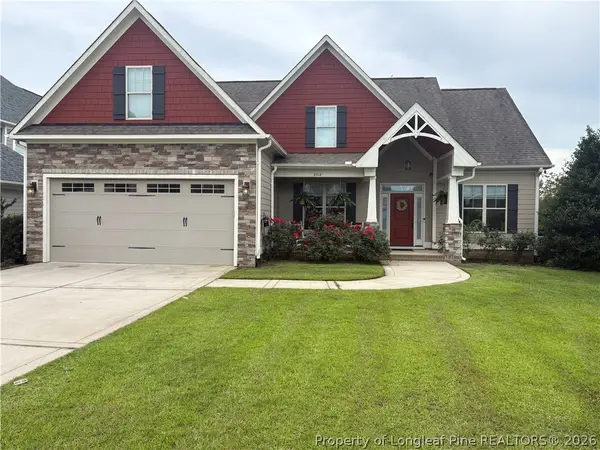 $584,500Active4 beds 3 baths3,140 sq. ft.
2312 Mackenzie Lynn Court, Fayetteville, NC 28306
MLS# 763336Listed by: COLDWELL BANKER ADVANTAGE - FAYETTEVILLE - New
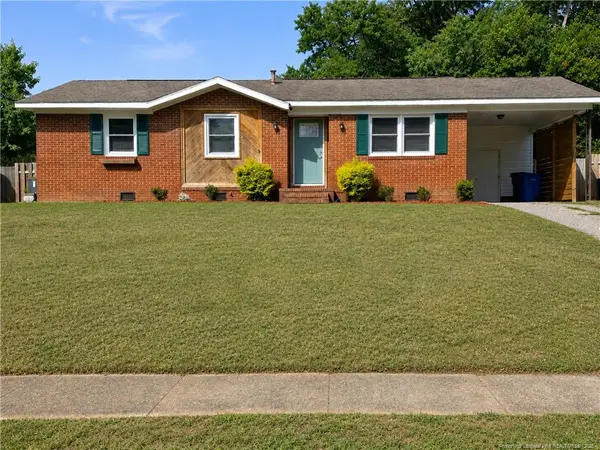 $205,000Active3 beds 2 baths1,124 sq. ft.
5459 Plateau Road, Fayetteville, NC 28303
MLS# LP762836Listed by: LUXOR REALTY


Protect your home and budget from life's surprises with an Assurant Home Warranty, backed by a partner that supports you through every step of homeownership. Explore Plans.
© 2026 Better Homes and Gardens Real Estate LLC. An Anywhere Real Estate company. All rights reserved. Better Homes and Gardens® Real Estate is a registered trademark owned by Meredith Operations Corporation, licensed to Better Homes and Gardens Real Estate LLC and used with permission. Better Homes and Gardens Real Estate LLC fully supports the principles of the Fair Housing Act and the Equal Opportunity Act. Listing information is deemed reliable but is not guaranteed accurate.
Each office is independently owned and operated.
Any services or products provided by third parties are not provided by, affiliated with or related to Better Homes and Gardens Real Estate LLC, or its affiliated companies.