
820 Astron Lane #303, Fayetteville, NC 28314
Local realty services provided by:Better Homes and Gardens Real Estate Paracle
820 Astron Lane #303,Fayetteville, NC 28314
$270,000
- 3 Beds
- 2 Baths
- 1,678 sq. ft.
- Condominium
- Active
Listed by: tara long
Office: coldwell banker advantage - fayetteville
MLS#:763297
Source:NC_FRAR
Price summary
- Price:$270,000
- Price per sq. ft.:$160.91
- Monthly HOA dues:$251
About this home
Stunning top floor condo featuring 3 bedrooms, 2 full bathrooms, w/ an attached garage (#5) in the desirable gated community of Bradford Place. This immaculate home features a beautiful great room with vaulted ceiling, electric fireplace, open floor plan, spacious galley kitchen with granite counter tops, wine rack, laundry room (with appliances) ,a coffered dining room ceiling, and crown molding. The spa-like main bathroom is a highlight featuring a glass shower, jetted tub, dual sink vanity, and large walk-in closet. The guest or 2nd. bedroom is located on the opposite side of the home. The 3rd bedroom would make a great home office. The wood flooring was updated in 2025. Home also has a whole home audio system that extends to the balcony, which has a tile inlay. This home spared no expense! Additional storage area right outside the main door, that is private & locked. The building has a secure entrance, & an elevator, so no lugging groceries up the stairs! The large garage is located on the main floor w/ a separate entrance & locked for privacy
& security. Additional parking in front of garage, and a parking spot just down the lot(#127). Bradford Place features amenities as a Pool, Fitness Center & Clubhouse. Very convenient location near Cape Fear Valley Medical Center, Fort Bragg, downtown Fayetteville, shopping & restaurants. Come see this beautiful home today!...
Contact an agent
Home facts
- Year built:2011
- Listing ID #:763297
- Added:1 day(s) ago
- Updated:May 28, 2026 at 02:51 PM
Rooms and interior
- Bedrooms:3
- Total bathrooms:2
- Full bathrooms:2
- Rooms Total:6
- Flooring:Carpet, Hardwood, Tile
- Dining Description:Living/Dining Room
- Bathrooms Description:Jetted Tub, Separate Shower
- Kitchen Description:Dishwasher, Disposal, Microwave, Range, Refrigerator
- Bedroom Description:Walk-in Closets
- Living area:1,678 sq. ft.
Heating and cooling
- Cooling:Central Air, Electric
- Heating:Heat Pump
- Central air:Yes
Structure and exterior
- Year built:2011
- Building area:1,678 sq. ft.
- Construction Materials:Brick Veneer
- Exterior Features:Balcony, Patio, Storage
Schools
- High school:Terry Sanford Senior High
- Middle school:Max Abbott Middle School
- Elementary school:Ashley Elementary (3-5)
Utilities
- Water:Public
- Sewer:Public Sewer
Finances and disclosures
- Price:$270,000
- Price per sq. ft.:$160.91
Features and amenities
- Appliances:Dishwasher, Disposal, Microwave, Range, Refrigerator
- Laundry features:Dryer Hookup, In Unit, Washer Hookup
- Amenities:Blinds, Cathedral Ceilings, Ceiling Fans, Entrance Foyer, Granite Counters, Smoke Detectors, Vaulted Ceilings, Window Treatments
Parking
- Parking description:Attached, Garage
- Garage:Yes
- Garage spaces:1
New listings near 820 Astron Lane #303
- New
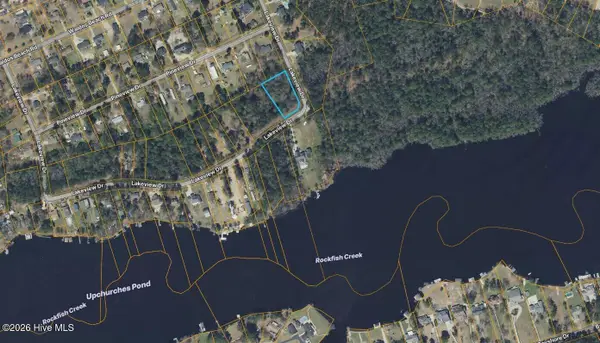 $49,500Active0.76 Acres
00 Lakeview Drive, Fayetteville, NC 28306
MLS# 100577170Listed by: COLLECTIVE REALTY LLC - New
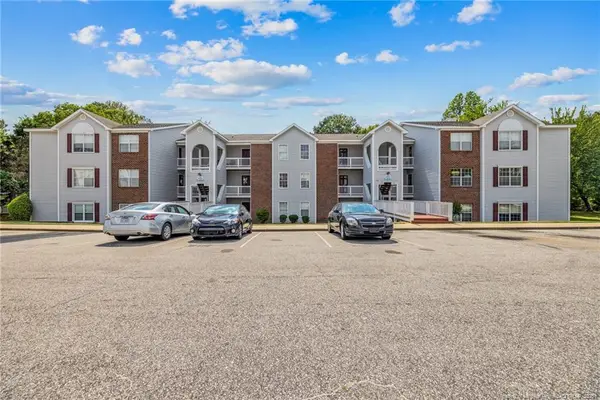 $149,500Active3 beds 2 baths1,300 sq. ft.
225 Waterdown Drive #8, Fayetteville, NC 28314
MLS# LP763351Listed by: INFINITY REAL ESTATE - New
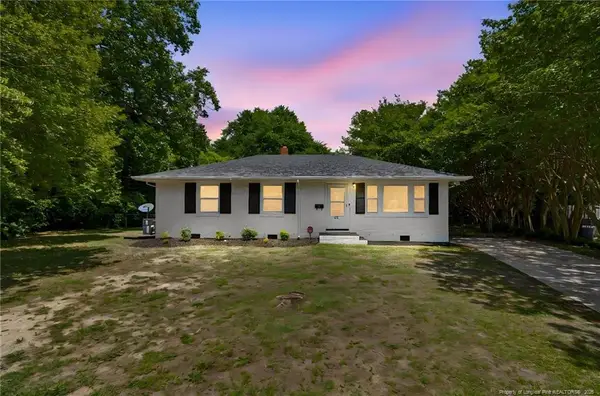 $179,900Active3 beds 2 baths1,110 sq. ft.
511 Terry Circle, Fayetteville, NC 28304
MLS# LP763192Listed by: EXP REALTY LLC - New
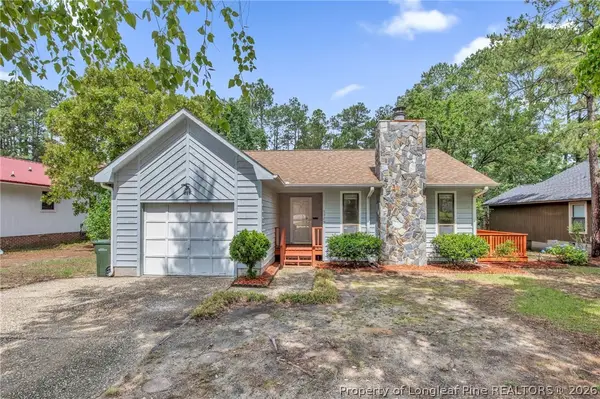 $230,000Active3 beds 2 baths1,240 sq. ft.
5529 Deep Hollow Court, Fayetteville, NC 28311
MLS# 763247Listed by: ERA STROTHER REAL ESTATE - New
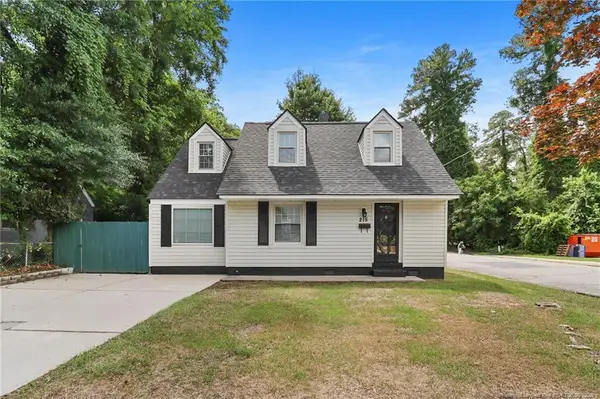 $249,000Active3 beds 2 baths1,274 sq. ft.
215 Hinsdale Avenue, Fayetteville, NC 28305
MLS# LP763286Listed by: KELLER WILLIAMS REALTY (FAYETTEVILLE) - New
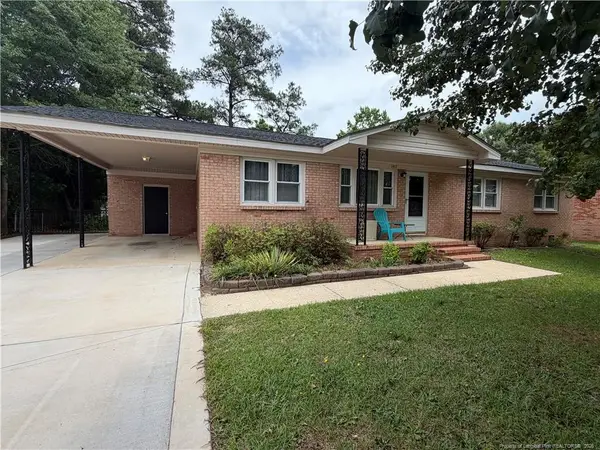 $189,000Active3 beds 2 baths1,456 sq. ft.
1417 Granada Drive, Fayetteville, NC 28314
MLS# LP763325Listed by: TOWNSEND REAL ESTATE - New
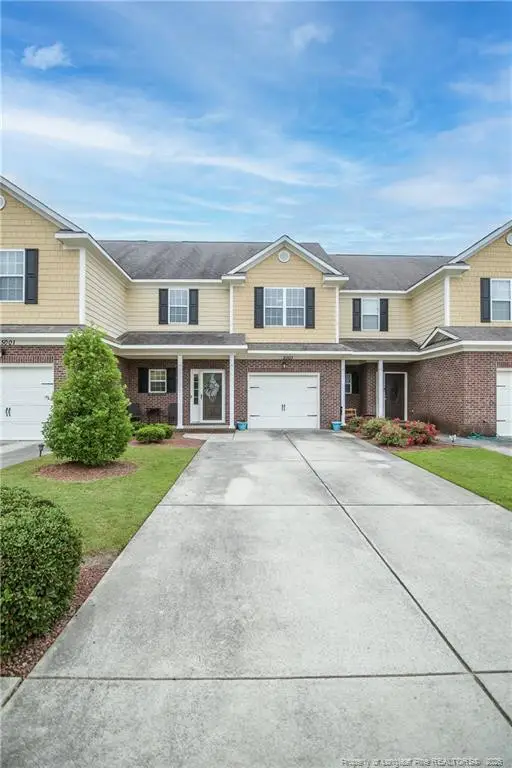 $255,000Active3 beds 3 baths1,674 sq. ft.
5003 Waterloo Avenue, Fayetteville, NC 28314
MLS# LP763339Listed by: LPT REALTY LLC - New
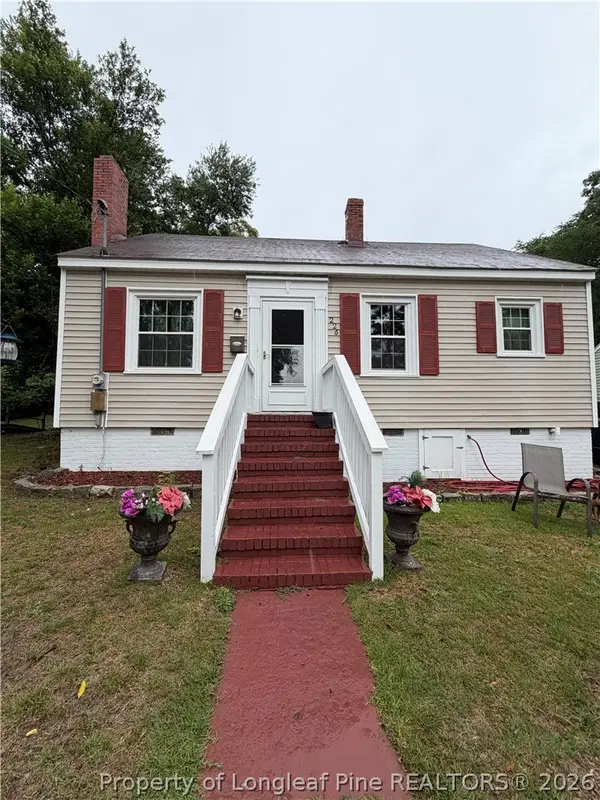 $127,500Active3 beds 1 baths1,205 sq. ft.
226 S Windsor Drive, Fayetteville, NC 28301
MLS# 763268Listed by: REAL BROKER LLC - New
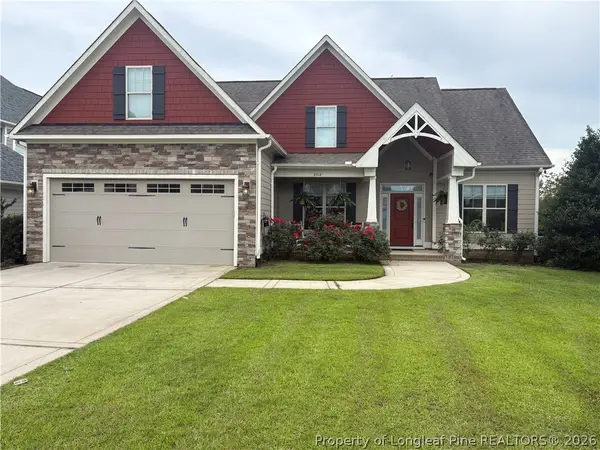 $584,500Active4 beds 3 baths3,140 sq. ft.
2312 Mackenzie Lynn Court, Fayetteville, NC 28306
MLS# 763336Listed by: COLDWELL BANKER ADVANTAGE - FAYETTEVILLE - New
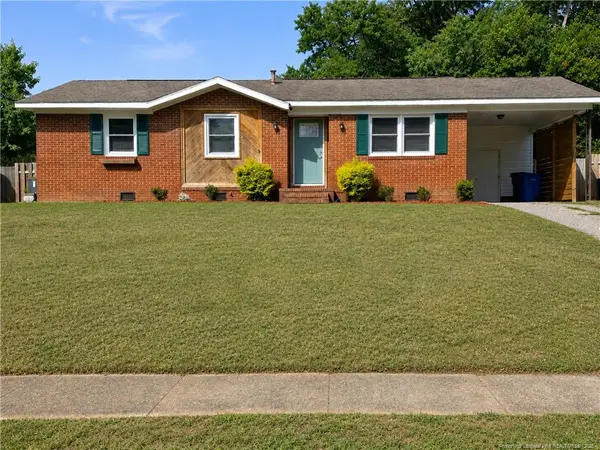 $205,000Active3 beds 2 baths1,124 sq. ft.
5459 Plateau Road, Fayetteville, NC 28303
MLS# LP762836Listed by: LUXOR REALTY


Protect your home and budget from life's surprises with an Assurant Home Warranty, backed by a partner that supports you through every step of homeownership. Explore Plans.
© 2026 Better Homes and Gardens Real Estate LLC. An Anywhere Real Estate company. All rights reserved. Better Homes and Gardens® Real Estate is a registered trademark owned by Meredith Operations Corporation, licensed to Better Homes and Gardens Real Estate LLC and used with permission. Better Homes and Gardens Real Estate LLC fully supports the principles of the Fair Housing Act and the Equal Opportunity Act. Listing information is deemed reliable but is not guaranteed accurate.
Each office is independently owned and operated.
Any services or products provided by third parties are not provided by, affiliated with or related to Better Homes and Gardens Real Estate LLC, or its affiliated companies.