
826 Stoneykirk Drive, Fayetteville, NC 28314
Local realty services provided by:Better Homes and Gardens Real Estate Paracle
826 Stoneykirk Drive,Fayetteville, NC 28314
$200,000
- 3 Beds
- 2 Baths
- 1,407 sq. ft.
- Single family
- Active
Upcoming open houses
- Fri, May 2912:00 pm - 02:00 pm
Listed by: welcome home team powered by keller williams realty
Office: keller williams realty (fayetteville)
MLS#:762947
Source:NC_FRAR
Price summary
- Price:$200,000
- Price per sq. ft.:$142.15
About this home
This charming ranch-style home offers comfort, convenience, and an inviting open layout. The spacious living room flows seamlessly into the kitchen, creating the perfect space for everyday living and entertaining. The kitchen features granite countertops, an island, plenty of cabinet space, and a cozy eat-in dining area.
The home offers 3 bedrooms and 2 bathrooms, along with LVP flooring throughout the main living areas for both style and easy maintenance. Conveniently located just a 10-minute drive from downtown Fayetteville, you’ll enjoy quick access to shopping, dining, entertainment, and more while still having a place to relax and unwind. Welcome Home! AGENTS-not a member of MLS? Call Showing Time for access/disclosures.
Contact an agent
Home facts
- Year built:1962
- Listing ID #:762947
- Added:1 day(s) ago
- Updated:May 26, 2026 at 06:15 PM
Rooms and interior
- Bedrooms:3
- Total bathrooms:2
- Full bathrooms:2
- Rooms Total:5
- Flooring:Carpet, Luxury Vinyl Plank
- Dining Description:Living/Dining Room
- Kitchen Description:Dishwasher, Kitchen Island, Microwave, Refrigerator
- Living area:1,407 sq. ft.
Heating and cooling
- Heating:Heat Pump
Structure and exterior
- Year built:1962
- Building area:1,407 sq. ft.
- Architectural Style:Ranch
- Construction Materials:Brick Veneer
- Exterior Features:Deck, Fence, Patio, Porch
Schools
- High school:Douglas Byrd Senior High
- Middle school:Douglas Byrd Middle School
Utilities
- Water:Public
- Sewer:Public Sewer
Finances and disclosures
- Price:$200,000
- Price per sq. ft.:$142.15
Features and amenities
- Appliances:Dishwasher, Microwave, Refrigerator
- Laundry features:Dryer Hookup, In Unit, Main Level, Washer Hookup
- Amenities:Ceiling Fans, Granite Counters
Parking
- Parking description:1 Carport Space(s)
- Carport spaces:1
New listings near 826 Stoneykirk Drive
- New
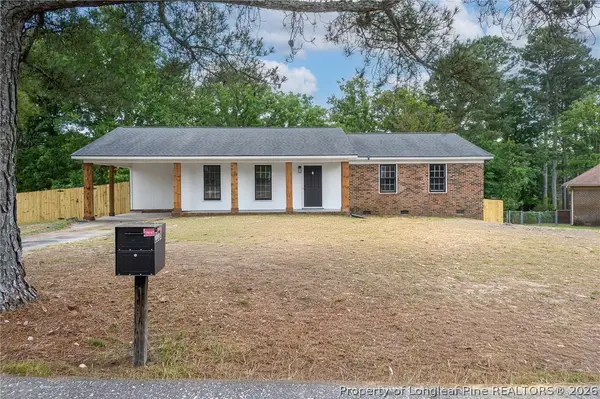 $224,900Active3 beds 2 baths1,550 sq. ft.
2226 Shaw Road Extenstion, Fayetteville, NC 28311
MLS# 763228Listed by: KASTLE PROPERTIES LLC - New
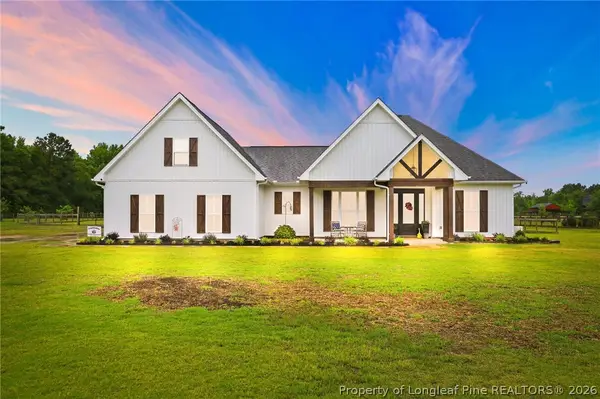 $525,000Active3 beds 3 baths2,544 sq. ft.
5515 Butler Nursery Road, Fayetteville, NC 28306
MLS# 763214Listed by: ALLSTARS REALTY - New
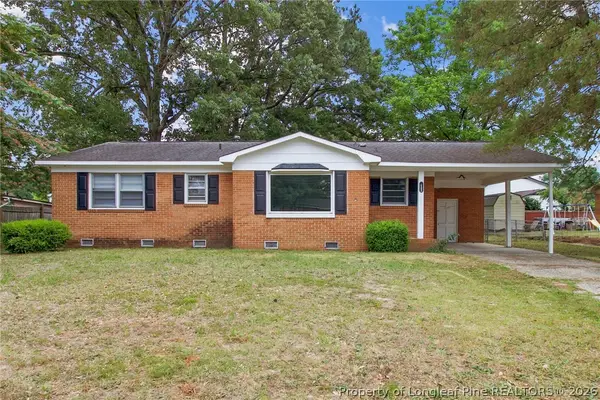 $155,000Active3 beds 2 baths1,230 sq. ft.
502 Santa Fe Drive, Fayetteville, NC 28303
MLS# 763233Listed by: TYRELL TAYLOR & ASSOCIATES LLC - New
 $280,000Active3 beds 2 baths1,649 sq. ft.
504 Foxdenton Place, Fayetteville, NC 28303
MLS# 763004Listed by: TOWNSEND REAL ESTATE - New
 $235,000Active4 beds 2 baths1,501 sq. ft.
1124 Hoke Loop Road, Fayetteville, NC 28314
MLS# 763199Listed by: LPT REALTY LLC - New
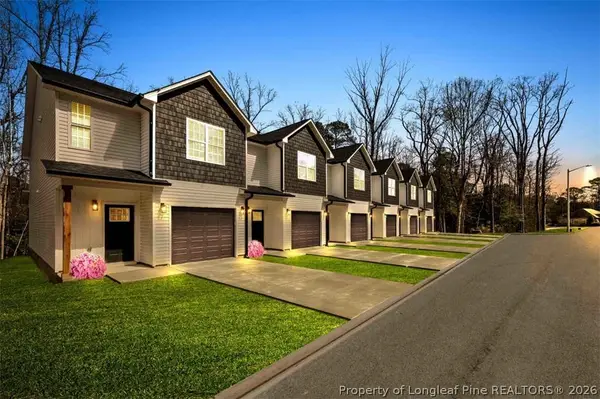 $274,900Active3 beds 3 baths1,481 sq. ft.
3354 Starboard Way, Fayetteville, NC 28314
MLS# 763218Listed by: CRESFUND REALTY - Open Wed, 9am to 7pmNew
 $336,000Active4 beds 3 baths2,440 sq. ft.
1805 Shady Knoll Lane, Fayetteville, NC 28314
MLS# 10169590Listed by: OPENDOOR BROKERAGE LLC - Open Wed, 9am to 7pmNew
 $215,000Active3 beds 1 baths1,072 sq. ft.
2577 Previs Road, Fayetteville, NC 28306
MLS# 10169594Listed by: OPENDOOR BROKERAGE LLC - Open Fri, 12 to 2pmNew
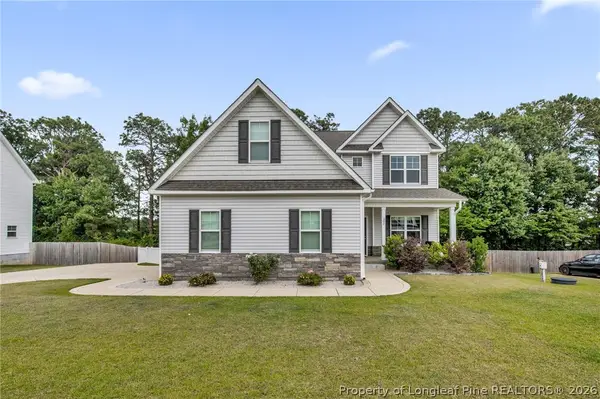 $399,900Active4 beds 4 baths2,389 sq. ft.
200 Nairn Street, Fayetteville, NC 28311
MLS# 762935Listed by: KELLER WILLIAMS REALTY (FAYETTEVILLE) - New
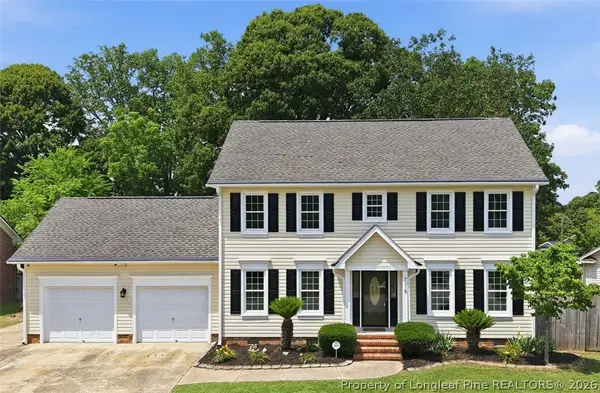 $345,000Active4 beds 3 baths2,600 sq. ft.
778 Magellan Drive, Fayetteville, NC 28311
MLS# 763201Listed by: MARTIN REAL ESTATE SERVICES


Protect your home and budget from life's surprises with an Assurant Home Warranty, backed by a partner that supports you through every step of homeownership. Explore Plans.
© 2026 Better Homes and Gardens Real Estate LLC. An Anywhere Real Estate company. All rights reserved. Better Homes and Gardens® Real Estate is a registered trademark owned by Meredith Operations Corporation, licensed to Better Homes and Gardens Real Estate LLC and used with permission. Better Homes and Gardens Real Estate LLC fully supports the principles of the Fair Housing Act and the Equal Opportunity Act. Listing information is deemed reliable but is not guaranteed accurate.
Each office is independently owned and operated.
Any services or products provided by third parties are not provided by, affiliated with or related to Better Homes and Gardens Real Estate LLC, or its affiliated companies.