
919 Mckimmon Road, Fayetteville, NC 28303
Local realty services provided by:Better Homes and Gardens Real Estate Paracle
919 Mckimmon Road,Fayetteville, NC 28303
$1
- 2 Beds
- 1 Baths
- 1,065 sq. ft.
- Single family
- Active
Listed by: robert bunnell
Office: townsend real estate
MLS#:763245
Source:NC_FRAR
Price summary
- Price:$1
- Price per sq. ft.:$0
About this home
The list price is not indicative of seller's final reserve amount. This property is part of an online bidding event; please visit Auction.com to place bids. Online bidding will begin 05/31/2026 thru 06/02/2026. Inspections of this property and contact with occupants are strictly prohibited. Property is sold "as is" and no for sale sign allowed. Sq Footage measurement, as well as property description derived from tax records and MLS. All offers must be submitted through the property’s listing page on www.auction.com. The sale will be subject to a 5% buyer’s premium pursuant to the Auction Terms and Conditions (minimums may apply). All auction bids will be processed subject to seller approval.
Contact an agent
Home facts
- Year built:1946
- Listing ID #:763245
- Added:1 day(s) ago
- Updated:May 26, 2026 at 11:43 PM
Rooms and interior
- Bedrooms:2
- Total bathrooms:1
- Full bathrooms:1
- Rooms Total:7
- Flooring:Hardwood, Luxury Vinyl Plank
- Kitchen Description:Microwave, Range
- Basement Description:Crawl Space
- Living area:1,065 sq. ft.
Heating and cooling
- Heating:Gas
Structure and exterior
- Year built:1946
- Building area:1,065 sq. ft.
- Lot area:1 Acres
- Lot Features:Cleared
- Construction Materials:Vinyl Siding
- Exterior Features:Deck, Fence
- Levels:1 Story
Schools
- High school:Terry Sanford Senior High
- Middle school:Nick Jeralds Middle School
- Elementary school:Margaret Willis Elementary
Utilities
- Water:Public
- Sewer:Public Sewer
Finances and disclosures
- Price:$1
- Price per sq. ft.:$0
Features and amenities
- Appliances:Microwave, Range
- Laundry features:Dryer Hookup, Washer Hookup
- Amenities:Blinds, Ceiling Fans, Granite Counters, Window Treatments
Parking
- Parking description:1 Carport Space(s)
- Carport spaces:1
New listings near 919 Mckimmon Road
- New
 $390,000Active5 beds 3 baths2,862 sq. ft.
120 Dundee Road, Fayetteville, NC 28303
MLS# 10169713Listed by: RE/MAX UNITED - New
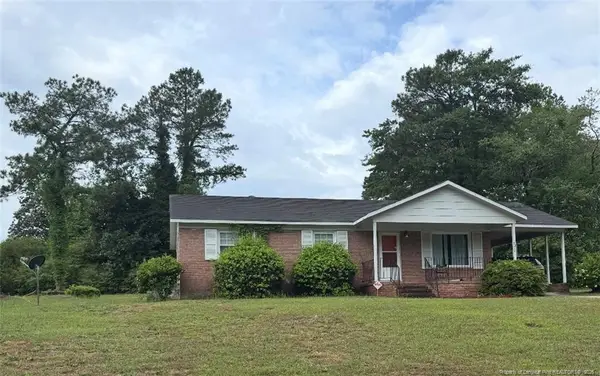 $154,900Active4 beds 2 baths1,111 sq. ft.
7314 Hyannis Drive, Fayetteville, NC 28304
MLS# LP763262Listed by: MILITARY FAMILY REALTY LLC - New
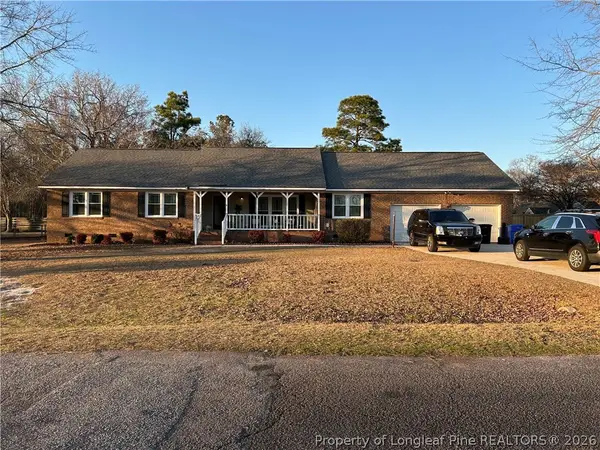 $270,000Active3 beds 3 baths2,297 sq. ft.
6520 Bagdad Road, Fayetteville, NC 28306
MLS# 763093Listed by: KELLER WILLIAMS REALTY (FAYETTEVILLE) - New
 $300,000Active4 beds 3 baths1,715 sq. ft.
4553 Headwind Drive, Fayetteville, NC 28306
MLS# 763250Listed by: LPT REALTY LLC - New
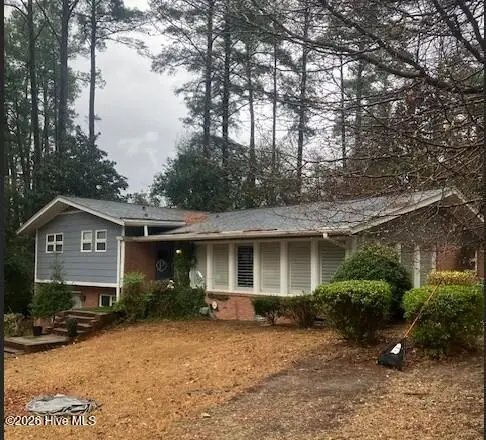 $320,500Active4 beds 3 baths2,606 sq. ft.
2224 Mirror Lake Drive, Fayetteville, NC 28303
MLS# 100576706Listed by: DEVELOPMENT MARKETING GROUP - New
 $155,000Active3 beds 2 baths1,230 sq. ft.
502 Santa Fe Drive, Fayetteville, NC 28303
MLS# LP763233Listed by: TYRELL TAYLOR & ASSOCIATES LLC - New
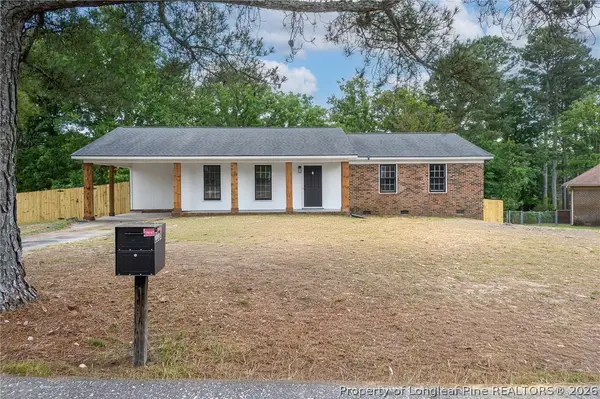 $224,900Active3 beds 2 baths1,550 sq. ft.
2226 Shaw Road Extenstion, Fayetteville, NC 28311
MLS# 763228Listed by: KASTLE PROPERTIES LLC - New
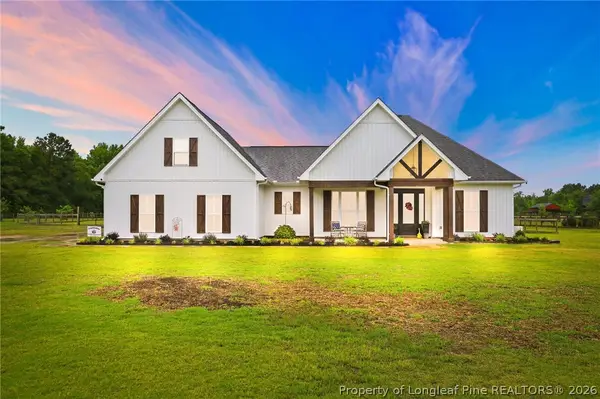 $525,000Active4 beds 3 baths2,544 sq. ft.
5515 Butler Nursery Road, Fayetteville, NC 28306
MLS# 763214Listed by: ALLSTARS REALTY - New
 $280,000Active3 beds 2 baths1,649 sq. ft.
504 Foxdenton Place, Fayetteville, NC 28303
MLS# 763004Listed by: TOWNSEND REAL ESTATE


Protect your home and budget from life's surprises with an Assurant Home Warranty, backed by a partner that supports you through every step of homeownership. Explore Plans.
© 2026 Better Homes and Gardens Real Estate LLC. An Anywhere Real Estate company. All rights reserved. Better Homes and Gardens® Real Estate is a registered trademark owned by Meredith Operations Corporation, licensed to Better Homes and Gardens Real Estate LLC and used with permission. Better Homes and Gardens Real Estate LLC fully supports the principles of the Fair Housing Act and the Equal Opportunity Act. Listing information is deemed reliable but is not guaranteed accurate.
Each office is independently owned and operated.
Any services or products provided by third parties are not provided by, affiliated with or related to Better Homes and Gardens Real Estate LLC, or its affiliated companies.