
126 Ashelyn Park Drive, Fletcher, NC 28732
Local realty services provided by:Better Homes and Gardens Real Estate Integrity Partners
Listed by: phil jones
Office: your choice realty of nc
MLS#:4409289
Source:CH
Price summary
- Price:$499,900
- Price per sq. ft.:$194.89
- Monthly HOA dues:$70
About this home
This nearly new home was thoughtfully designed for comfort, ease, and room to grow. Tucked near the quiet end of a cul-de-sac street, it enjoys a peaceful, low-traffic setting — the kind of street where evening walks feel unhurried. Inside, 4 bedrooms and 3.5 bathrooms create space to spread out, host family, or welcome guests with ease. An inviting foyer opens to a formal dining room, then leads into a light-filled, open-concept kitchen and living area — a bright, easy space for everyday living. The kitchen is a true gathering place, with stainless steel appliances, generous cabinetry, and a wide center island perfect for morning coffee or evening conversation. Two primary suites — one on each level — bring rare flexibility for multigenerational living or hosting guests: the main-floor suite offers a quiet retreat with a private bath and a large walk-in closet, while the upstairs suite brings dual walk-in closets and its own en-suite bath. Upstairs also includes a versatile loft, a flexible media or playroom space, two more bedrooms, and a full hall bath. Outside, a fenced backyard offers a private, easy space to relax, garden, or let pets roam without a second thought.
Storage lovers, take note: every bedroom includes its own walk-in closet, with additional pantries and closets tucked throughout the shared living spaces and bathrooms, plus a 2-car garage for even more room — plenty of space to keep life organized without sacrificing style.
Zoned for Glenn C. Marlow Elementary, Rugby Middle, and West Henderson High School, this home is a comfortable fit for families settling in for the long run. It sits within Heritage Park, a small, quiet community with a relaxed, easygoing feel — a sidewalk winds through the neighborhood, easy for an evening stroll, a morning run, or a walk with the dog after a long day. This is a genuinely superior location: just minutes from shopping, the AVL airport, I-26, parks, and Fletcher's restaurants and breweries, with the Blue Ridge Parkway and endless mountain trails and waterfalls within an easy drive.
Come see it for yourself — this is a home you have to walk through to really feel.
Please note: Our firm doesn't engage in Dual Agency; contact a buyer's agent for showings....
Contact an agent
Home facts
- Year built:2024
- Subdivision & Development:Heritage Park
- Listing ID #:4409289
- Updated:September 14, 2026 at 01:28 PM
Rooms and interior
- Bedrooms:4
- Total bathrooms:4
- Full bathrooms:3
- Half bathrooms:1
- Flooring:Carpet, Vinyl
- Kitchen Description:Dishwasher, Disposal, Gas Range, Microwave, Refrigerator, Self Cleaning Oven
- Living area:2,565 sq. ft.
Heating and cooling
- Cooling:Central Air
- Heating:Natural Gas
- Central air:Yes
Structure and exterior
- Roof:Insulated
- Year built:2024
- Building area:2,565 sq. ft.
- Lot area:0.15 Acres
- Lot Features:Private
- Architectural Style:Arts and Crafts, Traditional
- Construction Materials:Vinyl
- Foundation Description:Slab
Schools
- High school:West Henderson
- Elementary school:Glen Marlow
Utilities
- Sewer:Public Sewer
Finances and disclosures
- Price:$499,900
- Price per sq. ft.:$194.89
Features and amenities
- Laundry features:Dryer, Washer
- Amenities:Attic Stairs Pulldown, Breakfast Bar, Garden Tub, Open Floorplan, Walk-In Closet(s)
Parking
- Parking description:Attached Garage, Driveway, Garage Door Opener
- Garage:Yes
- Garage spaces:2
 Listings courtesy of Canopy MLS as distributed by MLS GRID. Copyright 2021 Canopy MLS. All rights reserved. Canopy MLS, provides content displayed here (“provided content”) on an “as is” basis and makes no representations or warranties regarding the provided content, including, but not limited to those of non-infringement, timeliness, accuracy, or completeness. Individuals and companies using information presented are responsible for verification and validation of information they utilize and present to their customers and clients. Canopy MLS will not be liable for any damage or loss resulting from use of the provided content or the products available through Portals, IDX, VOW, and/or Syndication. Recipients of this information shall not resell, redistribute, reproduce, modify, or otherwise copy any portion thereof without the expressed written consent of Canopy MLS. CH Member Broker: Rachel Brown
New listings near 126 Ashelyn Park Drive
- Coming Soon
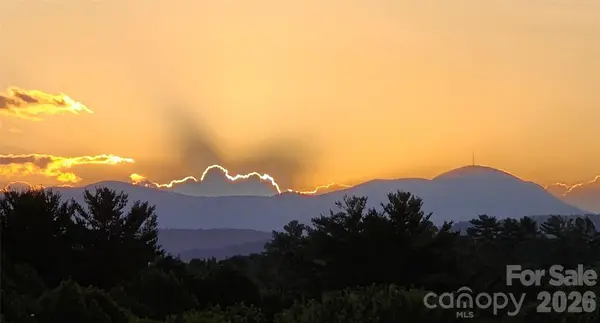 $469,900Coming Soon3 beds 2 baths1,407 sq. ft.
77 Stonehollow Road, Fletcher, NC 28732
MLS# 4424309Listed by: MILLER MANAGEMENT ASSOCIATES - Coming SoonOpen Sun, 1 to 3pm
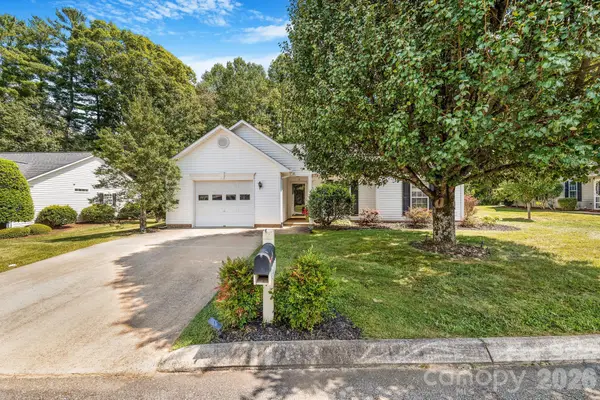 $430,000Coming Soon3 beds 2 baths1,379 sq. ft.
98 Stonehollow Road, Fletcher, NC 28732
MLS# 4422790Listed by: TOWN AND MOUNTAIN REALTY - Coming SoonOpen Sat, 11am to 1pm
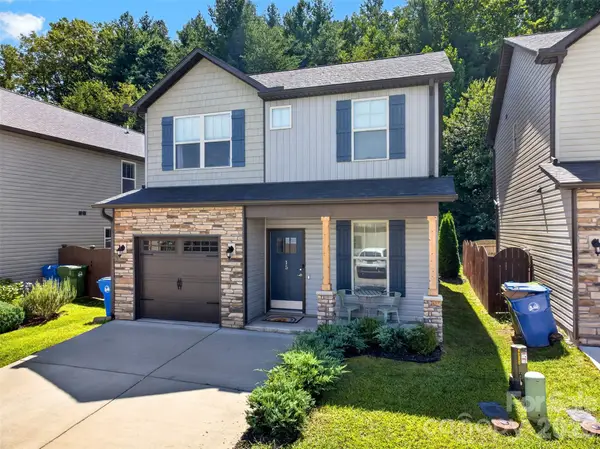 $350,000Coming Soon3 beds 3 baths1,354 sq. ft.
15 Greenly Lane, Fletcher, NC 28732
MLS# 4420820Listed by: KELLER WILLIAMS PROFESSIONALS - Coming Soon
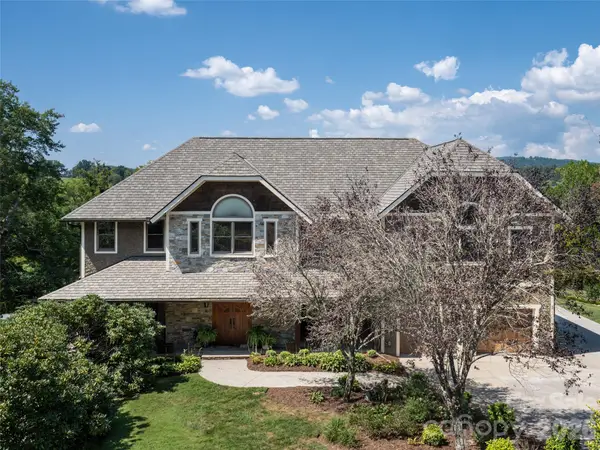 $1,300,000Coming Soon4 beds 5 baths4,420 sq. ft.
3 Blue Heron Drive, Fletcher, NC 28732
MLS# 4423968Listed by: HOWARD HANNA BEVERLY-HANKS FLETCHER - New
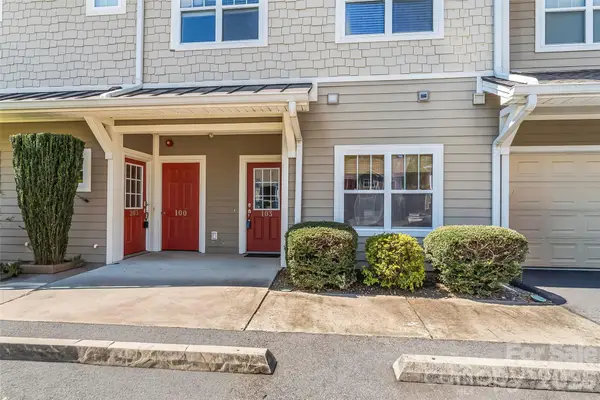 $230,000Active2 beds 2 baths1,241 sq. ft.
123 Foxden Drive #103, Fletcher, NC 28732
MLS# 4422959Listed by: KELLER WILLIAMS PROFESSIONALS - New
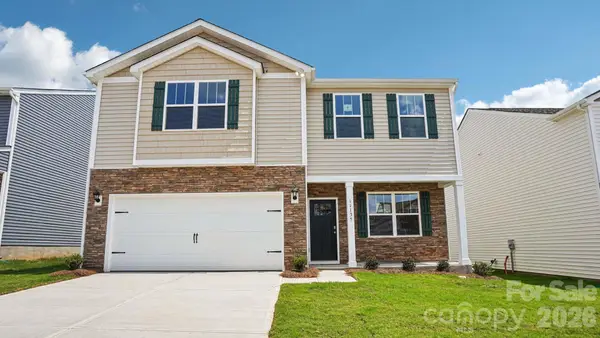 $480,890Active4 beds 3 baths2,175 sq. ft.
95 Piney Woods Road, Fletcher, NC 28732
MLS# 4423987Listed by: DR HORTON INC - New
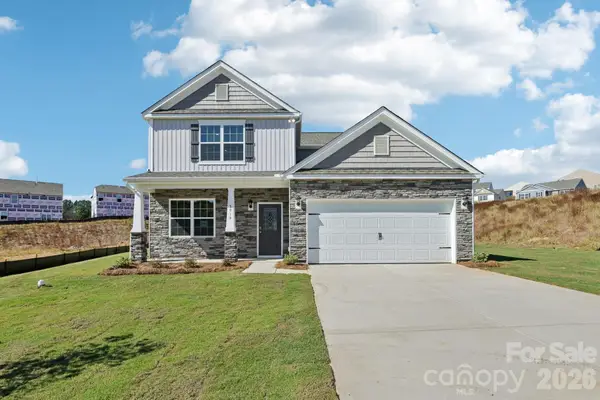 $514,990Active4 beds 4 baths2,565 sq. ft.
88 Piney Woods Road, Fletcher, NC 28732
MLS# 4423993Listed by: DR HORTON INC - New
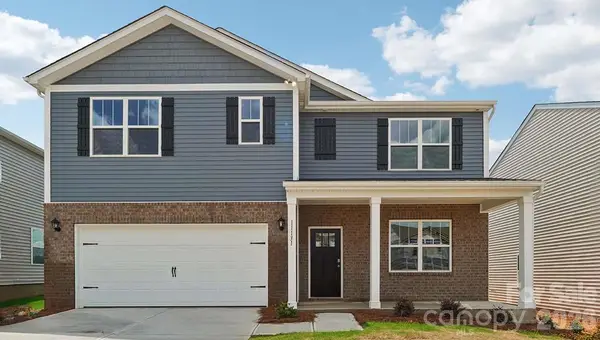 $499,965Active5 beds 3 baths2,510 sq. ft.
76 Piney Woods Road, Fletcher, NC 28732
MLS# 4424009Listed by: DR HORTON INC - New
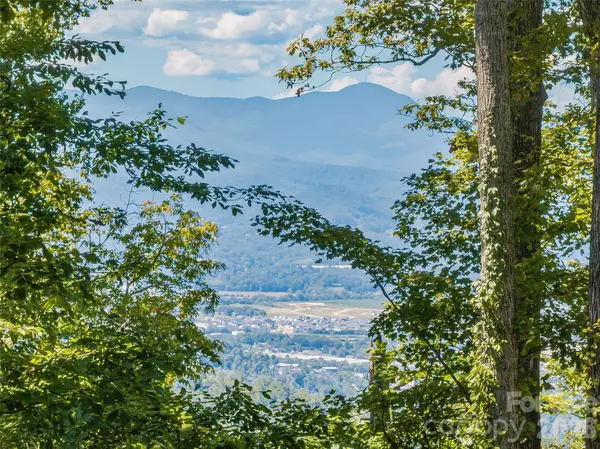 $395,000Active2.25 Acres
Lot 42 Haven View Trail, Fletcher, NC 28732
MLS# 4423041Listed by: THE AGENCY - CHARLOTTE - New
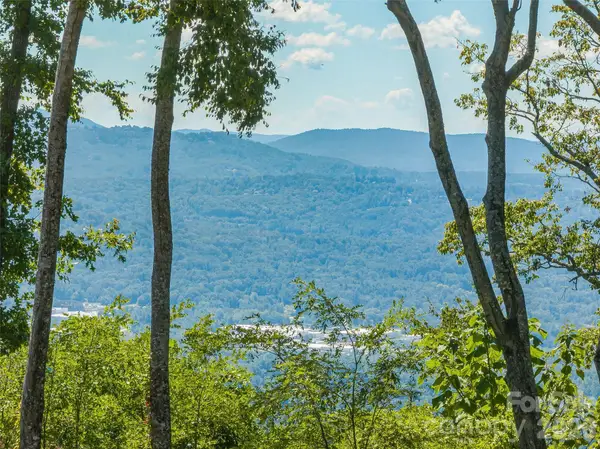 $550,000Active2.47 Acres
Lot 43 Haven View Trail, Fletcher, NC 28732
MLS# 4423044Listed by: THE AGENCY - CHARLOTTE


Protect your home and budget from life's surprises with an Assurant Home Warranty, backed by a partner that supports you through every step of homeownership. Explore Plans.
© 2026 Better Homes and Gardens Real Estate LLC. An Anywhere Real Estate company. All rights reserved. Better Homes and Gardens® Real Estate is a registered trademark owned by Meredith Operations Corporation, licensed to Better Homes and Gardens Real Estate LLC and used with permission. Better Homes and Gardens Real Estate LLC fully supports the principles of the Fair Housing Act and the Equal Opportunity Act. Listing information is deemed reliable but is not guaranteed accurate.
Each office is independently owned and operated.
Any services or products provided by third parties are not provided by, affiliated with or related to Better Homes and Gardens Real Estate LLC, or its affiliated companies.