
234 Carnelian Drive, Fletcher, NC 28732
Local realty services provided by:Better Homes and Gardens Real Estate Heritage
Listed by: jennifer campbell-overbeeke
Office: premier sothebys international realty
MLS#:4414458
Source:CH
234 Carnelian Drive,Fletcher, NC 28732
$589,900
- 4 Beds
- 2 Baths
- 1,778 sq. ft.
- Single family
- Active
Price summary
- Price:$589,900
- Price per sq. ft.:$331.78
About this home
Some houses announce themselves. This one unfolds, like a good book on a Sunday afternoon. Drift gently down a meadow lined path to nearly six easy acres, where the home beckons, painted a cheerful blue with a sunshine colored front door that confirms it: this house has personality, and a charming tale to tell. Inside, original hardwoods run through rooms lit on every side with natural light. The expansive living room, painted the color of sky, opens to a cozy den centered around a white brick fireplace where the wood stove has taken the chill off a good many mountain mornings. The screened porch beyond is laid in brick and holds the afternoon light. The kitchen opens to the dining room with a bar for the ones who wander in early and stay to talk. Four bedrooms rest together on one easy level, and a mudroom laundry stands ready for boots and garden baskets. The primary bedroom is en suite, with a sizeable bath and renovated walk in closet, such a rarity for a midcentury cottage of this vintage. A walk-out basement below holds the jars, the tools and everything else a working household collect. Out back, a detached garage offers additional options for storage, workshops and more. Then there is the land, which was always the canvas. Nearly six acres where cleared meadow rolls out to old shade trees and flower beds, a kitchen garden already laid in tidy rows, and a ridgeline view that goes gold at the end of the day. Evenings linger on the deck under the stars and whispers are shared on the path through the bamboo forest. There is room for chickens, bees, a barn or nothing at all. A homesteader's paradise, or simply space to dream. The updates are many, and every one of them honors the charm the house already held, such as new roof, one gig fiber internet, updated HVAC, radon mitigation, fresh paint inside and out, deck extension, landscaping and more! It rests on a private road with few neighbors and easy access to South Asheville amenities, though the quiet is the real amenity. Every good book deserves a next reader. This one has been waiting....
Contact an agent
Home facts
- Year built:1960
- Subdivision & Development:None
- Listing ID #:4414458
- Updated:August 22, 2026 at 01:31 PM
Rooms and interior
- Bedrooms:4
- Total bathrooms:2
- Full bathrooms:2
- Flooring:Tile, Wood
- Kitchen Description:Dishwasher, Oven, Refrigerator
- Basement:Yes
- Living area:1,778 sq. ft.
Heating and cooling
- Cooling:Heat Pump
- Heating:Heat Pump, Wood Stove
Structure and exterior
- Year built:1960
- Building area:1,778 sq. ft.
- Lot area:5.83 Acres
- Lot Features:Cleared, Green Area, Level, Orchard(s), Private, Rolling Slope, Views, Wooded
- Foundation Description:Basement, Crawl Space
Schools
- High school:Unspecified
- Elementary school:Unspecified
Utilities
- Water:Well
- Sewer:Septic (At Site)
Finances and disclosures
- Price:$589,900
- Price per sq. ft.:$331.78
Features and amenities
- Laundry features:Dryer, Main Level, Washer
Parking
- Parking description:Driveway
- Garage:Yes
- Garage spaces:2
 Listings courtesy of Canopy MLS as distributed by MLS GRID. Copyright 2021 Canopy MLS. All rights reserved. Canopy MLS, provides content displayed here (“provided content”) on an “as is” basis and makes no representations or warranties regarding the provided content, including, but not limited to those of non-infringement, timeliness, accuracy, or completeness. Individuals and companies using information presented are responsible for verification and validation of information they utilize and present to their customers and clients. Canopy MLS will not be liable for any damage or loss resulting from use of the provided content or the products available through Portals, IDX, VOW, and/or Syndication. Recipients of this information shall not resell, redistribute, reproduce, modify, or otherwise copy any portion thereof without the expressed written consent of Canopy MLS.
New listings near 234 Carnelian Drive
- Coming Soon
 $296,000Coming Soon2 beds 2 baths957 sq. ft.
875 Mills Gap Road, Fletcher, NC 28732
MLS# 4416274Listed by: UNIQUE: A REAL ESTATE COLLECTIVE - Coming Soon
 $239,000Coming Soon2 beds 2 baths1,070 sq. ft.
4 Meadow Glen Drive, Fletcher, NC 28732
MLS# 4410809Listed by: ANDREW REED PROPERTIES, LLC - Coming Soon
 $225,000Coming Soon2 beds 2 baths1,106 sq. ft.
7 Country Gardens Drive, Fletcher, NC 28732
MLS# 4410825Listed by: ANDREW REED PROPERTIES, LLC - New
 $589,000Active3 beds 3 baths1,528 sq. ft.
11 Tahchee Trail, Fletcher, NC 28732
MLS# 4415640Listed by: NEST REALTY ASHEVILLE - New
 $334,890Active3 beds 3 baths1,699 sq. ft.
175 Valley Breeze Road, Fletcher, NC 28732
MLS# 4417081Listed by: DR HORTON INC - New
 $350,000Active3 beds 2 baths1,332 sq. ft.
318 Souther Road, Fletcher, NC 28732
MLS# 4414028Listed by: KELLER WILLIAMS PROFESSIONALS - New
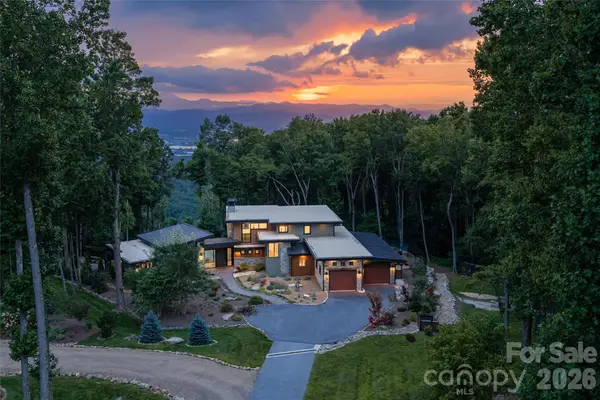 $2,695,000Active3 beds 4 baths3,275 sq. ft.
94 Laurel Ledge Way, Fletcher, NC 28732
MLS# 4415345Listed by: PREMIER SOTHEBYS INTERNATIONAL REALTY - New
 $2,495,000Active3 beds 4 baths3,275 sq. ft.
94A Laurel Ledge Way, Fletcher, NC 28732
MLS# 4415346Listed by: PREMIER SOTHEBYS INTERNATIONAL REALTY - New
 $324,900Active2 beds 2 baths1,274 sq. ft.
123 Lanceford Circle, Fletcher, NC 28732
MLS# 4412171Listed by: MACKEY REALTY LLC - AVL


Protect your home and budget from life's surprises with an Assurant Home Warranty, backed by a partner that supports you through every step of homeownership. Explore Plans.
© 2026 Better Homes and Gardens Real Estate LLC. An Anywhere Real Estate company. All rights reserved. Better Homes and Gardens® Real Estate is a registered trademark owned by Meredith Operations Corporation, licensed to Better Homes and Gardens Real Estate LLC and used with permission. Better Homes and Gardens Real Estate LLC fully supports the principles of the Fair Housing Act and the Equal Opportunity Act. Listing information is deemed reliable but is not guaranteed accurate.
Each office is independently owned and operated.
Any services or products provided by third parties are not provided by, affiliated with or related to Better Homes and Gardens Real Estate LLC, or its affiliated companies.