
4 Meadow Glen Drive, Fletcher, NC 28732
Local realty services provided by:Better Homes and Gardens Real Estate Foothills
Listed by: leah bryant
Office: patton allen real estate llc.
MLS#:4441079
Source:CH
Price summary
- Price:$239,000
- Price per sq. ft.:$228.93
- Monthly HOA dues:$125
About this home
Two-story townhome in a tree-lined Fletcher community with mountain views. This 2-bedroom, 1.5-bath home features new luxury vinyl plank flooring throughout, fresh interior paint, updated lighting and fixtures, and a renovated kitchen with new cabinets, countertops, and appliances. Both bedrooms are located upstairs and include walk-in closets. The main level offers a living area, kitchen, laundry closet with washer and dryer hookups, and access to a covered rear deck. Additional features include a private front entry porch, exterior storage, and an assigned, numbered parking space. The HOA maintains the exterior and common areas. Located approximately two miles from the Meadow View development, with access to Asheville and Hendersonville.
First-time buyer financing opportunities may include USDA loan options with 0% down payment, no-PMI financing options, and up to $10,000 in grant funds for qualified buyers. Financing and grant availability are subject to lender approval and program requirements.
Select future units within the community may offer opportunities for buyers to personalize certain cosmetic finishes, subject to availability and selection options. These opportunities are not available with this unit....
Contact an agent
Home facts
- Year built:2007
- Subdivision & Development:Meadow Glen
- Listing ID #:4441079
- Updated:November 12, 2026 at 01:08 PM
Rooms and interior
- Bedrooms:2
- Total bathrooms:2
- Full bathrooms:1
- Half bathrooms:1
- Flooring:Vinyl
- Kitchen Description:Disposal, ENERGY STAR Qualified Dishwasher, ENERGY STAR Qualified Freezer, ENERGY STAR Qualified Refrigerator, Electric Cooktop, Electric Oven, Electric Range, Microwave
- Living area:1,044 sq. ft.
Structure and exterior
- Year built:2007
- Building area:1,044 sq. ft.
- Lot area:0.02 Acres
- Construction Materials:Vinyl
- Foundation Description:Crawl Space
Schools
- High school:North Henderson
- Elementary school:Fletcher
Utilities
- Sewer:Public Sewer
Finances and disclosures
- Price:$239,000
- Price per sq. ft.:$228.93
Parking
- Parking description:Assigned, Parking Lot
 Listings courtesy of Canopy MLS as distributed by MLS GRID. Copyright 2021 Canopy MLS. All rights reserved. Canopy MLS, provides content displayed here (“provided content”) on an “as is” basis and makes no representations or warranties regarding the provided content, including, but not limited to those of non-infringement, timeliness, accuracy, or completeness. Individuals and companies using information presented are responsible for verification and validation of information they utilize and present to their customers and clients. Canopy MLS will not be liable for any damage or loss resulting from use of the provided content or the products available through Portals, IDX, VOW, and/or Syndication. Recipients of this information shall not resell, redistribute, reproduce, modify, or otherwise copy any portion thereof without the expressed written consent of Canopy MLS.
New listings near 4 Meadow Glen Drive
- Coming Soon
 $975,500Coming Soon3 beds 2 baths2,064 sq. ft.
59 Jackson Meadow Road, Fletcher, NC 28732
MLS# 4441090Listed by: REALTY ONE GROUP PIVOT ASHEVILLE - Coming Soon
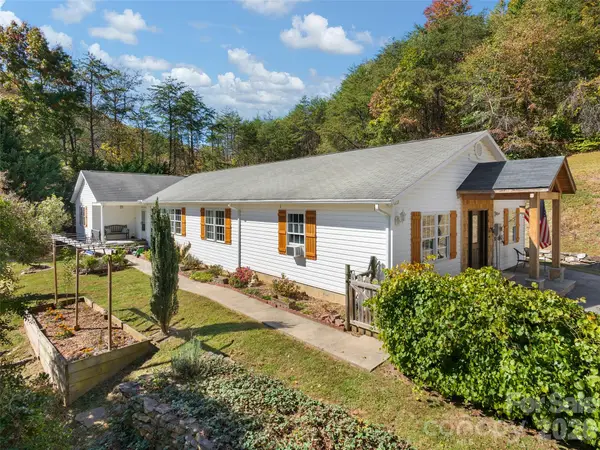 $825,000Coming Soon3 beds 3 baths2,541 sq. ft.
350 Bob Barnwell Road, Fletcher, NC 28732
MLS# 4438437Listed by: HOWARD HANNA BEVERLY-HANKS ASHEVILLE-BILTMORE PARK - New
 $349,900Active3 beds 2 baths1,275 sq. ft.
142 Allen Drive, Fletcher, NC 28732
MLS# 4440307Listed by: NORTHGROUP REAL ESTATE LLC - New
 $250,000Active2.05 Acres
99999 Thistle Lane #1, Fletcher, NC 28732
MLS# 4442026Listed by: HOWARD HANNA BEVERLY-HANKS FLETCHER - New
 $185,000Active1.84 Acres
437 Pisgah Vista Road #37, Fletcher, NC 28732
MLS# 4442256Listed by: HOWARD HANNA BEVERLY-HANKS FLETCHER - New
 $849,000Active4 beds 4 baths3,606 sq. ft.
221 Fletcher View Drive, Fletcher, NC 28732
MLS# 4441645Listed by: KELLER WILLIAMS PROFESSIONALS - Open Sat, 12 to 2pmNew
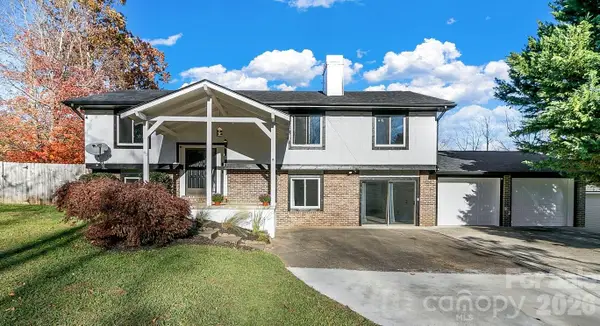 $499,000Active4 beds 3 baths2,425 sq. ft.
43 Golden Oaks Lane, Fletcher, NC 28732
MLS# 4441041Listed by: NEXUS REALTY LLC - New
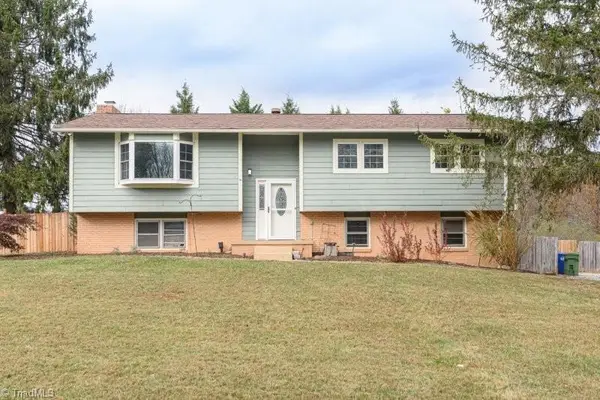 $450,000Active4 beds 3 baths1,787 sq. ft.
4 Belmont Drive, Fletcher, NC 28732
MLS# 1241503Listed by: FAVORITEAGENT.COM OF CATAWBA VALLEY - New
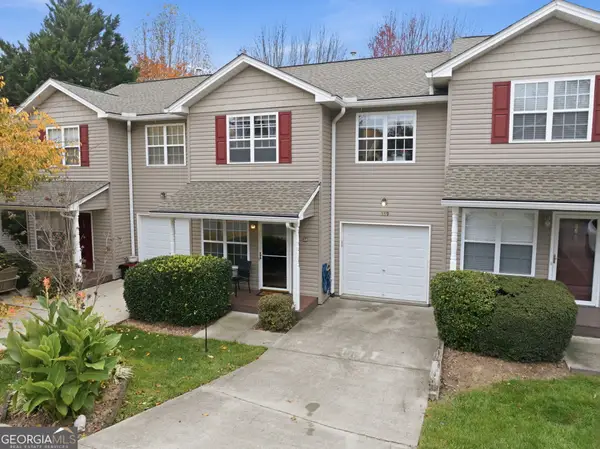 $265,000Active4 beds 2 baths1,259 sq. ft.
359 Wiltshire Circle, Fletcher, NC 28732
MLS# 10886743Listed by: Highlands Properties


Protect your home and budget from life's surprises with an Assurant Home Warranty, backed by a partner that supports you through every step of homeownership. Explore Plans.
© 2026 Better Homes and Gardens Real Estate LLC. An Anywhere Real Estate company. All rights reserved. Better Homes and Gardens® Real Estate is a registered trademark owned by Meredith Operations Corporation, licensed to Better Homes and Gardens Real Estate LLC and used with permission. Better Homes and Gardens Real Estate LLC fully supports the principles of the Fair Housing Act and the Equal Opportunity Act. Listing information is deemed reliable but is not guaranteed accurate.
Each office is independently owned and operated.
Any services or products provided by third parties are not provided by, affiliated with or related to Better Homes and Gardens Real Estate LLC, or its affiliated companies.