
59 Jackson Meadow Road, Fletcher, NC 28732
Local realty services provided by:Better Homes and Gardens Real Estate Integrity Partners
Listed by: stephen a robinson
Office: realty one group pivot asheville
MLS#:4441090
Source:CH
59 Jackson Meadow Road,Fletcher, NC 28732
$975,500
- 3 Beds
- 2 Baths
- 2,064 sq. ft.
- Single family
- Coming Soon
Price summary
- Price:$975,500
- Price per sq. ft.:$472.63
- Monthly HOA dues:$50
About this home
Looking for easy one-level living, without giving up style, space or a great location? Welcome to 59 Jackson Meadow Road! Built in 2018 in the desirable Country Walk Community, this beautifully upgraded Arts & Crafts-style home offers peaceful surroundings with shopping, dining and entertainment of Asheville and Hendersonville just a short drive away. The sellers envisioned this as their forever home and it shows! They invested in quality upgrades and thoughtful details that make everyday living, a little more special. Step inside and you'll love the bright, open floor plan, soaring vaulted ceilings and natural light throughout. A cozy fireplace anchors the inviting liveing area, while the beautiful kitchen is ready for everything from quiet dinners to lively gatherings. Quartz countertops, a natural gas cooktop, stylish tile backsplash and new stainless steel appliances make this a space you'll love spending time in. The split-bedroom floor plan is another standout! The spacious primary suite is privately situated away form the two guest bedrooms, features generous walk-in closet and large ensuite bath with double vanities, a floor to ceiling tiled shower and soaking tub. A versatile bonus room, currently used as a home office, offers space for hobbies, guests or whatever suits your lifestyle. And the Best part? its all one level. Now lets talk about that backyard! Large, beautifully landscaped and fully fenced, it's a wonderful place to enjoy the outdoors. Picture a sunny afternoon with friends, kids or grandkids playing on the lawn, or your four-legged companions enjoying room to roam. An irrigation system helps keep the landscaping looking its best, while the wooded area beyond the yard provides a lovely natural backdrop and added privacy. Enjoy your morning coffee or evening cocktails on the screened porch, then head to the adjoining deck for grilling and entertaining. There's room to play relax and make the most of every season. Practical perks? Plenty! A spacious two car garage, whole-house Kohler generator, city water, high speed internet and coummunity trails add comfort, convenience, and peace of mind. Beautifully upgrade, thoughtfully designed, and easy to live in, this home has so much to offer, inside and out. Come see for yourself. You might just decide to stay awhile!...
Contact an agent
Home facts
- Year built:2019
- Subdivision & Development:Country Walk
- Listing ID #:4441090
- Updated:November 12, 2026 at 07:45 PM
Rooms and interior
- Bedrooms:3
- Total bathrooms:2
- Full bathrooms:2
- Kitchen Description:Dishwasher, Electric Range, Microwave, Refrigerator
- Living area:2,064 sq. ft.
Heating and cooling
- Cooling:Central Air
- Central air:Yes
Structure and exterior
- Year built:2019
- Building area:2,064 sq. ft.
- Lot area:0.51 Acres
- Architectural Style:Arts and Crafts
- Construction Materials:Hardboard
- Exterior Features:Lawn Maintenance
- Foundation Description:Crawl Space
Schools
- High school:T.C. Roberson
- Elementary school:Glen Arden/Koontz
Utilities
- Sewer:Septic (At Site)
Finances and disclosures
- Price:$975,500
- Price per sq. ft.:$472.63
Features and amenities
- Laundry features:Laundry Room, Main Level
- Amenities:Open Floorplan, Walk-In Closet(s)
Parking
- Parking description:Attached Garage, Driveway
- Garage:Yes
- Garage spaces:2
 Listings courtesy of Canopy MLS as distributed by MLS GRID. Copyright 2021 Canopy MLS. All rights reserved. Canopy MLS, provides content displayed here (“provided content”) on an “as is” basis and makes no representations or warranties regarding the provided content, including, but not limited to those of non-infringement, timeliness, accuracy, or completeness. Individuals and companies using information presented are responsible for verification and validation of information they utilize and present to their customers and clients. Canopy MLS will not be liable for any damage or loss resulting from use of the provided content or the products available through Portals, IDX, VOW, and/or Syndication. Recipients of this information shall not resell, redistribute, reproduce, modify, or otherwise copy any portion thereof without the expressed written consent of Canopy MLS. CH Member Broker: Rachel Brown
New listings near 59 Jackson Meadow Road
- Coming Soon
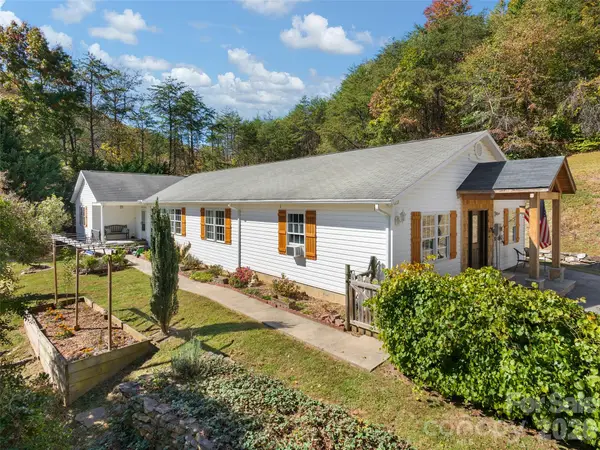 $825,000Coming Soon3 beds 3 baths2,541 sq. ft.
350 Bob Barnwell Road, Fletcher, NC 28732
MLS# 4438437Listed by: HOWARD HANNA BEVERLY-HANKS ASHEVILLE-BILTMORE PARK - New
 $449,000Active3 beds 2 baths1,375 sq. ft.
384 Glensprings Drive, Fletcher, NC 28732
MLS# 4442832Listed by: HOWARD HANNA BEVERLY-HANKS FLETCHER - New
 $239,000Active2 beds 2 baths1,044 sq. ft.
4 Meadow Glen Drive, Fletcher, NC 28732
MLS# 4441079Listed by: PATTON ALLEN REAL ESTATE LLC - New
 $349,900Active3 beds 2 baths1,275 sq. ft.
142 Allen Drive, Fletcher, NC 28732
MLS# 4440307Listed by: NORTHGROUP REAL ESTATE LLC - New
 $250,000Active2.05 Acres
99999 Thistle Lane #1, Fletcher, NC 28732
MLS# 4442026Listed by: HOWARD HANNA BEVERLY-HANKS FLETCHER - New
 $185,000Active1.84 Acres
437 Pisgah Vista Road #37, Fletcher, NC 28732
MLS# 4442256Listed by: HOWARD HANNA BEVERLY-HANKS FLETCHER - New
 $849,000Active4 beds 4 baths3,606 sq. ft.
221 Fletcher View Drive, Fletcher, NC 28732
MLS# 4441645Listed by: KELLER WILLIAMS PROFESSIONALS - Open Sat, 12 to 2pmNew
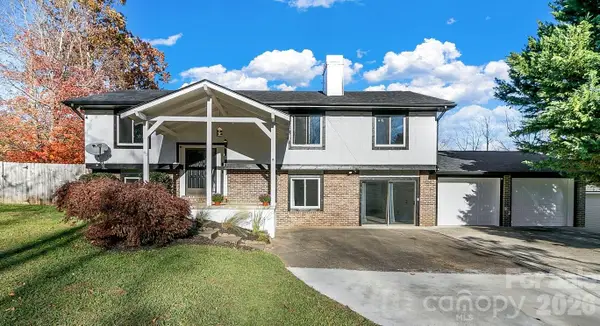 $499,000Active4 beds 3 baths2,425 sq. ft.
43 Golden Oaks Lane, Fletcher, NC 28732
MLS# 4441041Listed by: NEXUS REALTY LLC - New
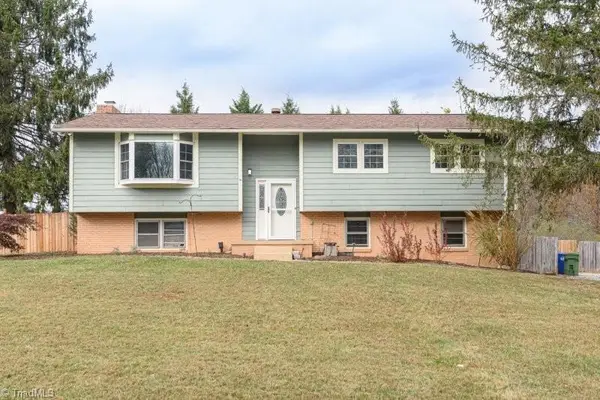 $450,000Active4 beds 3 baths1,787 sq. ft.
4 Belmont Drive, Fletcher, NC 28732
MLS# 1241503Listed by: FAVORITEAGENT.COM OF CATAWBA VALLEY


Protect your home and budget from life's surprises with an Assurant Home Warranty, backed by a partner that supports you through every step of homeownership. Explore Plans.
© 2026 Better Homes and Gardens Real Estate LLC. An Anywhere Real Estate company. All rights reserved. Better Homes and Gardens® Real Estate is a registered trademark owned by Meredith Operations Corporation, licensed to Better Homes and Gardens Real Estate LLC and used with permission. Better Homes and Gardens Real Estate LLC fully supports the principles of the Fair Housing Act and the Equal Opportunity Act. Listing information is deemed reliable but is not guaranteed accurate.
Each office is independently owned and operated.
Any services or products provided by third parties are not provided by, affiliated with or related to Better Homes and Gardens Real Estate LLC, or its affiliated companies.