
14942 Us 258 S, Fountain, NC 27829
Local realty services provided by:Better Homes and Gardens Real Estate Treasure
Listed by: belinda gurkins
Office: keller williams realty points east
MLS#:100609293
Source:NC_CCAR
Price summary
- Price:$335,000
- Price per sq. ft.:$237.08
About this home
A must see! This privately serene home has been renovated top to bottom. Conveniently located within 20 minutes of East Carolina Medical Center, 30 minutes to Nash General and Wilson Memorial and 15 minutes to Tarboro Hospital This newly renovated home features neutral interior, energy-efficient windows with new top-down/bottom up shades, freshly painted and new LVP throughout, newly tiled bathrooms. Heating and air are provided by a gas-pack HVAC system, electricity from Pitt-Greene EMC and water from Edgecombe County. Set back from the road, the expansive lot is framed by mature trees with woodland on three sides for exceptional privacy. The backyard has ample space for a large workshop, room for a pool and plenty of area for children and pets to run and play. The floor plan is so that an additional wing could accomodate a growing family or in-law suite. The greatroom offers a working brick fireplace with existing gas logs, exposed beams, lvp flooring. The front porch features broken-tile flooring and a new motion sensor light. The kitchen is equpped with new stainless steel appliances that offer a 5 year warranty, new countertops and backsplash as well as newly painted cabinets with beautiful new hardware. The two car garage includes a new motorized door opener, new water heater, updated lighting and an additional refrigerator. The rear porch was finished with siding trim and provides access to the back yard. The newly tiled hall bathroom includes an LED mirror, quartz countertops, waterproof LVP flooring, new lighting above, exhaust fans, toilet, and bathtup. A linen closet just outside provides bath storage. The first bedroom is appointed with new shades and new lighting. The oversized second bedroom includes LVP flooring, new shades and new chandelier. The primary suite easily fits a king-sized bed and offers a newly tiled bath and features a walk-in closet and separate linen closet for storage. New lighting enhances the bedroom suite, including the bath and closet. So many features! Don't let this charm get away....
Contact an agent
Home facts
- Year built:1980
- Subdivision & Development:Not In Subdivision
- Listing ID #:100609293
- Added:1 day(s) ago
- Updated:October 10, 2026 at 10:19 AM
Rooms and interior
- Bedrooms:3
- Total bathrooms:2
- Full bathrooms:2
- Rooms Total:6
- Bathrooms Description:Walk-in Shower
- Kitchen Description:Dishwasher, Refrigerator
- Bedroom Description:Master Downstairs, Walk-In Closet(s)
- Living area:1,413 sq. ft.
Heating and cooling
- Cooling:Central Air
- Heating:Fireplace(s), Gas Pack, Heating, Propane
- Central air:Yes
Structure and exterior
- Roof:Composition, Shingle
- Year built:1980
- Building area:1,413 sq. ft.
- Lot area:0.69 Acres
- Lot Features:Land Locked, Rural, Wooded
- Construction Materials:Brick Veneer, Composition, Wood Frame
- Exterior Features:Covered
- Foundation Description:Brick/Mortar
- Levels:1 Story
Schools
- High school:Southwest Edgecombe
- Middle school:South Edgecombe
- Elementary school:Carver
Utilities
- Water:County Water, Water Connected
Finances and disclosures
- Price:$335,000
- Price per sq. ft.:$237.08
Features and amenities
- Appliances:Dishwasher, Refrigerator
- Laundry features:In Kitchen, Washer Hookup
- Amenities:Blinds/Shades, Ramp, Walk-In Closet(s)
Parking
- Total parking spaces:2
- Parking description:Additional Parking, Attached Garage, Garage, Garage Door Opener, Gravel, Unpaved
- Garage:Yes
- Garage spaces:2

New listings near 14942 Us 258 S
- New
 $185,000Active2 beds 1 baths1,199 sq. ft.
3631 S Lynch Street, Fountain, NC 27829
MLS# 100608052Listed by: LEGACY PREMIER REAL ESTATE, LLC 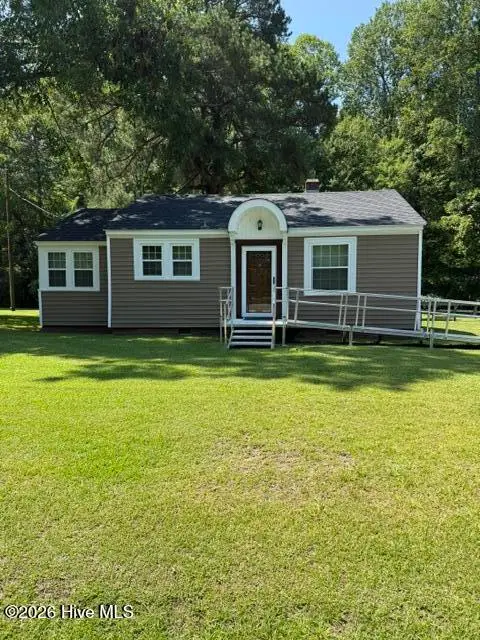 $170,000Active2 beds 1 baths867 sq. ft.
3066 S Fountain Road, Fountain, NC 27829
MLS# 100602871Listed by: MARKET LEADER REALTY, LLC.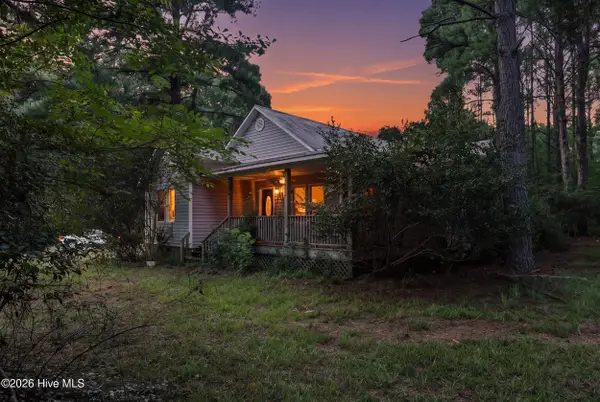 $574,900Active2 beds 2 baths1,300 sq. ft.
5397 Dilda Church Road, Fountain, NC 27829
MLS# 100596217Listed by: KELLER WILLIAMS REALTY POINTS EAST $224,000Active3 beds 2 baths2,092 sq. ft.
3227 S Eason Street, Fountain, NC 27829
MLS# 100593885Listed by: ENC PIRATE REALTY BELHAVEN-HOWARD HANNA ALLEN TATE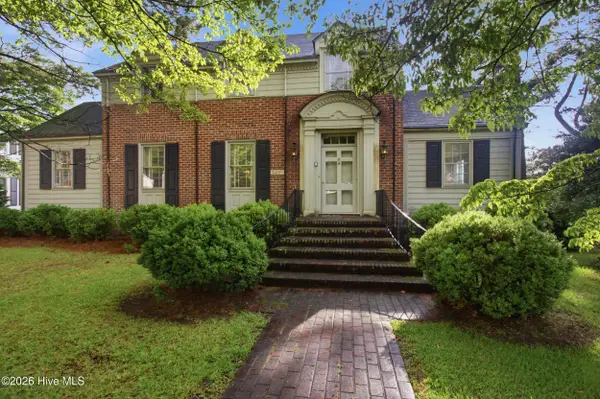 $274,900Active4 beds 2 baths2,951 sq. ft.
3400 S Jefferson Street, Fountain, NC 27829
MLS# 100591066Listed by: KELLER WILLIAMS REALTY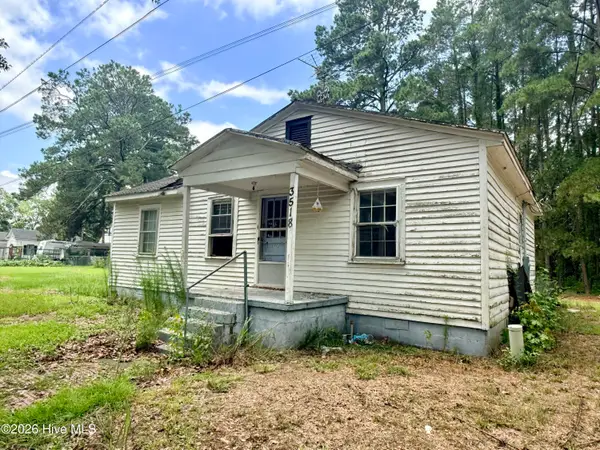 $30,000Pending3 beds 1 baths864 sq. ft.
3518 N Stamper Street, Fountain, NC 27829
MLS# 100590107Listed by: LEGACY PREMIER REAL ESTATE, LLC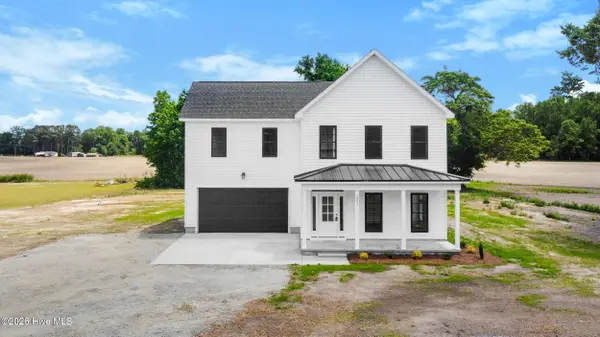 $354,900Pending3 beds 3 baths1,826 sq. ft.
1851 Carraway Road, Fountain, NC 27829
MLS# 100580028Listed by: TURNER REALTY TEAM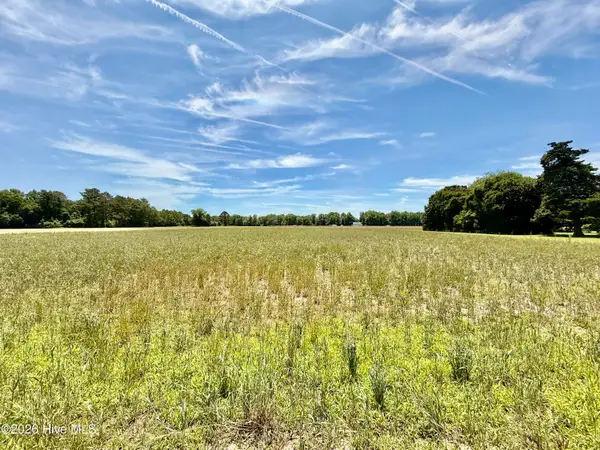 $165,000Active8.47 Acres
0 Kings Crossroads Road, Fountain, NC 27829
MLS# 100577960Listed by: LEE & HARRELL REAL ESTATE PROFESSIONALS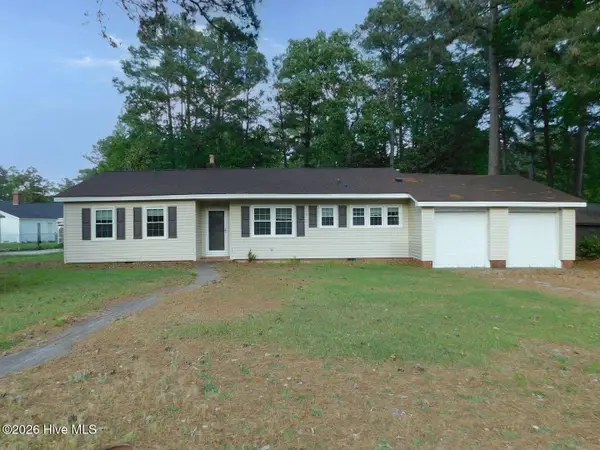 $159,900Pending3 beds 3 baths1,692 sq. ft.
3313 S Church Street, Fountain, NC 27829
MLS# 100572862Listed by: LEE & HARRELL REAL ESTATE PROFESSIONALS


Protect your home and budget from life's surprises with an Assurant Home Warranty, backed by a partner that supports you through every step of homeownership. Explore Plans.
© 2026 Better Homes and Gardens Real Estate LLC. An Anywhere Real Estate company. All rights reserved. Better Homes and Gardens® Real Estate is a registered trademark owned by Meredith Operations Corporation, licensed to Better Homes and Gardens Real Estate LLC and used with permission. Better Homes and Gardens Real Estate LLC fully supports the principles of the Fair Housing Act and the Equal Opportunity Act. Listing information is deemed reliable but is not guaranteed accurate.
Each office is independently owned and operated.
Any services or products provided by third parties are not provided by, affiliated with or related to Better Homes and Gardens Real Estate LLC, or its affiliated companies.