
3227 S Eason Street, Fountain, NC 27829
Local realty services provided by:Better Homes and Gardens Real Estate Metro Brokers
Listed by: kristy conway
Office: enc pirate realty belhaven-howard hanna allen tate
MLS#:100593885
Source:NC_CCAR
Price summary
- Price:$224,000
- Price per sq. ft.:$107.07
About this home
There's just something about a great front porch--and this one sets the tone for everything you'll find inside! Situated on a spacious corner lot, this classic brick home offers 3 bedrooms, 2 full baths and plenty of room to live, gather and entertain.
Several of the big-ticket items have already been addressed, offering added peace of mind for the next owner. The roof was replaced in 2019, the HVAC system was installed in 2023, and new gas logs were added in 2023.
Inside, you'll find a generously sized kitchen with pantry, formal living and dining rooms, plus a separate den that provides a comfortable second living space. Whether you're hosting holiday dinners, gathering with friends or simply looking for room to spread out, this floor plan offers flexibility for everyday living.
Outside, the large corner lot provides plenty of room to garden, play or entertain, while the expansive covered front porch may quickly become your favorite spot for morning coffee or winding down at the end of the day.
With timeless brick curb appeal, multiple living spaces, important updates already completed and room both inside and out, 3227 S. Eason Street offers a lot to Love and now is the opportunity to make it yours. Come take a look and see why this one just feels like home....
Contact an agent
Home facts
- Year built:1910
- Subdivision & Development:Not In Subdivision
- Listing ID #:100593885
- Added:50 day(s) ago
- Updated:September 24, 2026 at 10:35 AM
Rooms and interior
- Bedrooms:3
- Total bathrooms:2
- Full bathrooms:2
- Rooms Total:8
- Flooring:Tile
- Kitchen Description:Kitchen Island, Pantry, Refrigerator
- Living area:2,092 sq. ft.
Heating and cooling
- Cooling:Central Air
- Heating:Gas Pack, Heating, Propane
- Central air:Yes
Structure and exterior
- Roof:Shingle
- Year built:1910
- Building area:2,092 sq. ft.
- Lot area:0.46 Acres
- Construction Materials:Brick Veneer, Vinyl Siding, Wood Frame
- Foundation Description:Crawl Space
- Levels:1 Story
Schools
- High school:Farmville Central High School
- Middle school:Farmville Middle School
- Elementary school:H.B. Sugg Elementary School
Utilities
- Water:Water Connected
- Sewer:Sewer Connected
Finances and disclosures
- Price:$224,000
- Price per sq. ft.:$107.07
Features and amenities
- Appliances:Refrigerator
- Amenities:Blinds/Shades, Ceiling Fan(s)
Parking
- Parking description:Off Street

New listings near 3227 S Eason Street
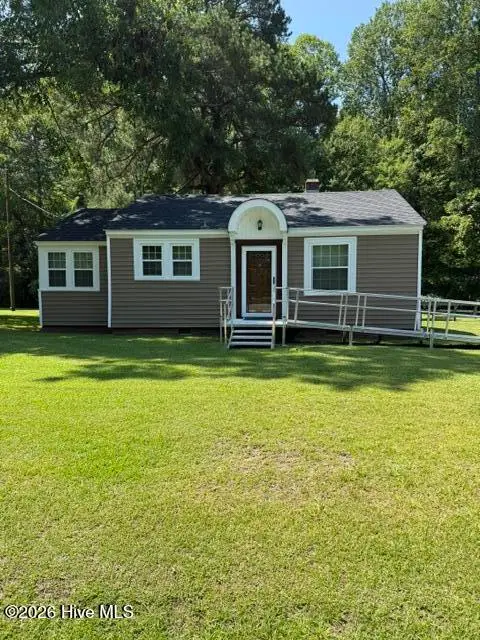 $170,000Active2 beds 1 baths867 sq. ft.
3066 S Fountain Road, Fountain, NC 27829
MLS# 100602871Listed by: MARKET LEADER REALTY, LLC.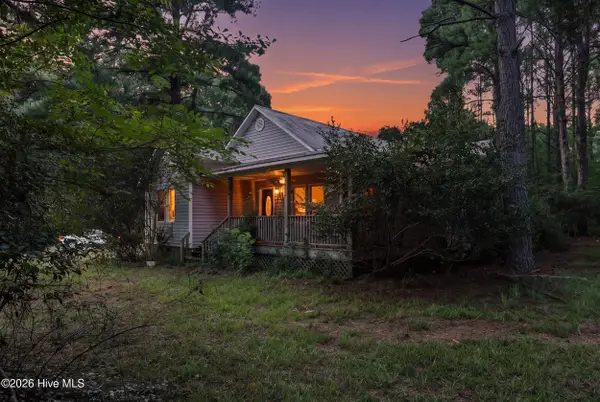 $574,900Active2 beds 2 baths1,300 sq. ft.
5397 Dilda Church Road, Fountain, NC 27829
MLS# 100596217Listed by: KELLER WILLIAMS REALTY POINTS EAST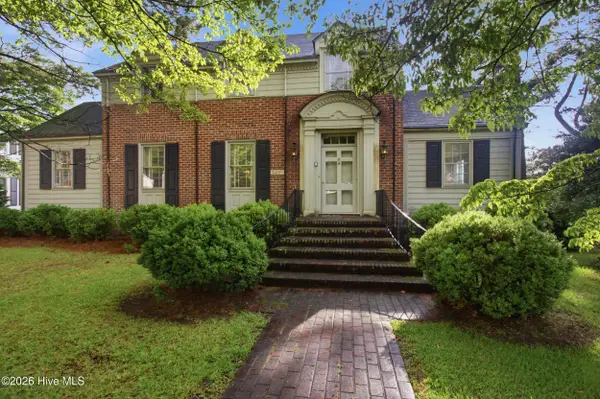 $274,900Active4 beds 2 baths2,951 sq. ft.
3400 S Jefferson Street, Fountain, NC 27829
MLS# 100591066Listed by: KELLER WILLIAMS REALTY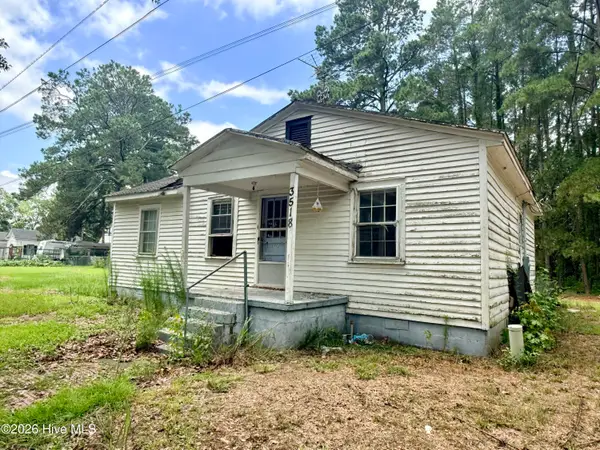 $30,000Pending3 beds 1 baths864 sq. ft.
3518 N Stamper Street, Fountain, NC 27829
MLS# 100590107Listed by: LEGACY PREMIER REAL ESTATE, LLC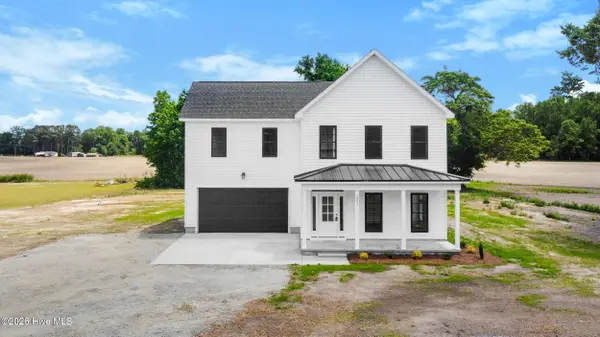 $354,900Active3 beds 3 baths1,826 sq. ft.
1851 Carraway Road, Fountain, NC 27829
MLS# 100580028Listed by: TURNER REALTY TEAM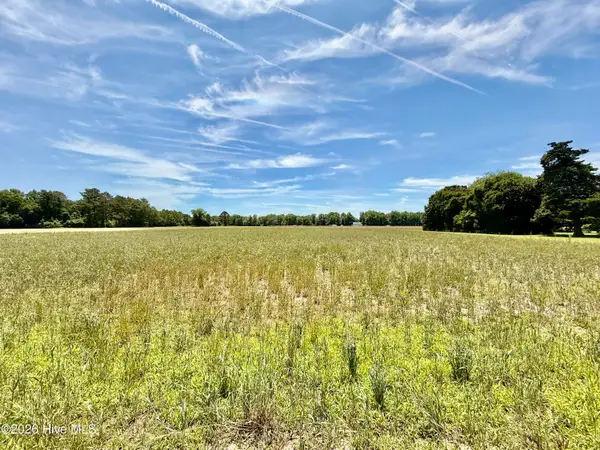 $165,000Active8.47 Acres
0 Kings Crossroads Road, Fountain, NC 27829
MLS# 100577960Listed by: LEE & HARRELL REAL ESTATE PROFESSIONALS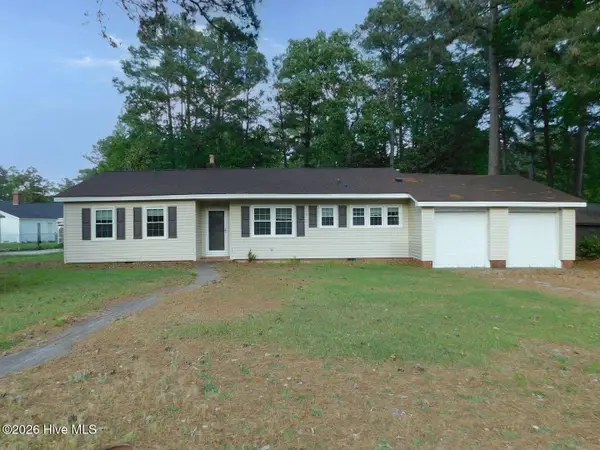 $159,900Pending3 beds 3 baths1,692 sq. ft.
3313 S Church Street, Fountain, NC 27829
MLS# 100572862Listed by: LEE & HARRELL REAL ESTATE PROFESSIONALS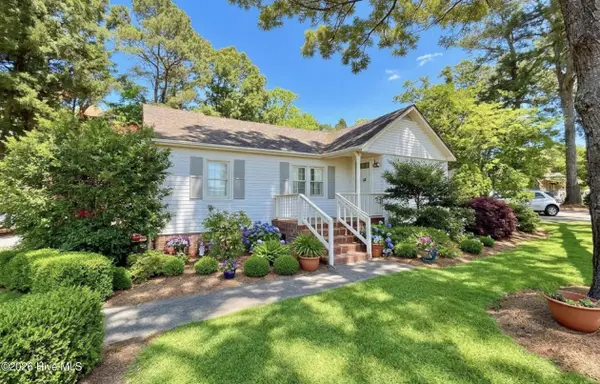 $240,000Active4 beds 2 baths1,780 sq. ft.
7886 Nc 222, Fountain, NC 27829
MLS# 100566417Listed by: LEE AND HARRELL REAL ESTATE PROFESSIONALS


Protect your home and budget from life's surprises with an Assurant Home Warranty, backed by a partner that supports you through every step of homeownership. Explore Plans.
© 2026 Better Homes and Gardens Real Estate LLC. An Anywhere Real Estate company. All rights reserved. Better Homes and Gardens® Real Estate is a registered trademark owned by Meredith Operations Corporation, licensed to Better Homes and Gardens Real Estate LLC and used with permission. Better Homes and Gardens Real Estate LLC fully supports the principles of the Fair Housing Act and the Equal Opportunity Act. Listing information is deemed reliable but is not guaranteed accurate.
Each office is independently owned and operated.
Any services or products provided by third parties are not provided by, affiliated with or related to Better Homes and Gardens Real Estate LLC, or its affiliated companies.