
3631 S Lynch Street, Fountain, NC 27829
Local realty services provided by:Better Homes and Gardens Real Estate Native American Group
Listed by: kristy askew
Office: legacy premier real estate, llc.
MLS#:100608052
Source:NC_CCAR
Price summary
- Price:$185,000
- Price per sq. ft.:$154.3
About this home
A little vintage charm, a lot of thoughtful updates, and a corner lot in the heart of small-town living! Built in 1948 and renovated in 2022, this cozy bungalow at 3631 S Lynch Street offers 2 bedrooms, 1 full bathroom, and a beautifully remodeled interior that's ready for you to move right in. The 2022 renovation included new kitchen cabinets, quartz countertops, stainless steel appliances, LVP flooring throughout, and a fully updated bathroom, along with new siding, windows, electrical, and plumbing. Outside, the backyard is fully enclosed by a brand-new wooden privacy fence, and a brand-new 10×20 storage shed offers plenty of space for tools, outdoor gear, and hobbies. Additional features include a metal roof, an HVAC system manufactured in 2021, and two electric tankless water heaters (one installed in 2022 and another added in 2025). This inviting bungalow is ready for your next chapter, with USDA 100% financing potentially available to qualified buyers, offering the opportunity to purchase with no down payment! Tucked away in western Pitt County, Fountain offers quaint small-town charm and a relaxed pace. Located on the outskirts of downtown and steps from the local fire department, this home puts you near the heart of town, with nearby Farmville's shops and restaurants adding everyday convenience. Greenville, Tarboro, Wilson, and Goldsboro offer additional options for work, shopping, and dining, while Raleigh is within reach for a day trip or weekend getaway....
Contact an agent
Home facts
- Year built:1948
- Subdivision & Development:Not In Subdivision
- Listing ID #:100608052
- Added:6 day(s) ago
- Updated:October 10, 2026 at 10:19 AM
Rooms and interior
- Bedrooms:2
- Total bathrooms:1
- Full bathrooms:1
- Rooms Total:5
- Flooring:Tile
- Kitchen Description:Dishwasher, Pantry, Refrigerator
- Bedroom Description:Master Downstairs
- Living area:1,199 sq. ft.
Heating and cooling
- Cooling:Central Air, Heat Pump
- Heating:Electric, Heat Pump, Heating
- Central air:Yes
Structure and exterior
- Roof:Metal
- Year built:1948
- Building area:1,199 sq. ft.
- Lot area:0.14 Acres
- Lot Features:Corner Lot
- Construction Materials:Vinyl Siding, Wood Frame
- Exterior Features:Covered
- Foundation Description:Crawl Space
- Levels:1 Story
Schools
- High school:Farmville Central High School
- Middle school:Farmville Middle School
- Elementary school:H.B. Sugg Elementary School
Utilities
- Water:Water Connected
- Sewer:Sewer Connected
Finances and disclosures
- Price:$185,000
- Price per sq. ft.:$154.3
Features and amenities
- Appliances:Dishwasher, Refrigerator
- Laundry features:In Kitchen, Laundry Room
- Amenities:Blinds/Shades, Ceiling Fan(s), Solid Surface
Parking
- Parking description:On Site, On Street

New listings near 3631 S Lynch Street
- New
 $335,000Active3 beds 2 baths1,413 sq. ft.
14942 Us 258 S, Fountain, NC 27829
MLS# 100609293Listed by: KELLER WILLIAMS REALTY POINTS EAST 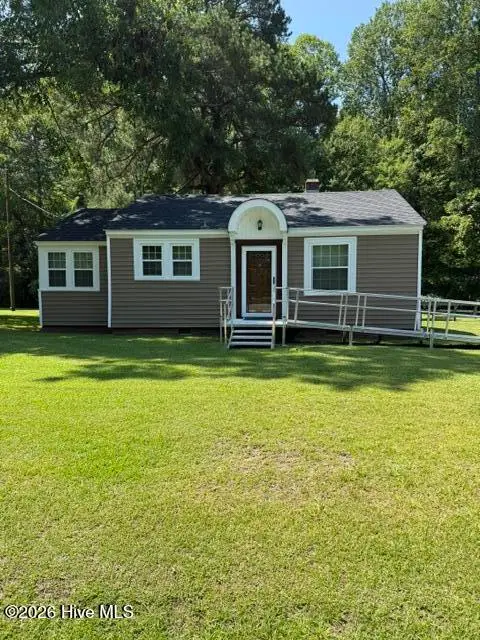 $170,000Active2 beds 1 baths867 sq. ft.
3066 S Fountain Road, Fountain, NC 27829
MLS# 100602871Listed by: MARKET LEADER REALTY, LLC.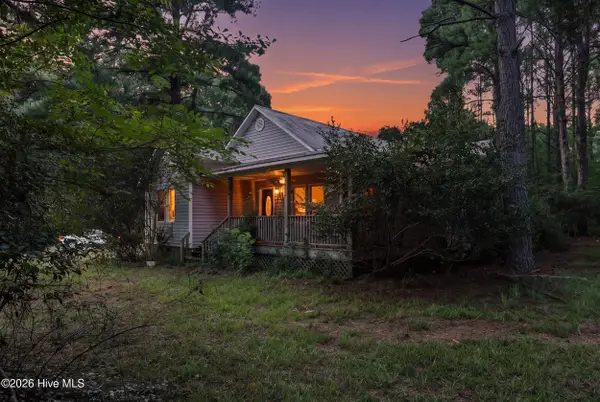 $574,900Active2 beds 2 baths1,300 sq. ft.
5397 Dilda Church Road, Fountain, NC 27829
MLS# 100596217Listed by: KELLER WILLIAMS REALTY POINTS EAST $224,000Active3 beds 2 baths2,092 sq. ft.
3227 S Eason Street, Fountain, NC 27829
MLS# 100593885Listed by: ENC PIRATE REALTY BELHAVEN-HOWARD HANNA ALLEN TATE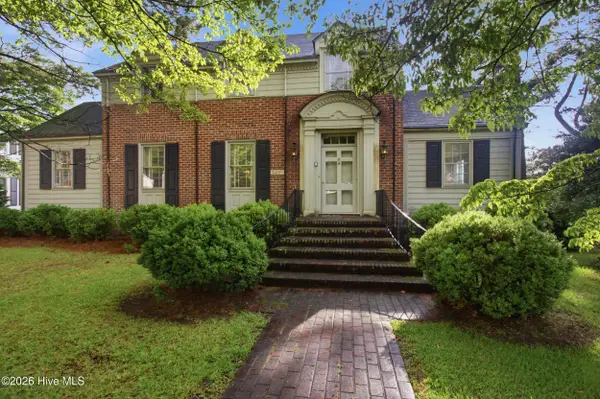 $274,900Active4 beds 2 baths2,951 sq. ft.
3400 S Jefferson Street, Fountain, NC 27829
MLS# 100591066Listed by: KELLER WILLIAMS REALTY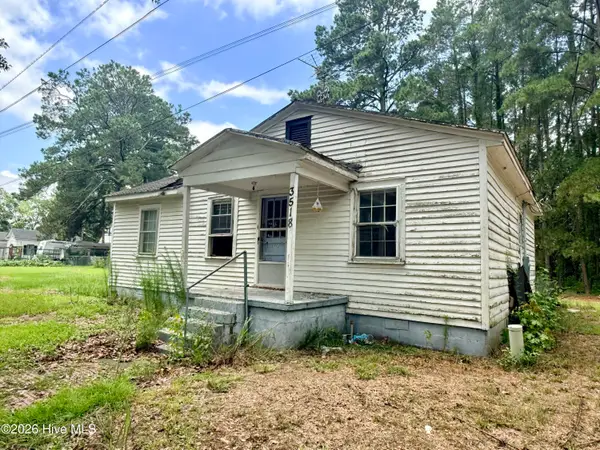 $30,000Pending3 beds 1 baths864 sq. ft.
3518 N Stamper Street, Fountain, NC 27829
MLS# 100590107Listed by: LEGACY PREMIER REAL ESTATE, LLC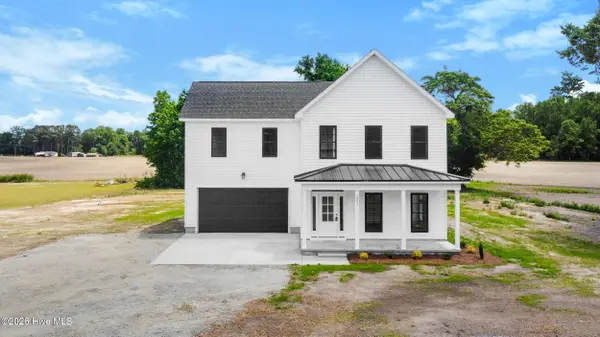 $354,900Pending3 beds 3 baths1,826 sq. ft.
1851 Carraway Road, Fountain, NC 27829
MLS# 100580028Listed by: TURNER REALTY TEAM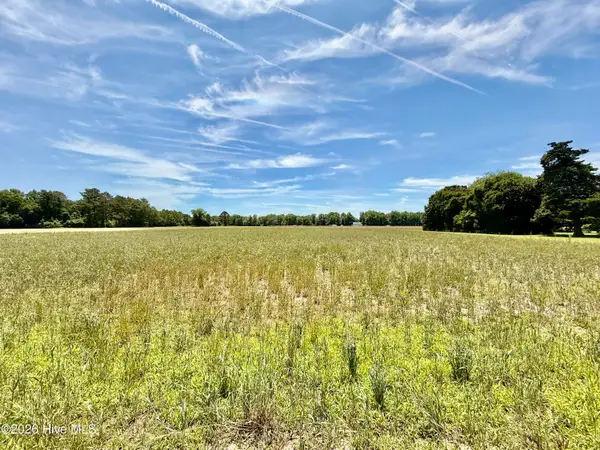 $165,000Active8.47 Acres
0 Kings Crossroads Road, Fountain, NC 27829
MLS# 100577960Listed by: LEE & HARRELL REAL ESTATE PROFESSIONALS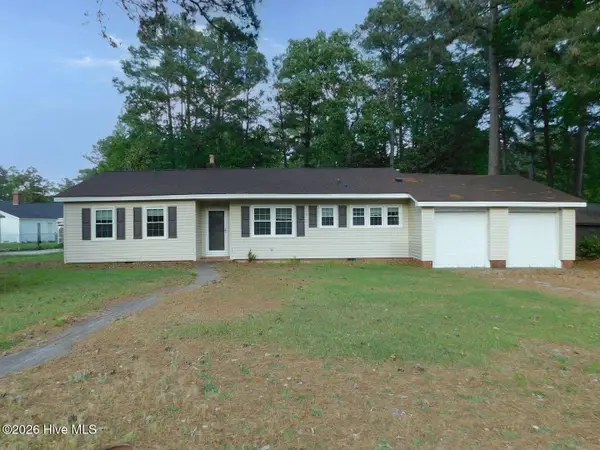 $159,900Pending3 beds 3 baths1,692 sq. ft.
3313 S Church Street, Fountain, NC 27829
MLS# 100572862Listed by: LEE & HARRELL REAL ESTATE PROFESSIONALS


Protect your home and budget from life's surprises with an Assurant Home Warranty, backed by a partner that supports you through every step of homeownership. Explore Plans.
© 2026 Better Homes and Gardens Real Estate LLC. An Anywhere Real Estate company. All rights reserved. Better Homes and Gardens® Real Estate is a registered trademark owned by Meredith Operations Corporation, licensed to Better Homes and Gardens Real Estate LLC and used with permission. Better Homes and Gardens Real Estate LLC fully supports the principles of the Fair Housing Act and the Equal Opportunity Act. Listing information is deemed reliable but is not guaranteed accurate.
Each office is independently owned and operated.
Any services or products provided by third parties are not provided by, affiliated with or related to Better Homes and Gardens Real Estate LLC, or its affiliated companies.