
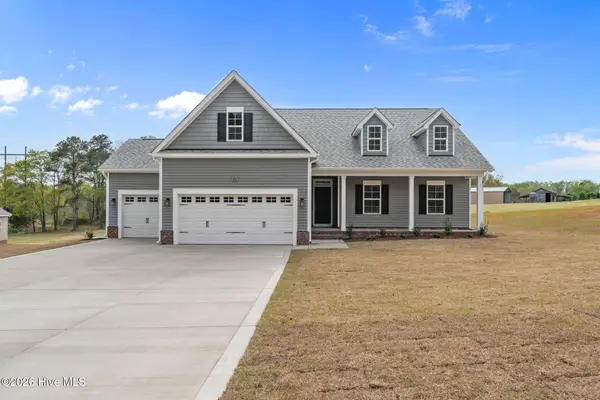
180 Vista Ridge W, Foxfire, NC 27281
Local realty services provided by:Better Homes and Gardens Real Estate Treasure
Listed by: tammy o lyne
Office: keller williams pinehurst
MLS#:100597155
Source:NC_CCAR
Price summary
- Price:$935,000
- Price per sq. ft.:$311.67
About this home
This amazing home is back on the market because the buyer's plans changed. Gorgeous almost new single-story home by Dabbs Brothers on 2.8 acres at popular Grande Pines gated, equestrian community. Open concept, split floor plan with spacious vaulted great room, gas log fireplace, floating bookshelves, cook's kitchen with huge island/bar, gas cook top, vented hood, wall ovens, and walk-in pantry with solid shelving. Other great features include wide-plank LVP flooring; a spacious vaulted Carolina room which opens onto a large, elevated deck; entry porch with tongue-and-groove wood ceiling and solid wood double front doors; master suite with doorless walk-in tiled shower, double vanities and his and hers walk-in closets; concrete driveway; storage under house; 3-car garage with workshop area; office/(possible 4th BR) with wainscoting and decorative wood finishes; drop zone in entryway. The current owners made many improvements and upgrades which include central vacuum, gutter leaf filters, custom window treatments (many are automated), epoxy floor and extensive custom storage and shelving in garage, split rail fence in rear yard lined with wire with multiple gates, dimmers, additional grass sod , TV mounts, and wallpaper. Wall decals in master bedroom do not convey. Termite warranty and water filtration system....
Contact an agent
Home facts
- Year built:2024
- Subdivision & Development:Grande Pines
- Listing ID #:100597155
- Added:48 day(s) ago
- Updated:October 08, 2026 at 08:46 AM
Rooms and interior
- Bedrooms:3
- Total bathrooms:3
- Full bathrooms:2
- Half bathrooms:1
- Rooms Total:8
- Flooring:Carpet, Tile
- Bathrooms Description:Walk-in Shower
- Kitchen Description:Convection Oven, Dishwasher, Disposal, Kitchen Island, Pantry, Refrigerator
- Bedroom Description:Master Downstairs, Walk-In Closet(s)
- Living area:3,000 sq. ft.
Heating and cooling
- Cooling:Central Air, Heat Pump
- Heating:Electric, Forced Air, Heat Pump, Heating
- Central air:Yes
Structure and exterior
- Roof:Architectural Shingle, Composition, Shingle
- Year built:2024
- Building area:3,000 sq. ft.
- Lot area:2.8 Acres
- Lot Features:Interior Lot, Wooded
- Construction Materials:Brick, Composition, Fiber Cement, Wood Frame
- Exterior Features:Deck, Porch, Thermal Doors
- Foundation Description:Crawl Space
- Levels:1 Story
Schools
- High school:Pinecrest
- Middle school:West Pine Middle
- Elementary school:West Pine Elementary
Utilities
- Water:Water Connected
Finances and disclosures
- Price:$935,000
- Price per sq. ft.:$311.67
Features and amenities
- Appliances:Convection Oven, Dishwasher, Disposal, Refrigerator
- Laundry features:Laundry Room, Washer Hookup
- Amenities:Blinds/Shades, Ceiling Fan(s), Gated, Jogging Path, Management, Master Insure, Picnic Area, Security, Street Lights, Vaulted Ceiling(s), Walk-In Closet(s)
Parking
- Total parking spaces:3
- Parking description:Attached Garage, Concrete, Garage, Garage Door Opener, Lighted, Off Street, On Site, Parking Pad, Paved
- Garage:Yes
- Garage spaces:3

New listings near 180 Vista Ridge W
- New
 $350,000Active3 beds 3 baths2,147 sq. ft.
2430 Hoffman Road, Jackson Springs, NC 27281
MLS# 10197009Listed by: MARK SPAIN REAL ESTATE - New
 $535,000Active4 beds 3 baths2,464 sq. ft.
29 Forest Lake Drive, Jackson Springs, NC 27281
MLS# 100608484Listed by: COLDWELL BANKER ADVANTAGE-SOUTHERN PINES - New
 $399,000Active3 beds 2 baths2,093 sq. ft.
84 Richmond Road, Jackson Springs, NC 27281
MLS# 100608089Listed by: CAROLINA PROPERTY SALES  $624,900Pending4 beds 3 baths2,879 sq. ft.
3 Whitman Court, Jackson Springs, NC 27281
MLS# 100605582Listed by: CAROLINA PROPERTY SALES $405,000Active3 beds 2 baths1,569 sq. ft.
20 Pine Tree Terrace, Jackson Springs, NC 27281
MLS# 100603925Listed by: KELLER WILLIAMS PINEHURST $124,900Pending1 beds 2 baths827 sq. ft.
17 Foxfire Boulevard #Unit 314, Jackson Springs, NC 27281
MLS# 100603972Listed by: COMPASS CAROLINAS LLC $465,000Active4 beds 3 baths2,212 sq. ft.
14 Saddle Lane, Jackson Springs, NC 27281
MLS# 100603940Listed by: EVERYTHING PINES PARTNERS LLC $425,000Active3 beds 4 baths2,351 sq. ft.
16 Bobolink Road, Jackson Springs, NC 27281
MLS# 100602799Listed by: THE GENTRY TEAM $169,000Active1 beds 2 baths756 sq. ft.
17 Foxfire Boulevard, Jackson Springs, NC 27281
MLS# 10191854Listed by: REDFIN CORPORATION $1,200,000Active31.21 Acres
501 Grande Pines Vista, Jackson Springs, NC 27281
MLS# 100602166Listed by: CAROLINA PROPERTY SALES


Protect your home and budget from life's surprises with an Assurant Home Warranty, backed by a partner that supports you through every step of homeownership. Explore Plans.
© 2026 Better Homes and Gardens Real Estate LLC. An Anywhere Real Estate company. All rights reserved. Better Homes and Gardens® Real Estate is a registered trademark owned by Meredith Operations Corporation, licensed to Better Homes and Gardens Real Estate LLC and used with permission. Better Homes and Gardens Real Estate LLC fully supports the principles of the Fair Housing Act and the Equal Opportunity Act. Listing information is deemed reliable but is not guaranteed accurate.
Each office is independently owned and operated.
Any services or products provided by third parties are not provided by, affiliated with or related to Better Homes and Gardens Real Estate LLC, or its affiliated companies.