
29 Forest Lake Drive, Jackson Springs, NC 27281
Local realty services provided by:Better Homes and Gardens Real Estate Lifestyle Property Partners
29 Forest Lake Drive,Jackson Springs, NC 27281
$535,000
- 4 Beds
- 3 Baths
- 2,464 sq. ft.
- Single family
- Active
Listed by: lee ann graham
Office: coldwell banker advantage-southern pines
MLS#:100608484
Source:NC_CCAR
Price summary
- Price:$535,000
- Price per sq. ft.:$217.13
About this home
Welcome to your new home situated on the 14th hole of Foxfire's Grey Fox (East) Course. Built by Onsite Homes, LLC, this 4-bedroom, 3-bath new construction home pairs a fresh, modern layout with the lasting beauty of James Hardie Color Plus fiber cement siding. Step onto the covered front porch and settle in with your morning coffee. Inside, the open floor plan flows into an 18' x 26' great room, with an eat-in kitchen and island close at hand for easy everyday living and effortless entertaining. The main level keeps the primary suite and two additional bedrooms, which share a full bath, all on one floor. Upstairs, a fourth bedroom with its own bath and a recreation room give you flexible space to use however you like. End the day on the back covered patio with a glass of wine, and tuck everything away in the 3-car garage. Come see it for yourself.
Contact an agent
Home facts
- Year built:2026
- Subdivision & Development:Foxfire Village East
- Listing ID #:100608484
- Added:2 day(s) ago
- Updated:October 08, 2026 at 10:38 AM
Rooms and interior
- Bedrooms:4
- Total bathrooms:3
- Full bathrooms:3
- Rooms Total:7
- Flooring:Carpet, Tile
- Bathrooms Description:Walk-in Shower
- Kitchen Description:Dishwasher, Kitchen Island, Pantry
- Bedroom Description:Master Downstairs, Walk-In Closet(s)
- Living area:2,464 sq. ft.
Heating and cooling
- Cooling:Central Air, Heat Pump
- Heating:Electric, Forced Air, Heat Pump, Heating
- Central air:Yes
Structure and exterior
- Roof:Architectural Shingle
- Year built:2026
- Building area:2,464 sq. ft.
- Lot area:0.92 Acres
- Construction Materials:Brick Veneer, Fiber Cement, Wood Frame
- Exterior Features:Covered
- Foundation Description:Slab
- Levels:2 Story
Schools
- High school:Pinecrest
- Middle school:West Pine Middle
- Elementary school:West Pine Elementary
Utilities
- Water:Community Water Available
Finances and disclosures
- Price:$535,000
- Price per sq. ft.:$217.13
Features and amenities
- Appliances:Dishwasher
- Amenities:Ceiling Fan(s), Walk-In Closet(s)
Parking
- Total parking spaces:3
- Parking description:Attached, Attached Garage, Concrete, Garage
- Garage:Yes
- Garage spaces:3

New listings near 29 Forest Lake Drive
- New
 $485,000Active4 beds 3 baths2,670 sq. ft.
104 Fox Ridge Drive, Jackson Springs, NC 27281
MLS# 770545Listed by: COLDWELL BANKER ADVANTAGE #3-SOUTHERN PINES - New
 $450,000Active3 beds 3 baths2,324 sq. ft.
14 Deer Track Road, Jackson Springs, NC 27281
MLS# 100608929Listed by: KELLER WILLIAMS REALTY - New
 $350,000Active3 beds 3 baths2,147 sq. ft.
2430 Hoffman Road, Jackson Springs, NC 27281
MLS# 10197009Listed by: MARK SPAIN REAL ESTATE - New
 $399,000Active3 beds 2 baths2,093 sq. ft.
84 Richmond Road, Jackson Springs, NC 27281
MLS# 100608089Listed by: CAROLINA PROPERTY SALES - Open Sun, 2 to 4pmNew
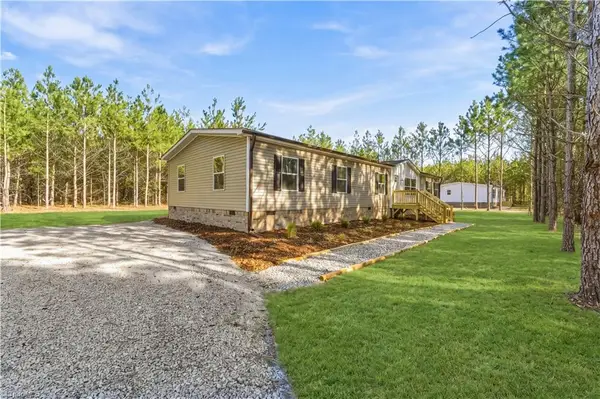 $334,900Active4 beds 2 baths2,001 sq. ft.
869 Windblow Road, Jackson Springs, NC 27281
MLS# 1236907Listed by: EXP REALTY - Open Sun, 2am to 4pmNew
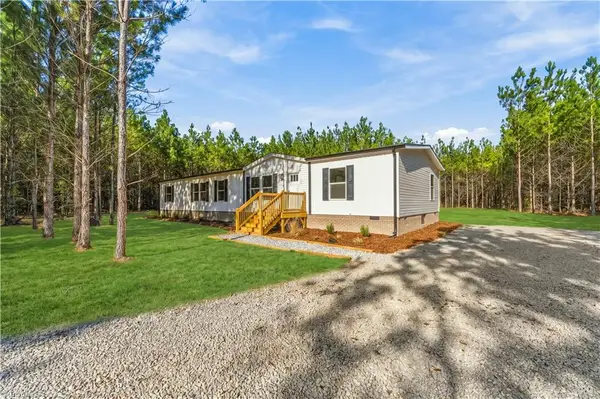 $334,900Active4 beds 2 baths2,001 sq. ft.
865 Windblow Road, Jackson Springs, NC 27281
MLS# 1237197Listed by: EXP REALTY - Open Sun, 2 to 4pmNew
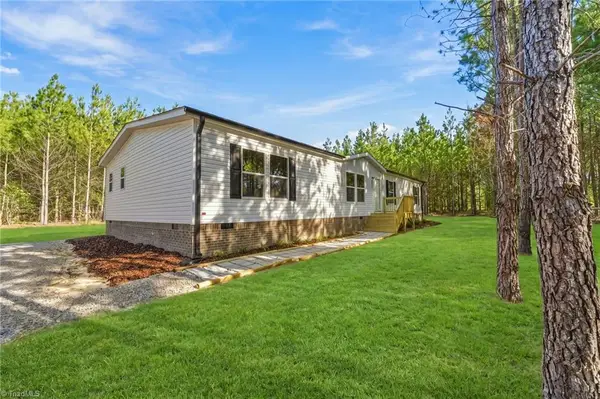 $339,900Active5 beds 3 baths2,040 sq. ft.
875 Windblow Road, Jackson Springs, NC 27281
MLS# 1237212Listed by: EXP REALTY  $624,900Pending4 beds 3 baths2,879 sq. ft.
3 Whitman Court, Jackson Springs, NC 27281
MLS# 100605582Listed by: CAROLINA PROPERTY SALES $405,000Active3 beds 2 baths1,569 sq. ft.
20 Pine Tree Terrace, Jackson Springs, NC 27281
MLS# 100603925Listed by: KELLER WILLIAMS PINEHURST


Protect your home and budget from life's surprises with an Assurant Home Warranty, backed by a partner that supports you through every step of homeownership. Explore Plans.
© 2026 Better Homes and Gardens Real Estate LLC. An Anywhere Real Estate company. All rights reserved. Better Homes and Gardens® Real Estate is a registered trademark owned by Meredith Operations Corporation, licensed to Better Homes and Gardens Real Estate LLC and used with permission. Better Homes and Gardens Real Estate LLC fully supports the principles of the Fair Housing Act and the Equal Opportunity Act. Listing information is deemed reliable but is not guaranteed accurate.
Each office is independently owned and operated.
Any services or products provided by third parties are not provided by, affiliated with or related to Better Homes and Gardens Real Estate LLC, or its affiliated companies.