
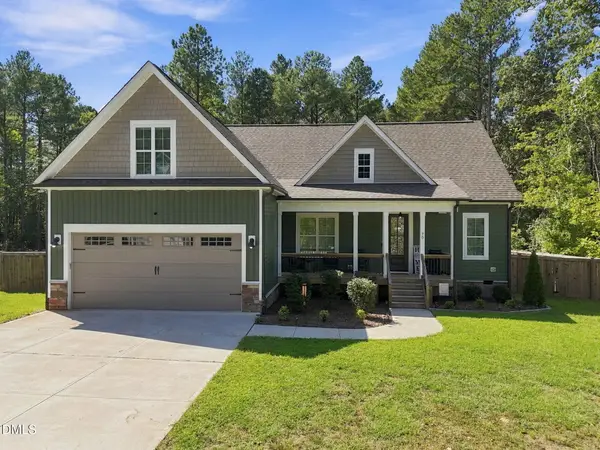
100 N Ridge View Way, Franklinton, NC 27525
Local realty services provided by:Better Homes and Gardens Real Estate Paracle
100 N Ridge View Way,Franklinton, NC 27525
$630,000
- 5 Beds
- 4 Baths
- - sq. ft.
- Single family
- Sold
Listed by: carlo ruggiero
Office: exp realty llc.
MLS#:10146140
Source:RD
Sorry, we are unable to map this address
Price summary
- Price:$630,000
- Monthly HOA dues:$40
About this home
Stunning CUSTOM home built in 2025 in Olde Liberty Golf Club, backing to the 18th fairway! This thoughtfully designed home offers over 3,000 sq ft on a premium .45-acre lot, delivering the space and quality today's buyers demand - 5 bedrooms, 4.5 baths, and room to grow. The main-level Primary Suite, spacious secondary bedrooms with Jack-and-Jill bath, upstairs loft/office, and a 5th bedroom that functions beautifully as a bonus/flex room - complete with an unfinished walk-in space ideal for an additional bedroom, media room, or storage expansion - give every member of the household exactly what they need. Thoughtfully designed specifically for this homesite using conventional framing with durable fiber cement siding, and the additional attic provides valuable storage rarely found in new construction. Open-concept layout with gourmet kitchen, breakfast area, and large family room accented with decorative ceiling beams. Designer accent walls enhance the foyer, dining room, and primary bedroom. The screen porch is perfect for outdoor dining or simply sitting back and soaking in the fairway views. Tesla Level 2 EV charger, new refrigerator and washer/dryer included. Located just minutes from POPULAR downtown Franklinton, Youngsville, US-1, Wake Forest, Falls Lake, and more -prime location with easy access to everything you need. Don't miss the opportunity to own a piece of Franklinton's exciting future!...
Contact an agent
Home facts
- Year built:2025
- Subdivision & Development:Olde Liberty Golf Club
- Listing ID #:10146140
- Added:224 day(s) ago
- Updated:September 25, 2026 at 06:26 AM
Rooms and interior
- Bedrooms:5
- Total bathrooms:4
- Full bathrooms:3
- Rooms Total:11
- Flooring:Carpet, Luxury Vinyl, Tile
- Dining Description:Eat-in Kitchen, Kitchen/Dining Room Combination
- Bathrooms Description:Walk-In Shower
- Kitchen Description:Dishwasher, Exhaust Fan, Free-Standing Gas Range, Gas Oven, Gas Water Heater, Microwave, Range Hood, Refrigerator
Heating and cooling
- Cooling:Ceiling Fan(s), Central Air
- Heating:Forced Air
- Central air:Yes
Structure and exterior
- Roof:Shingle
- Year built:2025
- Lot Features:Back Yard, Front Yard
- Architectural Style:Traditional
- Construction Materials:Fiber Cement
- Exterior Features:Screened
- Foundation Description:Slab
- Levels:Two
Schools
- High school:Franklin - Franklinton High
- Middle school:Franklin - Franklinton Middle School
- Elementary school:Franklin - Long Mill Elementary
Utilities
- Water:Public
- Sewer:Public Sewer
Finances and disclosures
- Price:$630,000
- Tax amount:$2,434
Features and amenities
- Laundry features:Inside
Parking
- Parking description:Garage, Garage Door Opener
- Garage:Yes
- Garage spaces:2
 Listings marked with a Doorify MLS icon are provided courtesy of the Doorify MLS, of North Carolina, Internet Data Exchange Database. Brokers make an effort to deliver accurate information, but buyers should independently verify any information on which they will rely in a transaction. The listing broker shall not be responsible for any typographical errors, misinformation, or misprints, and they shall be held totally harmless from any damages arising from reliance upon this data. This data is provided exclusively for consumers’ personal, non-commercial use. Copyright 2026 Doorify MLS of North Carolina. All rights reserved.
New listings near 100 N Ridge View Way
- Coming SoonOpen Sat, 2 to 4pm
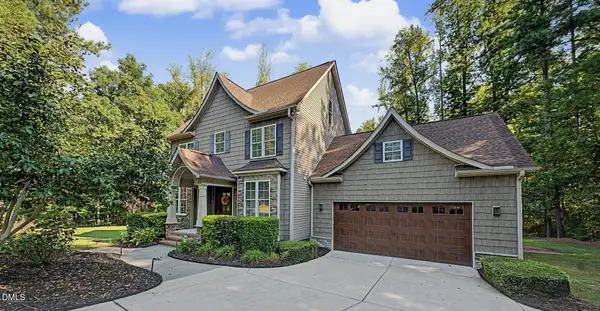 $450,000Coming Soon3 beds 3 baths1,986 sq. ft.
2067 Windfall Court, Franklinton, NC 27525
MLS# 10193822Listed by: LINDA CRAFT TEAM, REALTORS - Coming Soon
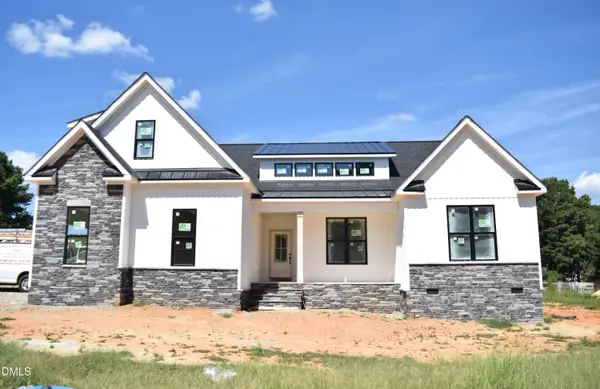 $629,900Coming Soon4 beds 3 baths2,618 sq. ft.
3710 Noah Mill Trace, Franklinton, NC 27525
MLS# 10193381Listed by: JULIE WRIGHT REALTY GROUP LLC 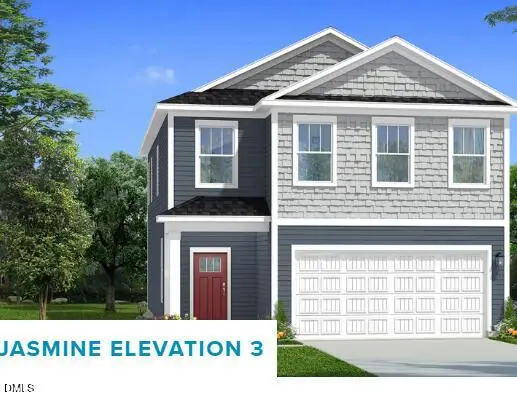 $320,730Pending3 beds 3 baths2,103 sq. ft.
58 Gerrard Street, Franklinton, NC 27525
MLS# 10194424Listed by: DRB GROUP NORTH CAROLINA LLC- New
 $299,900Active3 beds 2 baths1,220 sq. ft.
165 Cedarhurst Lane, Franklinton, NC 27525
MLS# 10194348Listed by: OFFERPAD BROKERAGE LLC - New
 $150,000Active3 beds 1 baths1,225 sq. ft.
2350 W River Road, Franklinton, NC 27525
MLS# 10194367Listed by: EXP REALTY, LLC - C - Open Sun, 12 to 3pmNew
 $694,900Active4 beds 4 baths3,306 sq. ft.
3824 Watermark Drive, Franklinton, NC 27525
MLS# 10194142Listed by: PREMIER ADVANTAGE REALTY INC - New
 $522,999Active5 beds 4 baths3,535 sq. ft.
90 Sutherland Drive, Franklinton, NC 27525
MLS# 10194031Listed by: FATHOM REALTY NC, LLC - New
 $354,900Active3 beds 2 baths1,433 sq. ft.
2557 Winding Creek Lane, Franklinton, NC 27525
MLS# 10193900Listed by: NORTHERN POINT REALTY - New
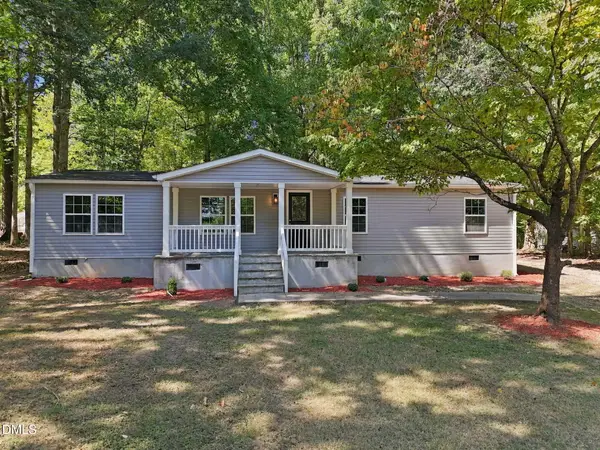 $274,900Active3 beds 2 baths1,518 sq. ft.
577 Ballard Pruitt Road, Franklinton, NC 27525
MLS# 10193714Listed by: FATHOM REALTY NC - New
 $475,000Active3 beds 2 baths2,432 sq. ft.
70 Lilac Drive, Franklinton, NC 27525
MLS# 10193730Listed by: EXP REALTY, LLC - C


Protect your home and budget from life's surprises with an Assurant Home Warranty, backed by a partner that supports you through every step of homeownership. Explore Plans.
© 2026 Better Homes and Gardens Real Estate LLC. An Anywhere Real Estate company. All rights reserved. Better Homes and Gardens® Real Estate is a registered trademark owned by Meredith Operations Corporation, licensed to Better Homes and Gardens Real Estate LLC and used with permission. Better Homes and Gardens Real Estate LLC fully supports the principles of the Fair Housing Act and the Equal Opportunity Act. Listing information is deemed reliable but is not guaranteed accurate.
Each office is independently owned and operated.
Any services or products provided by third parties are not provided by, affiliated with or related to Better Homes and Gardens Real Estate LLC, or its affiliated companies.