
11 Greenwillow Drive, Fuquay Varina, NC 27526
Local realty services provided by:Better Homes and Gardens Real Estate Paracle
11 Greenwillow Drive,Fuquay Varina, NC 27526
$517,885
- 4 Beds
- 3 Baths
- - sq. ft.
- Multi-family
- Sold
Listed by: kenneth ward
Office: d.r. horton, inc.
MLS#:10155691
Source:RD
Sorry, we are unable to map this address
Price summary
- Price:$517,885
- Monthly HOA dues:$63.33
About this home
Come tour 11 Greenwillow Drive at Eagle Creek, located in the charming town of Fuquay-Varina, NC!
The Kathryn floorplan features 4 bedrooms, 3 bathrooms, 2,291 sq. ft. of living space, and a 3-car garage. Upon entering the home, you'll be greeted by an inviting foyer that leads directly into the heart of the home, after passing a guest bedroom and full bathroom, then a dining room next to the kitchen. This open plan features a spacious living room, overlooked by a well-appointed kitchen. The kitchen is equipped with a walk-in pantry, beautiful quartz countertops, stainless steel appliances, and a large island, making it perfect for both cooking and casual dining. Off the living room you'll find two bedrooms that share a full bathroom, while the opposite side of the home features a primary bedroom with tray ceiling. The primary bathroom boasts two walk-in closets, separate tub and walk-in shower, and a water closet for ultimate privacy. Its covered porch, located at the back of the home, is ideal for outdoor entertaining, or unwinding after a long day.
Do not miss the opportunity to make the Kathryn yours at Eagle Creek! Contact us today to schedule a personal tour.
*Photos are not of the actual home or interior features and are representative of floor plan only*...
Contact an agent
Home facts
- Year built:2026
- Listing ID #:10155691
- Added:106 day(s) ago
- Updated:July 11, 2026 at 07:52 AM
Rooms and interior
- Bedrooms:4
- Total bathrooms:3
- Full bathrooms:3
- Rooms Total:1
- Flooring:Carpet, Laminate, Tile
- Dining Description:Eat-in Kitchen, Kitchen/Dining Room Combination, Living/Dining Room Combination
- Bathrooms Description:Bathtub/Shower Combination, Double Vanity, Separate Shower, Soaking Tub, Walk-In Shower, Water Closet
- Kitchen Description:Dishwasher, Free-Standing Electric Range, Microwave, Stainless Steel Appliance(s)
Heating and cooling
- Cooling:Electric, Zoned
- Heating:Electric
Structure and exterior
- Roof:Architectural Shingle
- Year built:2026
- Lot Features:Back Yard, Front Yard, Landscaped
- Architectural Style:Traditional
- Construction Materials:Board & Batten Siding, Brick Veneer, HardiPlank Type, Stone Veneer
- Exterior Features:Covered, Patio, Smart Light(s), Smart Lock(s)
- Foundation Description:Slab
- Levels:One
Schools
- High school:Harnett - Harnett Central High
- Middle school:Harnett - Harnett Central Middle
- Elementary school:Harnett - Northwest Harnett Elementary
Utilities
- Water:Public
- Sewer:Public Sewer
Finances and disclosures
- Price:$517,885
Features and amenities
- Laundry features:Electric Dryer Hookup, Laundry Room, Main Level, Washer Hookup
- Amenities:Screens
Parking
- Total parking spaces:6
- Parking description:Attached, Concrete, Driveway, Garage, Garage Door Opener, Garage Faces Front
- Garage:Yes
- Garage spaces:3
 Listings marked with a Doorify MLS icon are provided courtesy of the Doorify MLS, of North Carolina, Internet Data Exchange Database. Brokers make an effort to deliver accurate information, but buyers should independently verify any information on which they will rely in a transaction. The listing broker shall not be responsible for any typographical errors, misinformation, or misprints, and they shall be held totally harmless from any damages arising from reliance upon this data. This data is provided exclusively for consumers’ personal, non-commercial use. Copyright 2026 Doorify MLS of North Carolina. All rights reserved.
New listings near 11 Greenwillow Drive
- Open Sun, 1 to 3pmNew
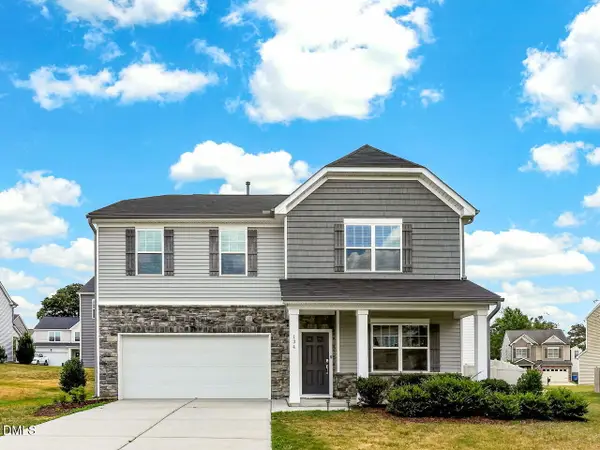 $400,000Active4 beds 3 baths2,302 sq. ft.
134 Wedmore Drive, Fuquay Varina, NC 27526
MLS# 10179532Listed by: RE/MAX EXECUTIVE - New
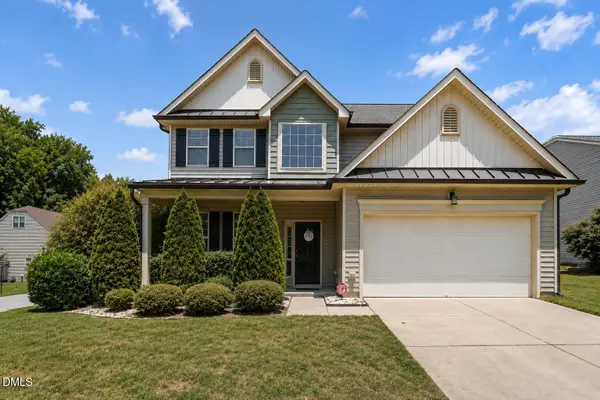 $449,000Active4 beds 3 baths2,348 sq. ft.
2703 Fern Willow Court, Fuquay Varina, NC 27526
MLS# 10179537Listed by: THE MCLAURIN REALTY GROUP - Open Sat, 2 to 4pmNew
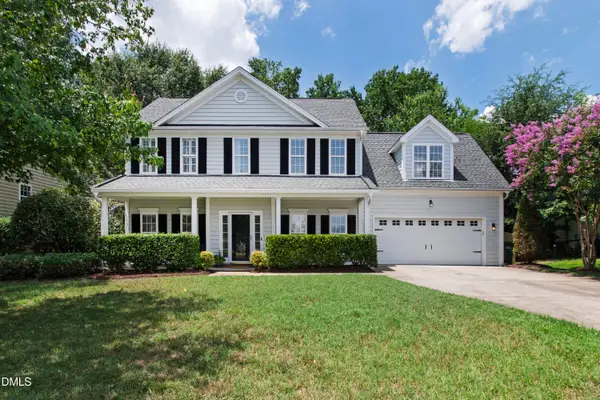 $435,000Active4 beds 3 baths2,102 sq. ft.
2039 Weaverline Drive, Fuquay Varina, NC 27526
MLS# 10179470Listed by: CAPITAL TO COAST REALTY COMPANY - New
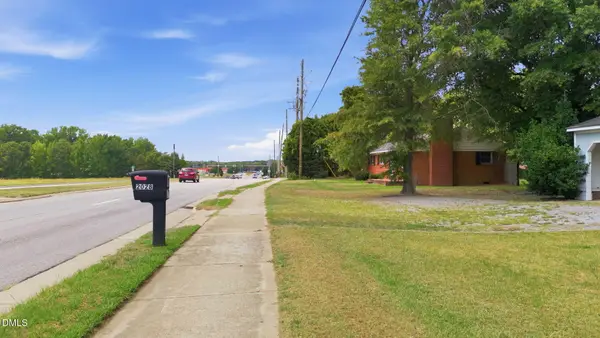 $800,000Active1.02 Acres
2028 N Broad Street, Fuquay Varina, NC 27526
MLS# 10179471Listed by: ROGERS PROPERTY MANAGEMENT - New
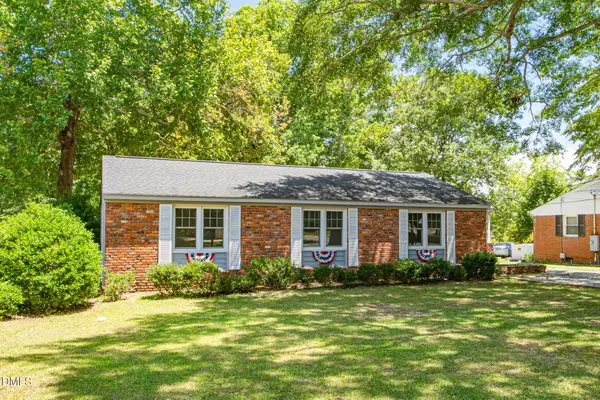 $324,000Active3 beds 2 baths1,177 sq. ft.
311 Woodland Drive, Fuquay Varina, NC 27526
MLS# 10179474Listed by: HYHO REALTY - New
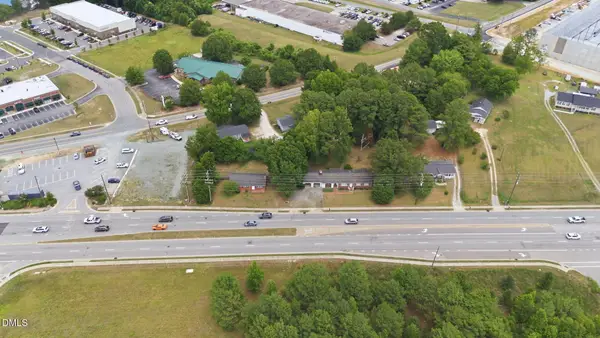 $800,000Active0.26 Acres
2032 N Broad Street, Fuquay Varina, NC 27526
MLS# 10179486Listed by: ROGERS PROPERTY MANAGEMENT - Open Sat, 12 to 2pmNew
 $374,900Active3 beds 3 baths1,985 sq. ft.
477 Timber Meadow Lake Dr Drive, Fuquay Varina, NC 27526
MLS# 10179331Listed by: CHOICE RESIDENTIAL REAL ESTATE - Open Sat, 10am to 2pmNew
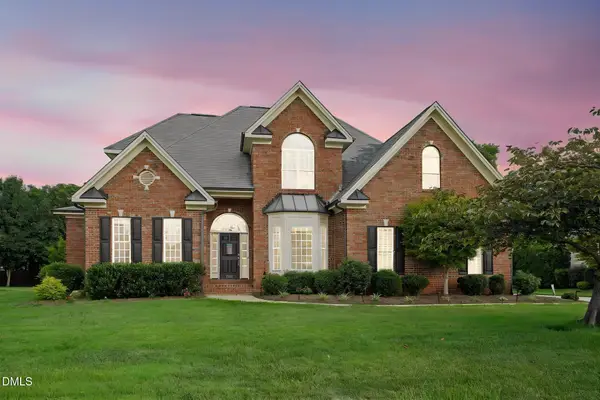 $744,900Active4 beds 4 baths3,148 sq. ft.
2228 Belvinwood Drive, Fuquay Varina, NC 27526
MLS# 10179307Listed by: HOWARD HANNA ALLEN TATE CARY - Open Sat, 3 to 5pmNew
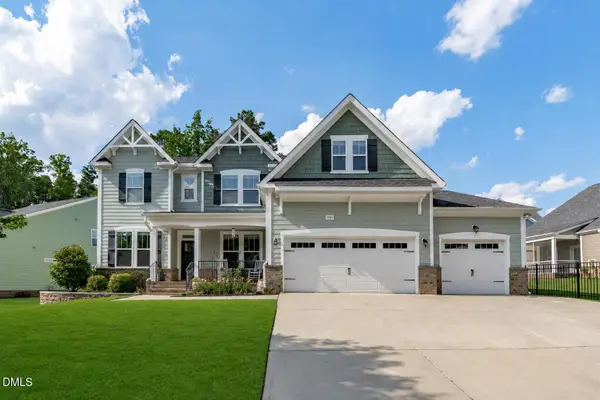 $650,000Active5 beds 3 baths3,312 sq. ft.
3309 Salters Lake Way, Fuquay Varina, NC 27526
MLS# 10179346Listed by: KELLER WILLIAMS LEGACY - New
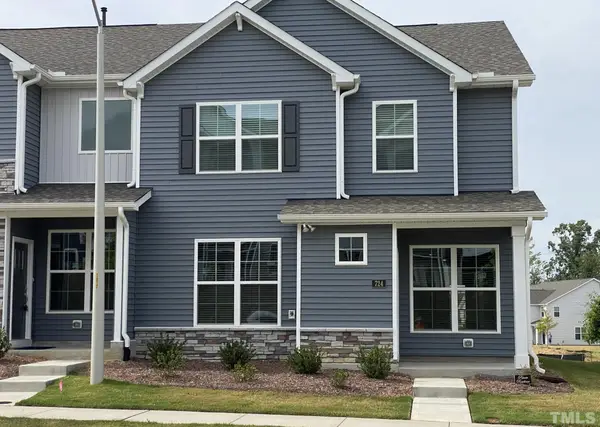 $405,000Active4 beds 3 baths2,400 sq. ft.
724 Westec Way, Fuquay Varina, NC 27526
MLS# 10179175Listed by: RTP PROPERTIES LLC


Protect your home and budget from life's surprises with an Assurant Home Warranty, backed by a partner that supports you through every step of homeownership. Explore Plans.
© 2026 Better Homes and Gardens Real Estate LLC. An Anywhere Real Estate company. All rights reserved. Better Homes and Gardens® Real Estate is a registered trademark owned by Meredith Operations Corporation, licensed to Better Homes and Gardens Real Estate LLC and used with permission. Better Homes and Gardens Real Estate LLC fully supports the principles of the Fair Housing Act and the Equal Opportunity Act. Listing information is deemed reliable but is not guaranteed accurate.
Each office is independently owned and operated.
Any services or products provided by third parties are not provided by, affiliated with or related to Better Homes and Gardens Real Estate LLC, or its affiliated companies.