
40 Branch Wood Drive, Fuquay Varina, NC 27526
Local realty services provided by:Better Homes and Gardens Real Estate Paracle
40 Branch Wood Drive,Fuquay Varina, NC 27526
$355,000
- 4 Beds
- 3 Baths
- 2,292 sq. ft.
- Multi-family
- Active
Listed by: arielle white
Office: compass -- raleigh
MLS#:10169627
Source:RD
Price summary
- Price:$355,000
- Price per sq. ft.:$154.89
- Monthly HOA dues:$29.17
About this home
Welcome to 40 Branch Wood Drive, a beautifully maintained 2023 home situated on a spacious corner lot. This home includes many upgrades already completed for you, including a custom built-in fireplace and a vinyl privacy fence, saving you the time and expense of adding them yourself. Designed with modern living in mind, the open-concept floor plan features a bright and inviting living area filled with natural light, a spacious kitchen with a large center island, abundant cabinet storage, and an oversized walk-in pantry. Upstairs, the primary suite offers a private retreat with dual vanities, a spacious bath, and an impressive walk-in closet. A versatile loft provides the flexibility for a home office, media room, fitness area, or second living space. This home also has the opportunity to assume the seller's existing FHA loan with its attractive interest rate, offering qualified buyers the potential for significant monthly savings compared to today's market rates. Move right in and enjoy the benefits of a nearly new home without the wait of new construction....
Contact an agent
Home facts
- Year built:2023
- Listing ID #:10169627
- Added:46 day(s) ago
- Updated:July 11, 2026 at 07:19 PM
Rooms and interior
- Bedrooms:4
- Total bathrooms:3
- Full bathrooms:2
- Rooms Total:11
- Flooring:Carpet, Luxury Vinyl
- Kitchen Description:Free-Standing Range, Refrigerator, Washer/Dryer
- Living area:2,292 sq. ft.
Heating and cooling
- Cooling:Central Air, Zoned
- Heating:Forced Air, Natural Gas, Zoned
- Central air:Yes
Structure and exterior
- Roof:Shingle
- Year built:2023
- Building area:2,292 sq. ft.
- Lot area:0.14 Acres
- Lot Features:Corner, Front Yard
- Architectural Style:Traditional
- Construction Materials:Vinyl Siding
- Exterior Features:Fenced Yard, Patio, Private Yard
- Foundation Description:Slab
- Levels:Two
Schools
- High school:Harnett - Harnett Central High
- Middle school:Harnett - Harnett Central Middle
- Elementary school:Harnett - Northwest Harnett Elementary
Utilities
- Water:Public
- Sewer:Public Sewer
Finances and disclosures
- Price:$355,000
- Price per sq. ft.:$154.89
- Tax amount:$4,267
Features and amenities
- Laundry features:Laundry Room
- Amenities:Blinds
Parking
- Garage:Yes
- Garage spaces:2
 Listings marked with a Doorify MLS icon are provided courtesy of the Doorify MLS, of North Carolina, Internet Data Exchange Database. Brokers make an effort to deliver accurate information, but buyers should independently verify any information on which they will rely in a transaction. The listing broker shall not be responsible for any typographical errors, misinformation, or misprints, and they shall be held totally harmless from any damages arising from reliance upon this data. This data is provided exclusively for consumers’ personal, non-commercial use. Copyright 2026 Doorify MLS of North Carolina. All rights reserved.
New listings near 40 Branch Wood Drive
- Open Sun, 1 to 3pmNew
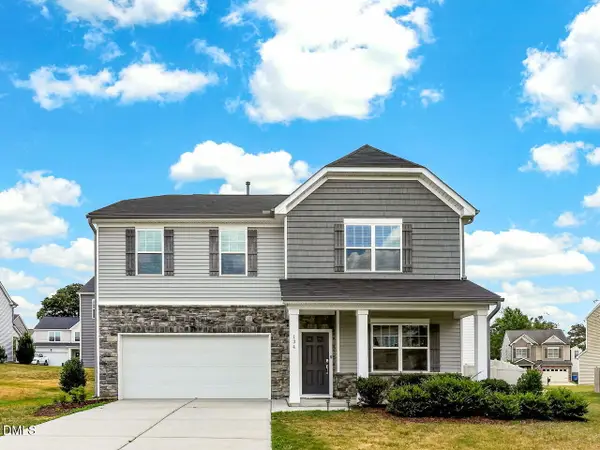 $400,000Active4 beds 3 baths2,302 sq. ft.
134 Wedmore Drive, Fuquay Varina, NC 27526
MLS# 10179532Listed by: RE/MAX EXECUTIVE - New
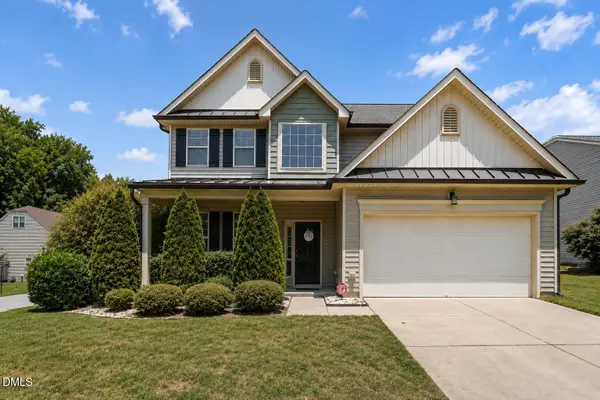 $449,000Active4 beds 3 baths2,348 sq. ft.
2703 Fern Willow Court, Fuquay Varina, NC 27526
MLS# 10179537Listed by: THE MCLAURIN REALTY GROUP - Open Sun, 1 to 3pmNew
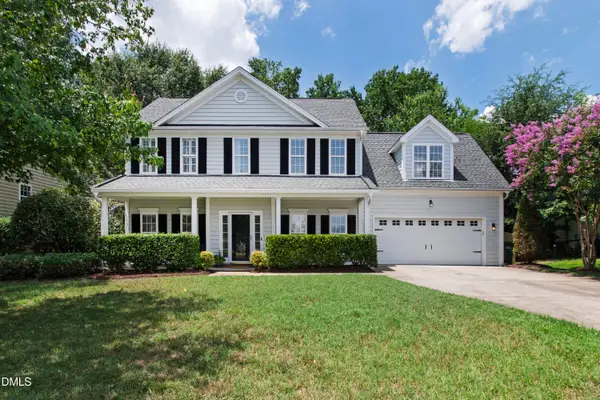 $435,000Active4 beds 3 baths2,102 sq. ft.
2039 Weaverline Drive, Fuquay Varina, NC 27526
MLS# 10179470Listed by: CAPITAL TO COAST REALTY COMPANY - New
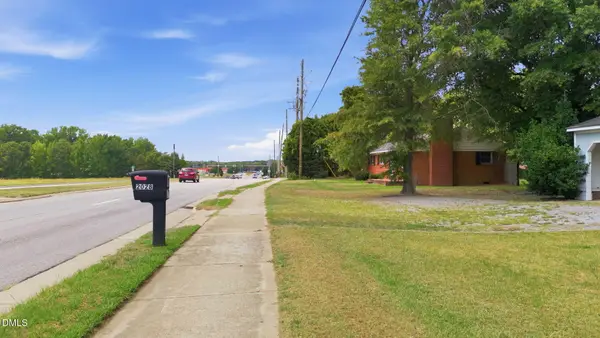 $800,000Active1.02 Acres
2028 N Broad Street, Fuquay Varina, NC 27526
MLS# 10179471Listed by: ROGERS PROPERTY MANAGEMENT - New
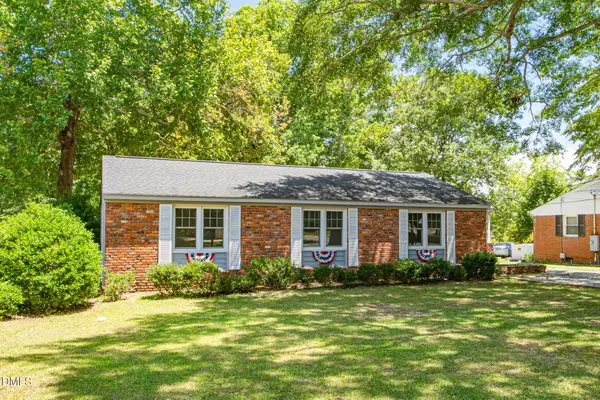 $324,000Active3 beds 2 baths1,177 sq. ft.
311 Woodland Drive, Fuquay Varina, NC 27526
MLS# 10179474Listed by: HYHO REALTY - New
 $800,000Active0.26 Acres
2032 N Broad Street, Fuquay Varina, NC 27526
MLS# 10179486Listed by: ROGERS PROPERTY MANAGEMENT - Open Sat, 12 to 2pmNew
 $374,900Active3 beds 3 baths1,985 sq. ft.
477 Timber Meadow Lake Dr Drive, Fuquay Varina, NC 27526
MLS# 10179331Listed by: CHOICE RESIDENTIAL REAL ESTATE - Open Sun, 1 to 5pmNew
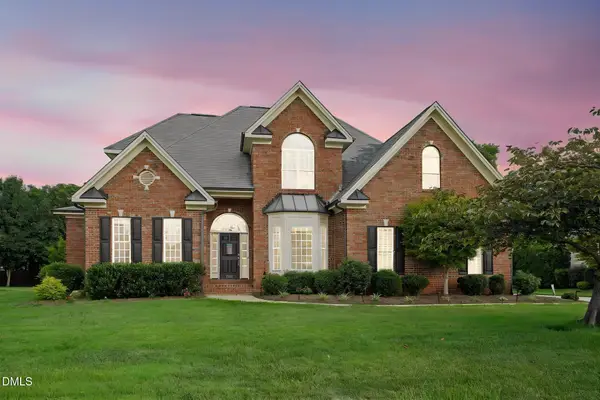 $744,900Active4 beds 4 baths3,148 sq. ft.
2228 Belvinwood Drive, Fuquay Varina, NC 27526
MLS# 10179307Listed by: HOWARD HANNA ALLEN TATE CARY - Open Sun, 1 to 3pmNew
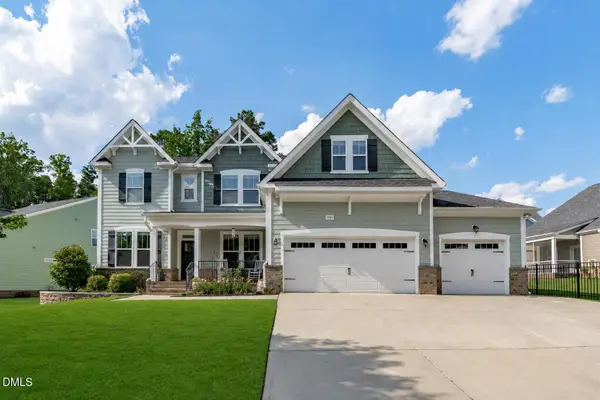 $650,000Active5 beds 3 baths3,312 sq. ft.
3309 Salters Lake Way, Fuquay Varina, NC 27526
MLS# 10179346Listed by: KELLER WILLIAMS LEGACY - New
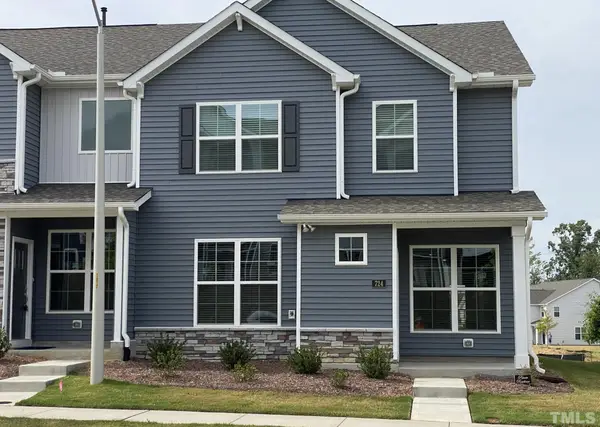 $405,000Active4 beds 3 baths2,400 sq. ft.
724 Westec Way, Fuquay Varina, NC 27526
MLS# 10179175Listed by: RTP PROPERTIES LLC


Protect your home and budget from life's surprises with an Assurant Home Warranty, backed by a partner that supports you through every step of homeownership. Explore Plans.
© 2026 Better Homes and Gardens Real Estate LLC. An Anywhere Real Estate company. All rights reserved. Better Homes and Gardens® Real Estate is a registered trademark owned by Meredith Operations Corporation, licensed to Better Homes and Gardens Real Estate LLC and used with permission. Better Homes and Gardens Real Estate LLC fully supports the principles of the Fair Housing Act and the Equal Opportunity Act. Listing information is deemed reliable but is not guaranteed accurate.
Each office is independently owned and operated.
Any services or products provided by third parties are not provided by, affiliated with or related to Better Homes and Gardens Real Estate LLC, or its affiliated companies.