
1024 Reca Road, Garner, NC 27529
Local realty services provided by:Better Homes and Gardens Real Estate Paracle
1024 Reca Road,Garner, NC 27529
$890,000
- 3 Beds
- 2 Baths
- 2,545 sq. ft.
- Multi-family
- Active
Listed by: carrie schlegel
Office: real broker, llc.
MLS#:10186568
Source:RD
Price summary
- Price:$890,000
- Price per sq. ft.:$349.71
About this home
13 acres in Wake County at the juxtaposition of proximity and privacy. If you desire the kind of property where the trees are all you can see, where you can bring horses/goats/chickens, where you can look out your kitchen sink at a beautiful granite outcropping, let your dogs roam within almost 7 acres of the fenced area,.. THIS IS IT! The home that sits amidst this private property is a 2500 sq ft contemporary home with MCM vibes. A first-floor and a second-floor primary bedroom means this home can serve your family and extended family in many ways. 1024 Reca Rd is your future homestead! 13 acres in Wake County at the juxtaposition of proximity and privacy. If you desire the kind of property where the trees are all you can see, where you can bring horses/goats/chickens, where you can look out your kitchen sink at a beautiful granite outcropping, let your dogs roam within almost 7 acres of the fenced area,.. THIS IS IT! The home that sits amidst this private property is a 2500 sq ft contemporary home with MCM vibes. A first-floor and a second-floor primary bedroom means this home can serve your family and extended family in many ways. 1024 Reca Rd is your future homestead!...
Contact an agent
Home facts
- Year built:1984
- Subdivision & Development:Not in a Subdivision
- Listing ID #:10186568
- Added:1 day(s) ago
- Updated:August 15, 2026 at 04:10 AM
Rooms and interior
- Bedrooms:3
- Total bathrooms:2
- Full bathrooms:2
- Rooms Total:10
- Flooring:Carpet, Hardwood, Tile, Wood
- Dining Description:Eat-in Kitchen
- Bathrooms Description:Double Vanity, Walk-In Shower
- Kitchen Description:Dishwasher, Dryer, Electric Range, Free-Standing Refrigerator, Gas Cooktop, Ice Maker, Microwave, Range, Refrigerator, Stainless Steel Appliance(s), Washer, Washer/Dryer
- Basement:Yes
- Basement Description:Block, Concrete, Unfinished, Workshop
- Living area:2,545 sq. ft.
Heating and cooling
- Cooling:Ceiling Fan(s), Central Air
- Heating:Central, Forced Air, Wood Stove
- Central air:Yes
Structure and exterior
- Roof:Shingle
- Year built:1984
- Building area:2,545 sq. ft.
- Lot area:13.78 Acres
- Lot Features:Hardwood Trees, Irregular Lot, Native Plants, Pasture, Secluded, Wooded
- Architectural Style:Contemporary
- Construction Materials:Cedar, Vertical Siding, Wood Siding
- Exterior Features:Covered, Deck, Enclosed, Fenced Yard, Glass Enclosed, Patio, Private Entrance, Private Yard, Rain Gutters, Rear Porch, Wrap Around
- Foundation Description:Block, Concrete Perimeter, Permanent
- Levels:Two
Schools
- High school:Wake - South Garner High
- Middle school:Wake - North Garner Middle
- Elementary school:Wake - Aversboro Elementary
Utilities
- Water:Well
- Sewer:Septic Tank
Finances and disclosures
- Price:$890,000
- Price per sq. ft.:$349.71
- Tax amount:$4,196
Features and amenities
- Laundry features:Inside, Laundry Room, Main Level
Parking
- Parking description:Driveway, Parking Pad
 Listings marked with a Doorify MLS icon are provided courtesy of the Doorify MLS, of North Carolina, Internet Data Exchange Database. Brokers make an effort to deliver accurate information, but buyers should independently verify any information on which they will rely in a transaction. The listing broker shall not be responsible for any typographical errors, misinformation, or misprints, and they shall be held totally harmless from any damages arising from reliance upon this data. This data is provided exclusively for consumers’ personal, non-commercial use. Copyright 2026 Doorify MLS of North Carolina. All rights reserved.
New listings near 1024 Reca Road
- New
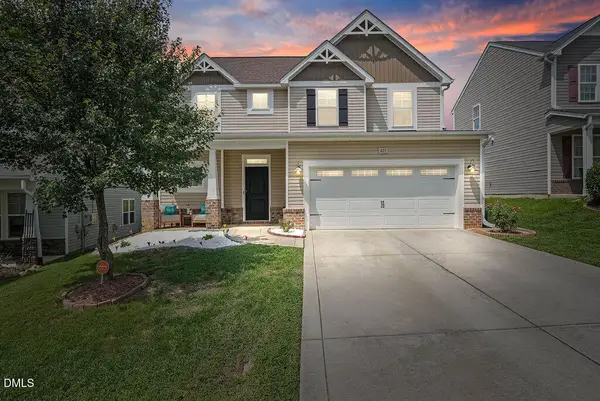 $345,000Active3 beds 3 baths1,735 sq. ft.
423 Summerwind Plantation Drive, Garner, NC 27529
MLS# 10186532Listed by: EXP REALTY, LLC - C - New
 $255,000Active3 beds 2 baths1,944 sq. ft.
9007 Old Cascade Drive, Garner, NC 27529
MLS# 10186399Listed by: RELEVATE REAL ESTATE INC. - New
 $415,000Active3 beds 3 baths1,685 sq. ft.
1020 Oakwater Drive, Garner, NC 27529
MLS# 10186418Listed by: DASH CAROLINA - New
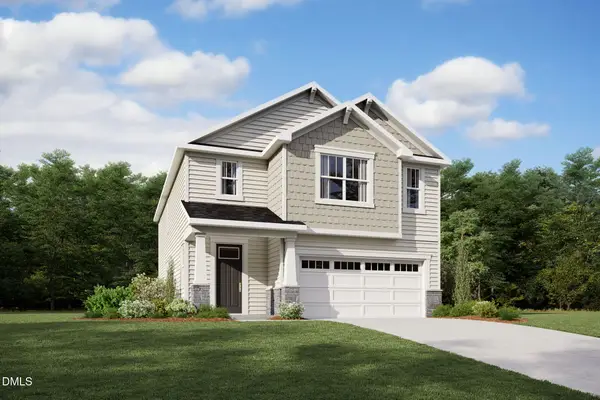 $453,255Active4 beds 3 baths2,412 sq. ft.
136 Sprenger Street, Garner, NC 27529
MLS# 10186351Listed by: MATTAMY HOMES LLC - New
 $562,000Active5 beds 3 baths3,033 sq. ft.
129 Okamato Street, Raleigh, NC 27603
MLS# 10186306Listed by: SIMPLY SOUTHERN REALTY - Open Sat, 12 to 3pmNew
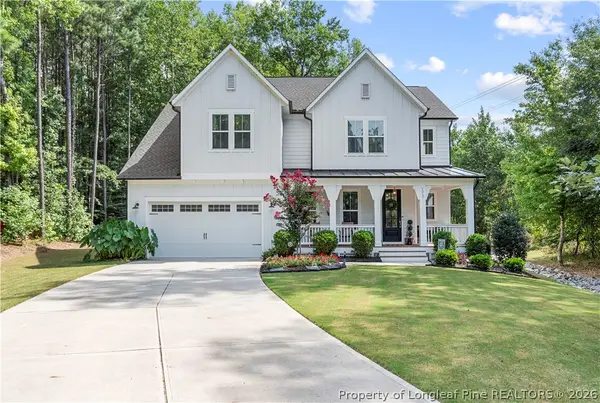 $780,000Active4 beds 3 baths3,586 sq. ft.
5020 Altamont Court, Garner, NC 27529
MLS# 767723Listed by: COLDWELL BANKER ADVANTAGE - FAYETTEVILLE - New
 $412,479Active3 beds 3 baths2,181 sq. ft.
144 Cucumber Court, Garner, NC 27529
MLS# 10186126Listed by: MATTAMY HOMES LLC - New
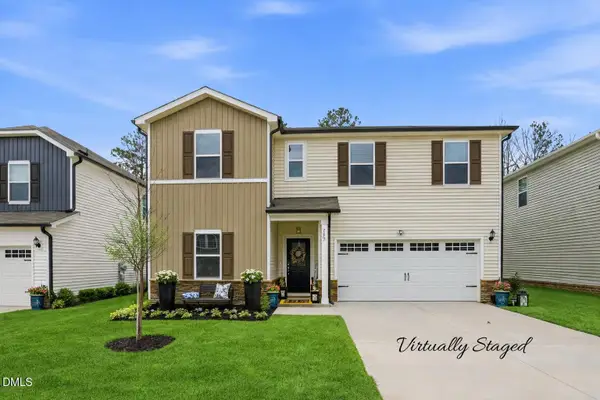 $500,000Active5 beds 4 baths3,297 sq. ft.
152 Squirrel Oaks Lane, Garner, NC 27529
MLS# 10186128Listed by: CENTURY 21 TRIANGLE GROUP - Coming Soon
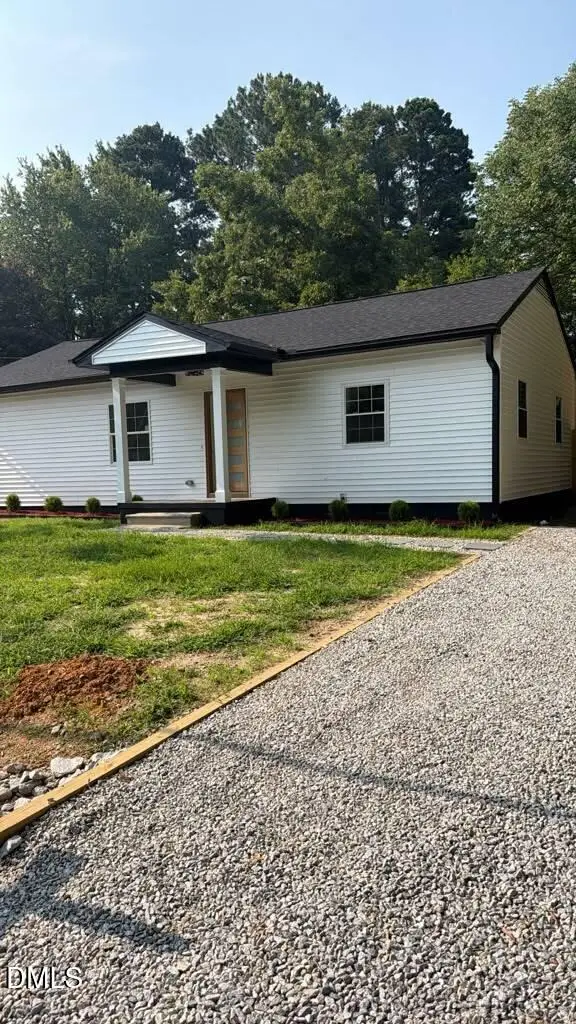 $369,900Coming Soon3 beds 2 baths
607 Dupree Street, Garner, NC 27529
MLS# 10186146Listed by: LOVETTE PROPERTIES LLC


Protect your home and budget from life's surprises with an Assurant Home Warranty, backed by a partner that supports you through every step of homeownership. Explore Plans.
© 2026 Better Homes and Gardens Real Estate LLC. An Anywhere Real Estate company. All rights reserved. Better Homes and Gardens® Real Estate is a registered trademark owned by Meredith Operations Corporation, licensed to Better Homes and Gardens Real Estate LLC and used with permission. Better Homes and Gardens Real Estate LLC fully supports the principles of the Fair Housing Act and the Equal Opportunity Act. Listing information is deemed reliable but is not guaranteed accurate.
Each office is independently owned and operated.
Any services or products provided by third parties are not provided by, affiliated with or related to Better Homes and Gardens Real Estate LLC, or its affiliated companies.