
1124 Fieldtrial Circle, Garner, NC 27529
Local realty services provided by:Better Homes and Gardens Real Estate Paracle
Listed by: shari austin
Office: compass -- cary
MLS#:10200513
Source:RD
Price summary
- Price:$659,900
- Price per sq. ft.:$176.44
- Monthly HOA dues:$55
About this home
Space to Work, Room to Grow, and So Much to Love! Discover the possibilities in sought-after Adams Point! With two dedicated offices, a first-floor flex room, and inviting gathering spaces, this home offers flexibility for today's lifestyle. Enjoy added peace of mind with a NEW HVAC SYSTEM, NEW DUCTWORK, and UV LIGHT SYSTEM installed in 2026, a NEW DECK in 2026, a NEW WATER HEATER in 2025, and a ROOF REPLACED in 2020. Decorative moldings add character to the main level, while the stone-surround gas fireplace creates a welcoming focal point in the living area. Nearby, the gourmet kitchen features stone countertops and a spacious island, perfect for meal prep, casual dining, and gathering with friends. The first-floor flex room offers even more possibilities, whether you envision a potential first-floor bedroom, hobby room, playroom, or space for multigenerational living. Upstairs, four bedrooms, a conveniently located laundry room, and a walk-in storage space provide added comfort and functionality. The primary suite is a relaxing retreat with a sitting area, two walk-in closets, and a spa-inspired bath featuring a spacious tiled shower. For outdoor enjoyment, choose the covered front porch or the screened-in porch overlooking the spacious backyard. The NEW DECK provides even more room to relax and entertain. The yard extends beyond the fenced area, offering additional outdoor space to enjoy, while a mature pear tree adds a special touch to the backyard. A three-car garage with a utility sink and a large walk-in crawl space adds practical storage and convenience. The Adams Point community pool and playground offer more ways to enjoy the neighborhood, while nearby highways, shopping, dining, and everyday essentials keep you connected. With flexible living spaces, thoughtful updates, and room to enjoy the outdoors, this home offers so much to appreciate!...
Contact an agent
Home facts
- Year built:2012
- Subdivision & Development:Adams Point
- Listing ID #:10200513
- Added:12 day(s) ago
- Updated:November 09, 2026 at 03:22 PM
Rooms and interior
- Bedrooms:4
- Total bathrooms:4
- Full bathrooms:2
- Rooms Total:14
- Flooring:Carpet, Ceramic Tile
- Dining Description:Dining L, Eat-in Kitchen
- Bathrooms Description:Bathtub/Shower Combination, Double Vanity, Separate Shower, Soaking Tub, Walk-In Shower, Water Closet
- Kitchen Description:Convection Oven, Dishwasher, Exhaust Fan, Free-Standing Range, Gas Cooktop, Gas Water Heater, Microwave, Range Hood, Refrigerator
- Living area:3,740 sq. ft.
Heating and cooling
- Cooling:Ceiling Fan(s), Heat Pump, Zoned
- Heating:Electric, Forced Air, Zoned
Structure and exterior
- Roof:Shingle
- Year built:2012
- Building area:3,740 sq. ft.
- Lot area:0.56 Acres
- Lot Features:Back Yard, Few Trees, Front Yard, Landscaped, Private
- Architectural Style:Traditional
- Construction Materials:Cement Siding
- Exterior Features:Balcony, Deck, Fenced Yard, Fire Pit, Front Porch, Private Yard, Rain Gutters, Rear Porch, Screened
- Levels:Two
Schools
- High school:Johnston - West Johnston High
- Middle school:Johnston - Cleveland Middle
- Elementary school:Johnston - West View Elementary
Utilities
- Water:Public
- Sewer:Public Sewer
Finances and disclosures
- Price:$659,900
- Price per sq. ft.:$176.44
- Tax amount:$3,625
Features and amenities
- Laundry features:Laundry Room, Upper Level
- Amenities:Blinds
Parking
- Parking description:Driveway, Garage Faces Front
- Garage:Yes
- Garage spaces:3
 Listings marked with a Doorify MLS icon are provided courtesy of the Doorify MLS, of North Carolina, Internet Data Exchange Database. Brokers make an effort to deliver accurate information, but buyers should independently verify any information on which they will rely in a transaction. The listing broker shall not be responsible for any typographical errors, misinformation, or misprints, and they shall be held totally harmless from any damages arising from reliance upon this data. This data is provided exclusively for consumers’ personal, non-commercial use. Copyright 2026 Doorify MLS of North Carolina. All rights reserved.
New listings near 1124 Fieldtrial Circle
- Coming Soon
 $444,900Coming Soon3 beds 3 baths2,432 sq. ft.
440 Pierce Landing Drive, Garner, NC 27529
MLS# 10202358Listed by: REAL BROKER, LLC - CAROLINA COLLECTIVE REALTY - New
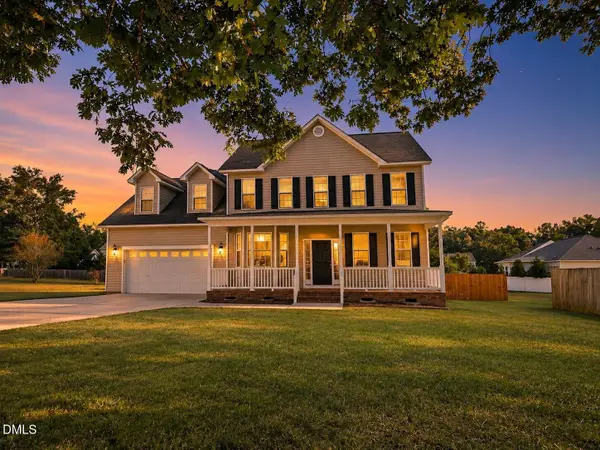 $420,000Active3 beds 3 baths2,139 sq. ft.
137 Skipping Rock Lane, Garner, NC 27529
MLS# 10202369Listed by: NORTHSIDE REALTY INC. - New
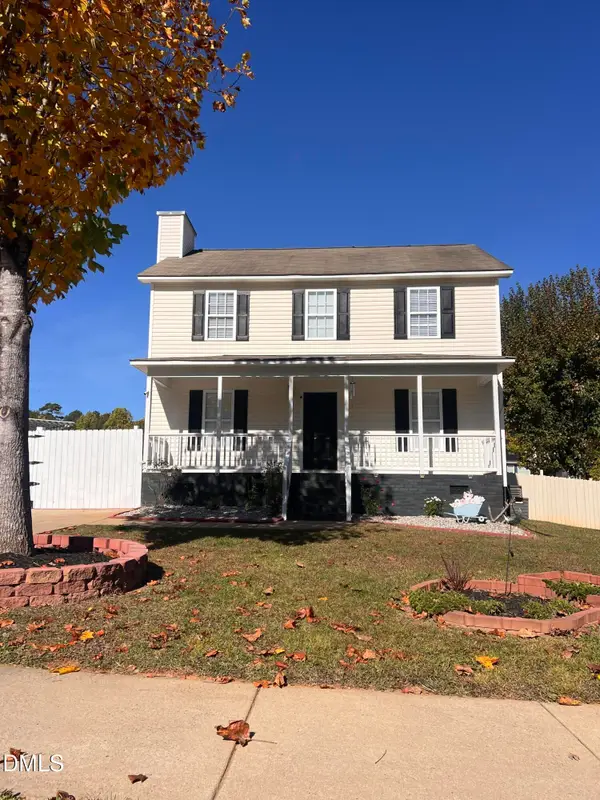 $360,000Active3 beds 3 baths1,487 sq. ft.
171 Muirfield Ridge Drive, Garner, NC 27529
MLS# 10202359Listed by: BTREE LLC - New
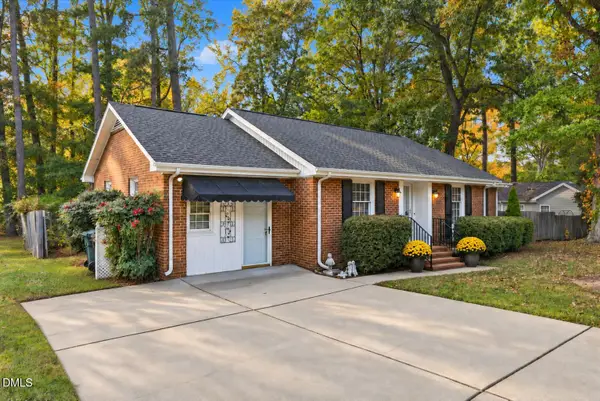 $335,000Active3 beds 2 baths1,498 sq. ft.
102 S Shetland Court, Garner, NC 27529
MLS# 10202319Listed by: GROW LOCAL REALTY, LLC - New
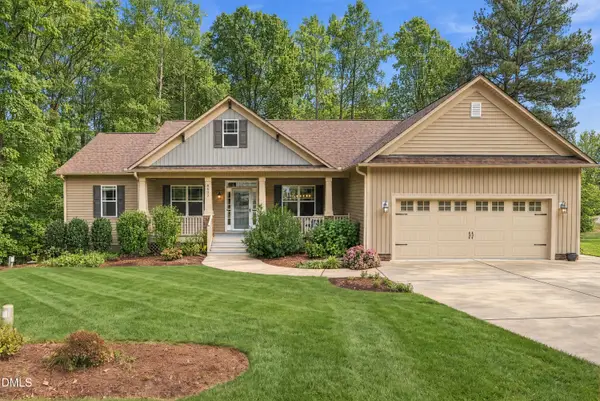 $410,000Active3 beds 2 baths1,694 sq. ft.
4433 Kingsburg Circle, Garner, NC 27529
MLS# 10202309Listed by: LPT REALTY, LLC - New
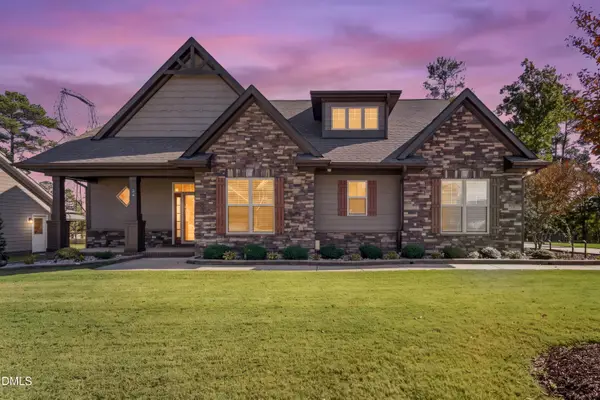 $615,000Active4 beds 4 baths3,067 sq. ft.
34 Look Drive, Garner, NC 27529
MLS# 10202167Listed by: EXP REALTY LLC - New
 $539,999Active4 beds 4 baths3,183 sq. ft.
256 Roaring Creek Drive, Garner, NC 27529
MLS# 10202217Listed by: GROSSMAN REAL ESTATE GROUP LLC - New
 $268,000Active3 beds 2 baths1,758 sq. ft.
124 Julio Lane, Garner, NC 27529
MLS# 10202092Listed by: HOMETOWNE REALTY - New
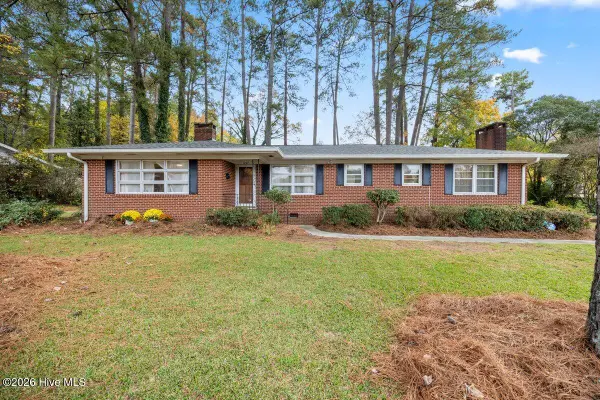 $350,000Active3 beds 2 baths1,712 sq. ft.
1007 Park Avenue, Garner, NC 27529
MLS# 100614745Listed by: SIGNATURE HOMES - New
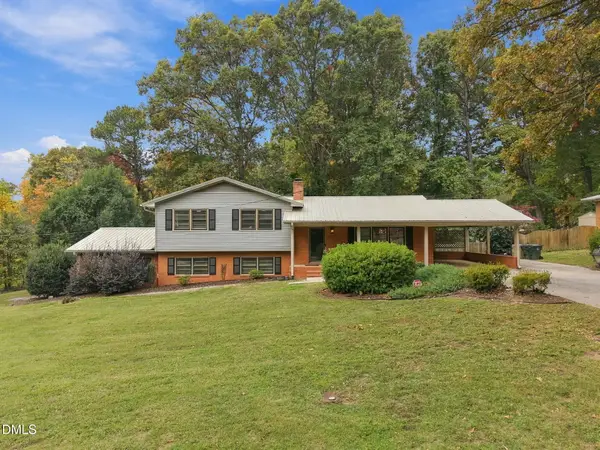 $499,000Active4 beds 3 baths2,200 sq. ft.
3713 Vesta Drive, Raleigh, NC 27603
MLS# 10201867Listed by: KELLER WILLIAMS ELITE REALTY


Protect your home and budget from life's surprises with an Assurant Home Warranty, backed by a partner that supports you through every step of homeownership. Explore Plans.
© 2026 Better Homes and Gardens Real Estate LLC. An Anywhere Real Estate company. All rights reserved. Better Homes and Gardens® Real Estate is a registered trademark owned by Meredith Operations Corporation, licensed to Better Homes and Gardens Real Estate LLC and used with permission. Better Homes and Gardens Real Estate LLC fully supports the principles of the Fair Housing Act and the Equal Opportunity Act. Listing information is deemed reliable but is not guaranteed accurate.
Each office is independently owned and operated.
Any services or products provided by third parties are not provided by, affiliated with or related to Better Homes and Gardens Real Estate LLC, or its affiliated companies.