
123 Pierce Landing Drive, Garner, NC 27529
Local realty services provided by:Better Homes and Gardens Real Estate Paracle
123 Pierce Landing Drive,Garner, NC 27529
$524,900
- 4 Beds
- 3 Baths
- 2,798 sq. ft.
- Single family
- Active
Listed by: sarah stoeffels
Office: triangle midtown realty
MLS#:10170151
Source:RD
Price summary
- Price:$524,900
- Price per sq. ft.:$187.6
- Monthly HOA dues:$59
About this home
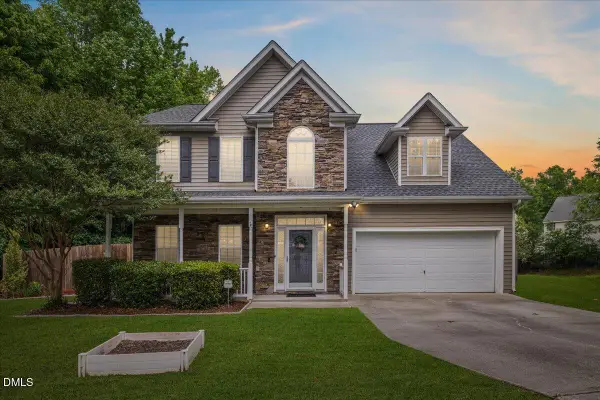
Want the space and privacy of country living with the convenience of a subdivision? This is it! Located on a flat, PRIVATE LOT in the most desirable section of conveniently located Pierce Landing, this BETTER-THAN-NEW and beautifully decorated popular Millie plan offers the perfect blend of style, comfort, and functionality. With NO HOMES DIRECTLY IN FRONT of the property and neighboring homes spaced generously apart, you'll enjoy a rare sense of openness and privacy that's hard to find in a neighborhood setting.
Featuring 4 BEDROOMS, 3 FULL BATHS, a LARGE BONUS ROOM, and a highly sought-after FIRST-FLOOR GUEST SUITE, this home was designed with flexibility and entertaining in mind. The OPEN-CONCEPT FLOOR PLAN flows seamlessly from the spacious living room to the dining area and stunning chef's kitchen, while the FIRST-FLOOR OFFICE/FLEX SPACE is ideal for WORKING FROM HOME, homeschooling, or an additional dining area.
Enjoy BEAUTIFUL SUNSETS from the SCREENED PORCH and host games, gatherings, or movie nights in the LARGE FLAT BACKYARD!
The kitchen is truly the heart of the home with QUARTZ COUNTERTOPS, a large center island, apron-front single basin sink, BOSCH GAS RANGE, stainless steel appliances, TILE BACKSPLASH, vented range hood, PULL-OUT CABINET STORAGE, CORNER PANTRY, and abundant prep space. The living and dining areas are bright and inviting with BEAUTIFUL wide-plank LAMINATE FLOORING throughout the main living spaces, UPDATED FIXTURES, and abundant natural light.
Upstairs, the spacious owner's suite features the Millie plan's famous HUGE 20' x 10' WALK-IN CLOSET along with a luxurious bath retreat. Additional highlights include 9-FT CEILINGS THROUGHOUT, ceiling fan pre-wires in all bedrooms, CERAMIC TILE in all baths and laundry room, SMART HOME SYSTEM, natural gas, gas fireplace, TANKLESS WATER HEATER, 2-inch blinds, a LARGE MUD ROOM with BUILT-IN BENCH and transom window for extra light, SCREENED PORCH, charming COVERED FRONT PORCH, and manual disconnect switch for a future generator.
Every detail has been thoughtfully selected, making this MOVE-IN READY home truly stand out from the rest. HURRY -- this one surely won't last!...
Contact an agent
Home facts
- Year built:2022
- Listing ID #:10170151
- Added:1 day(s) ago
- Updated:May 29, 2026 at 04:21 PM
Rooms and interior
- Bedrooms:4
- Total bathrooms:3
- Full bathrooms:3
- Rooms Total:19
- Flooring:Carpet, Ceramic Tile, Laminate
- Bathrooms Description:Bathtub/Shower Combination, Double Vanity, Separate Shower, Water Closet
- Kitchen Description:Dishwasher, Gas Range, Plumbed For Ice Maker, Range Hood
- Living area:2,798 sq. ft.
Heating and cooling
- Cooling:Ceiling Fan(s), Central Air, ENERGY STAR Qualified Equipment, Electric, Gas, Heat Pump, Zoned
- Heating:Heat Pump, Natural Gas, Zoned
- Central air:Yes
Structure and exterior
- Roof:Shingle
- Year built:2022
- Building area:2,798 sq. ft.
- Lot area:0.77 Acres
- Lot Features:Back Yard, Landscaped, Level, Many Trees, Open Lot, Private
- Architectural Style:Craftsman, Transitional
- Construction Materials:Stone Veneer, Vinyl Siding
- Exterior Features:Covered, Deck, Front Porch, Lighting, Private Yard, Rain Gutters, Screened
- Levels:Two
Schools
- High school:Johnston - W Johnston
- Middle school:Johnston - Cleveland
- Elementary school:Johnston - West View Elementary
Utilities
- Water:Public, Water Connected
- Sewer:Septic Tank
Finances and disclosures
- Price:$524,900
- Price per sq. ft.:$187.6
- Tax amount:$2,978
Features and amenities
- Appliances:Dishwasher, Gas Range, Plumbed For Ice Maker, Range Hood, Tankless Water Heater, Water Heater
- Laundry features:Electric Dryer Hookup, Inside, Laundry Room, Upper Level, Washer Hookup
- Amenities:Ceiling Fan(s), Entrance Foyer, High Ceilings, High Speed Internet, Kitchen Island, Management, Open Floorplan, Pantry, Quartz Counters, Recessed Lighting, Smart Home, Smart Light(s), Smooth Ceilings, Tankless Water Heater, Walk-In Closet(s), Water Heater
- Smart home:Yes
Parking
- Parking description:Attached, Concrete, Driveway, Garage, Garage Door Opener, Garage Faces Front
- Garage:Yes
- Garage spaces:2
 Listings marked with a Doorify MLS icon are provided courtesy of the Doorify MLS, of North Carolina, Internet Data Exchange Database. Brokers make an effort to deliver accurate information, but buyers should independently verify any information on which they will rely in a transaction. The listing broker shall not be responsible for any typographical errors, misinformation, or misprints, and they shall be held totally harmless from any damages arising from reliance upon this data. This data is provided exclusively for consumers’ personal, non-commercial use. Copyright 2026 Doorify MLS of North Carolina. All rights reserved.
New listings near 123 Pierce Landing Drive
- New
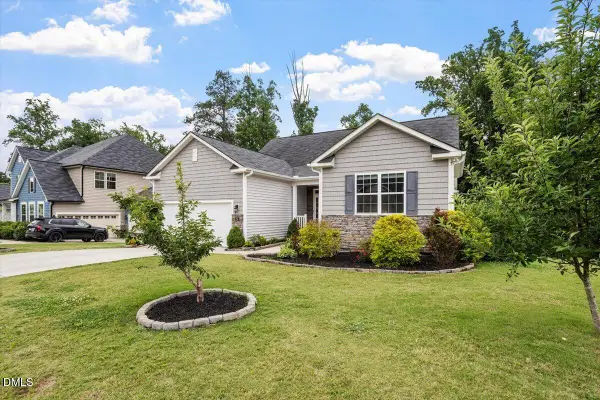 $560,000Active5 beds 4 baths3,058 sq. ft.
250 Roaring Creek Drive, Garner, NC 27529
MLS# 10170438Listed by: BERKSHIRE HATHAWAY HOMESERVICE - New
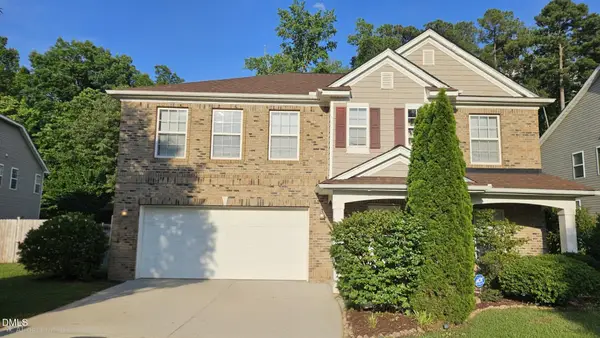 $425,000Active4 beds 3 baths3,100 sq. ft.
100 Dockrail Court, Garner, NC 27529
MLS# 10170361Listed by: COLDWELL BANKER HPW - Open Sat, 1 to 3pmNew
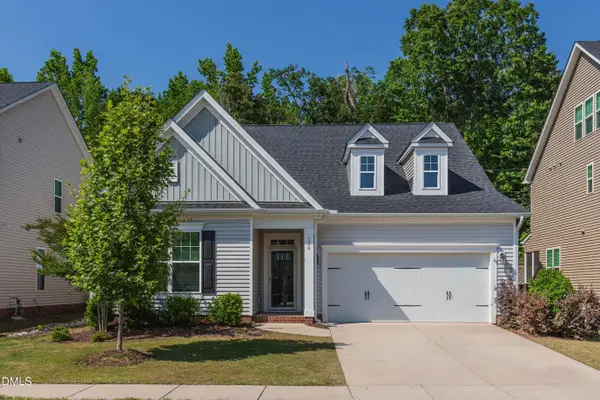 $520,000Active3 beds 3 baths2,643 sq. ft.
154 Durie Way, Garner, NC 27529
MLS# 10170369Listed by: CAROLINA REGENT REALTY - New
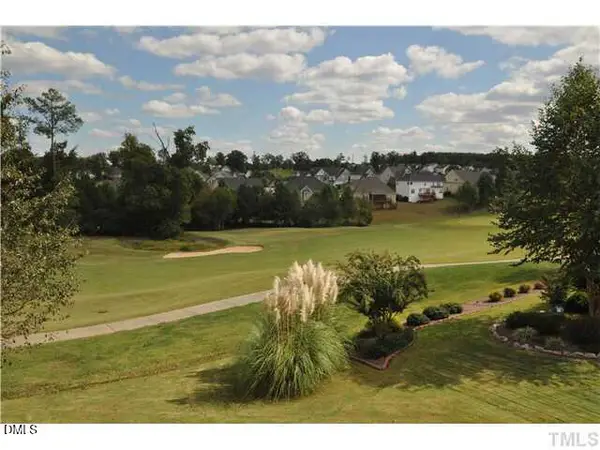 $545,000Active4 beds 3 baths2,355 sq. ft.
744 Seastone Street, Raleigh, NC 27603
MLS# 10170355Listed by: EXP REALTY LLC - New
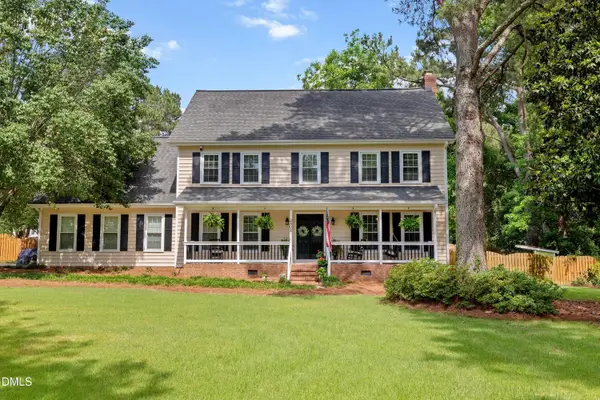 $719,900Active5 beds 4 baths3,643 sq. ft.
2802 Camfield Place, Garner, NC 27529
MLS# 10170326Listed by: THE KEY TEAM, INC. - New
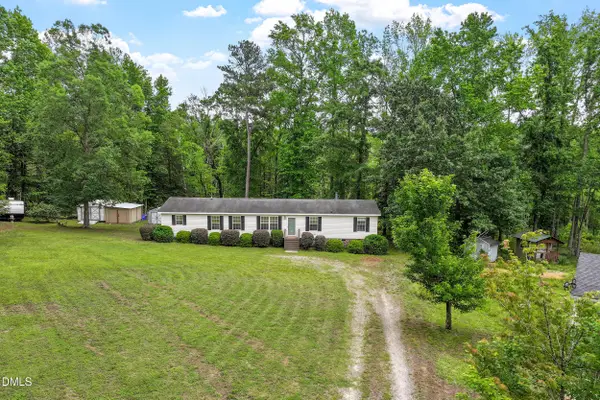 $267,500Active4 beds 2 baths2,050 sq. ft.
4649 Low Ground Court, Garner, NC 27529
MLS# 10170292Listed by: COMPASS -- CARY - Open Sat, 2 to 4pmNew
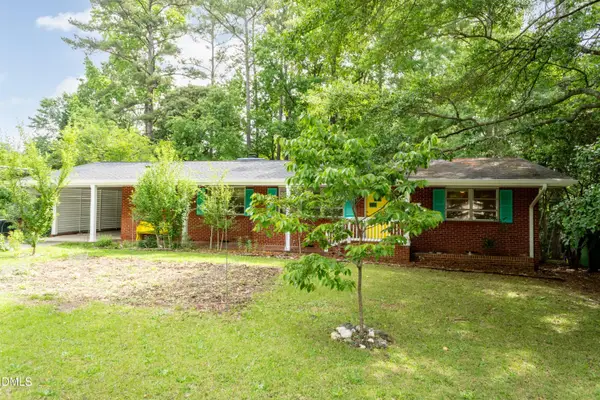 $349,000Active3 beds 2 baths1,613 sq. ft.
1602 Lakeside Drive, Garner, NC 27529
MLS# 10170067Listed by: KELLER WILLIAMS REALTY - Open Sun, 1 to 3pmNew
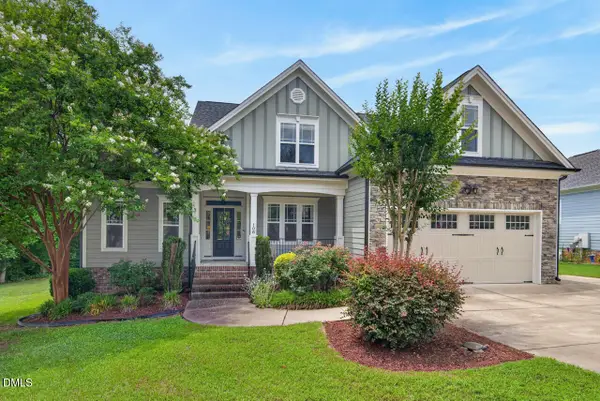 $569,900Active5 beds 3 baths2,519 sq. ft.
108 Thistletree Court, Garner, NC 27529
MLS# 10170068Listed by: INHABIT REAL ESTATE - New
 $430,000Active5 beds 4 baths2,568 sq. ft.
124 Annotto Bay Lane, Garner, NC 27529
MLS# 10170049Listed by: THE KEY TEAM, INC.


Protect your home and budget from life's surprises with an Assurant Home Warranty, backed by a partner that supports you through every step of homeownership. Explore Plans.
© 2026 Better Homes and Gardens Real Estate LLC. An Anywhere Real Estate company. All rights reserved. Better Homes and Gardens® Real Estate is a registered trademark owned by Meredith Operations Corporation, licensed to Better Homes and Gardens Real Estate LLC and used with permission. Better Homes and Gardens Real Estate LLC fully supports the principles of the Fair Housing Act and the Equal Opportunity Act. Listing information is deemed reliable but is not guaranteed accurate.
Each office is independently owned and operated.
Any services or products provided by third parties are not provided by, affiliated with or related to Better Homes and Gardens Real Estate LLC, or its affiliated companies.