
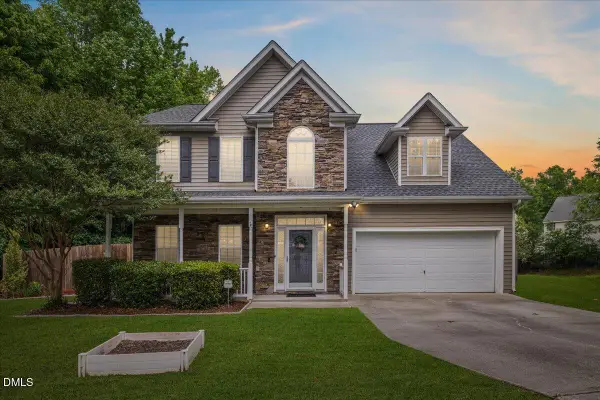
250 Roaring Creek Drive, Garner, NC 27529
Local realty services provided by:Better Homes and Gardens Real Estate Paracle
Listed by: darius d. davis
Office: berkshire hathaway homeservice
MLS#:10170438
Source:RD
Price summary
- Price:$560,000
- Price per sq. ft.:$183.13
- Monthly HOA dues:$30
About this home
Welcome to 250 Roaring Creek Drive in the established Creekside community of Garner--a 5-bedroom, 3.5-bath home offering over 3,000 square feet of flexible living space, modern upgrades, and a beautiful wooded backdrop. The main level features three bedrooms, including a spacious first-floor primary suite. Two additional main-level rooms offer flexibility for guests, a home office, nursery, or multigenerational living. Engineered hardwood flooring extends throughout the main living and high-traffic areas, adding warmth, durability, and timeless appeal. The beautifully renovated kitchen features porcelain countertops and backsplash, a custom copper vent hood, pot filler faucet, ZLINE induction cooktop and convection oven, abundant cabinetry, and enhanced storage solutions. A former pantry area has been thoughtfully reimagined with custom floor-to-ceiling cabinetry, creating additional storage, workspace, and organization within the heart of the home. A spacious laundry and mudroom area adds everyday convenience. Upstairs, you'll find an additional bedroom plus a large flex space that can serve as a fifth bedroom, bonus room, media room, playroom, or hobby space. Enjoy peaceful mornings and relaxing evenings on the large deck overlooking the wooded backyard. Additional highlights include fully paid-off solar panels, an encapsulated crawlspace with abundant storage space, an owned whole-house water filtration system, and an in-wall pest control system installed during construction. Conveniently located near White Oak Shopping Center, I-40, the I-540 extension, and Downtown Raleigh, this home offers the rare combination of flexible living, thoughtful upgrades, established neighborhood charm, and lasting value....
Contact an agent
Home facts
- Year built:2017
- Listing ID #:10170438
- Added:1 day(s) ago
- Updated:May 29, 2026 at 04:01 PM
Rooms and interior
- Bedrooms:5
- Total bathrooms:4
- Full bathrooms:3
- Half bathrooms:1
- Rooms Total:9
- Dining Description:Eat-in Kitchen
- Bathrooms Description:Bathtub/Shower Combination, Soaking Tub, Walk-In Shower
- Kitchen Description:Convection Oven, Dishwasher, Electric Water Heater, Induction Cooktop, Microwave, Range Hood
- Bedroom Description:Master Downstairs
- Living area:3,058 sq. ft.
Heating and cooling
- Cooling:Ceiling Fan(s), Central Air, Whole House Fan, Zoned
- Heating:Heat Pump
- Central air:Yes
Structure and exterior
- Roof:Shingle
- Year built:2017
- Building area:3,058 sq. ft.
- Lot area:0.34 Acres
- Lot Features:Back Yard, Front Yard, Landscaped
- Architectural Style:Transitional
- Construction Materials:Stone, Vinyl Siding
- Exterior Features:Deck, Front Porch, Rear Porch
- Levels:Two
Schools
- High school:Wake - South Garner
- Middle school:Wake - North Garner
- Elementary school:Wake - Rand Road
Utilities
- Water:Public, Water Connected
- Sewer:Public Sewer, Sewer Connected
Finances and disclosures
- Price:$560,000
- Price per sq. ft.:$183.13
- Tax amount:$5,000
Features and amenities
- Appliances:Convection Oven, Dishwasher, Electric Water Heater, Induction Cooktop, Microwave, Range Hood
- Laundry features:Electric Dryer Hookup, Inside, Laundry Room, Lower Level, Sink, Washer Hookup
- Amenities:Bookcases, Built-in Features, Ceiling Fan(s), Crown Molding, Electric Water Heater, High Ceilings, High Speed Internet, Open Floorplan, Smooth Ceilings, Storage, Tray Ceiling(s), Walk-In Closet(s)
Parking
- Garage:Yes
- Garage spaces:2
 Listings marked with a Doorify MLS icon are provided courtesy of the Doorify MLS, of North Carolina, Internet Data Exchange Database. Brokers make an effort to deliver accurate information, but buyers should independently verify any information on which they will rely in a transaction. The listing broker shall not be responsible for any typographical errors, misinformation, or misprints, and they shall be held totally harmless from any damages arising from reliance upon this data. This data is provided exclusively for consumers’ personal, non-commercial use. Copyright 2026 Doorify MLS of North Carolina. All rights reserved.
New listings near 250 Roaring Creek Drive
- New
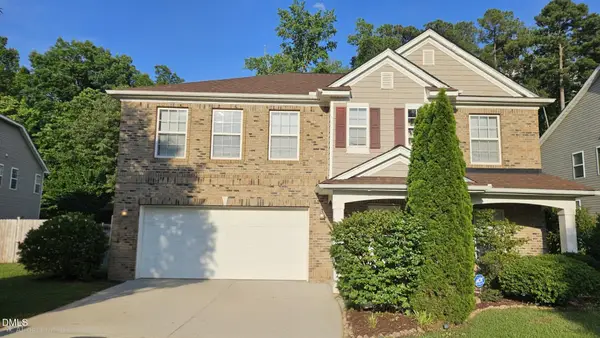 $425,000Active4 beds 3 baths3,100 sq. ft.
100 Dockrail Court, Garner, NC 27529
MLS# 10170361Listed by: COLDWELL BANKER HPW - Open Sat, 1 to 3pmNew
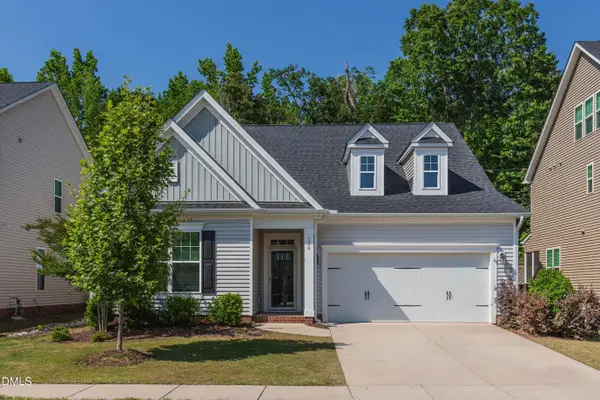 $520,000Active3 beds 3 baths2,643 sq. ft.
154 Durie Way, Garner, NC 27529
MLS# 10170369Listed by: CAROLINA REGENT REALTY - New
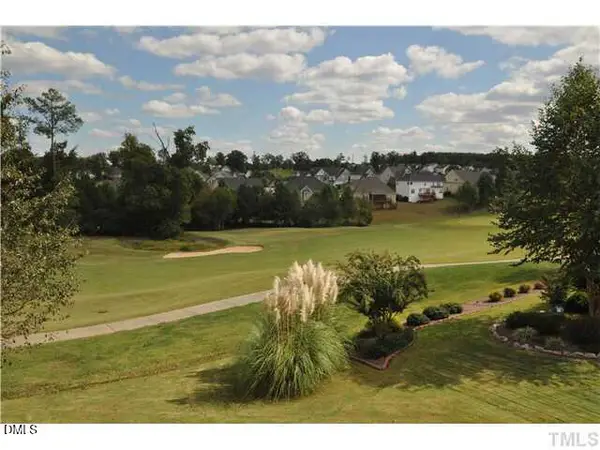 $545,000Active4 beds 3 baths2,355 sq. ft.
744 Seastone Street, Raleigh, NC 27603
MLS# 10170355Listed by: EXP REALTY LLC - New
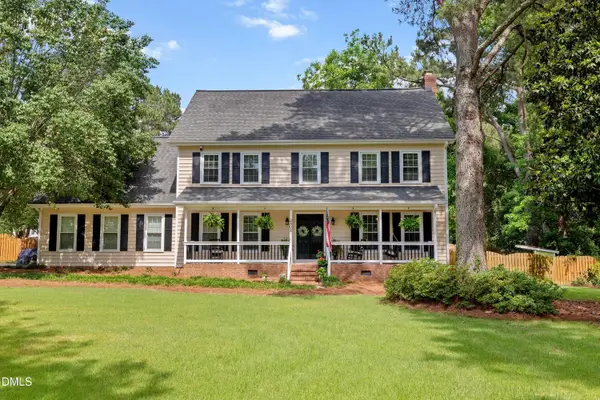 $719,900Active5 beds 4 baths3,643 sq. ft.
2802 Camfield Place, Garner, NC 27529
MLS# 10170326Listed by: THE KEY TEAM, INC. - New
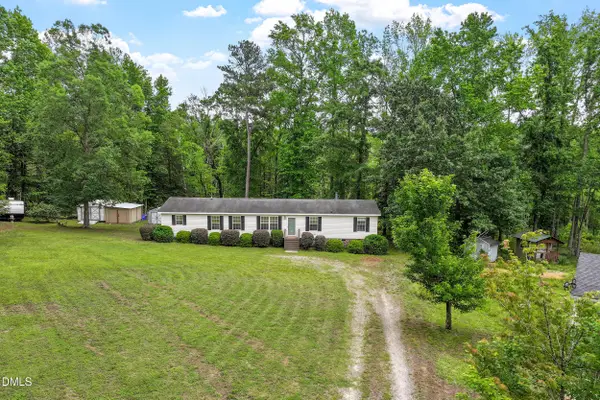 $267,500Active4 beds 2 baths2,050 sq. ft.
4649 Low Ground Court, Garner, NC 27529
MLS# 10170292Listed by: COMPASS -- CARY - New
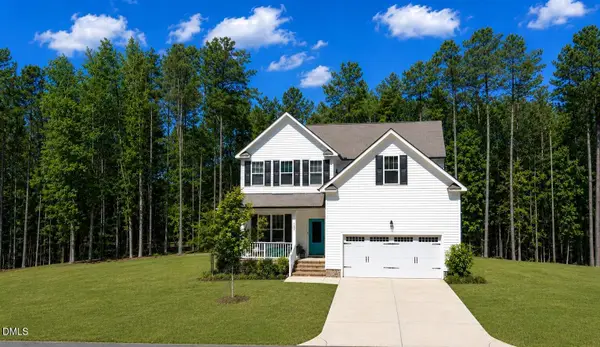 $524,900Active4 beds 3 baths2,798 sq. ft.
123 Pierce Landing Drive, Garner, NC 27529
MLS# 10170151Listed by: TRIANGLE MIDTOWN REALTY - Open Sat, 2 to 4pmNew
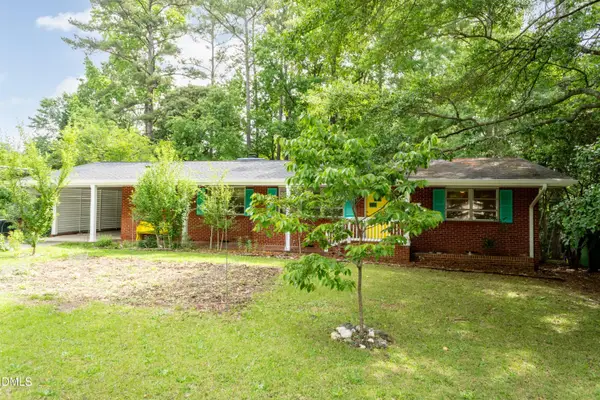 $349,000Active3 beds 2 baths1,613 sq. ft.
1602 Lakeside Drive, Garner, NC 27529
MLS# 10170067Listed by: KELLER WILLIAMS REALTY - Open Sun, 1 to 3pmNew
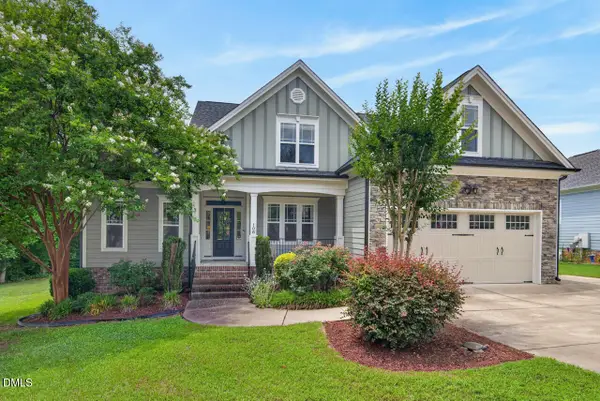 $569,900Active5 beds 3 baths2,519 sq. ft.
108 Thistletree Court, Garner, NC 27529
MLS# 10170068Listed by: INHABIT REAL ESTATE - New
 $430,000Active5 beds 4 baths2,568 sq. ft.
124 Annotto Bay Lane, Garner, NC 27529
MLS# 10170049Listed by: THE KEY TEAM, INC.


Protect your home and budget from life's surprises with an Assurant Home Warranty, backed by a partner that supports you through every step of homeownership. Explore Plans.
© 2026 Better Homes and Gardens Real Estate LLC. An Anywhere Real Estate company. All rights reserved. Better Homes and Gardens® Real Estate is a registered trademark owned by Meredith Operations Corporation, licensed to Better Homes and Gardens Real Estate LLC and used with permission. Better Homes and Gardens Real Estate LLC fully supports the principles of the Fair Housing Act and the Equal Opportunity Act. Listing information is deemed reliable but is not guaranteed accurate.
Each office is independently owned and operated.
Any services or products provided by third parties are not provided by, affiliated with or related to Better Homes and Gardens Real Estate LLC, or its affiliated companies.