
247 Axis Deer Lane, Garner, NC 27529
Local realty services provided by:Better Homes and Gardens Real Estate Paracle
247 Axis Deer Lane,Garner, NC 27529
$465,000
- 3 Beds
- 3 Baths
- 2,580 sq. ft.
- Multi-family
- Active
Listed by: brenna lauren cogliati
Office: choice residential real estate
MLS#:10169082
Source:RD
Price summary
- Price:$465,000
- Price per sq. ft.:$180.23
- Monthly HOA dues:$50
About this home
This thoughtfully laid out floor plan features the primary suite on the main level as well as one secondary bedroom, an open living space, AND a formal dining room. The kitchen features sleek black granite countertops, stainless steel appliances, plenty of seating at the island, and a spacious pantry! Upstairs you will find a bonus space perfect for a home theatre, gym, game room, or whatever your heart desires! There is also an additional bedroom and FULL bathroom right off the flex space. This home also offers tons of storage! The backyard is flat & easy to maintain while the patio is perfect for summer hangouts! Many light fixtures have been upgraded in this home as well as fresh carpet with padding in 2025. Rooftop solar panel system is discreetly installed toward the back of the home. Electric bills are very minimal with a minor surplus in the hottest months. Only 5 minutes away from Target, Chickfila, and all that White Oak has to offer! Preferred lender incentive available when using Frank Mahan with Fairway Mortgage (919-830-5029)!...
Contact an agent
Home facts
- Year built:2019
- Listing ID #:10169082
- Added:49 day(s) ago
- Updated:July 10, 2026 at 04:02 PM
Rooms and interior
- Bedrooms:3
- Total bathrooms:3
- Full bathrooms:3
- Rooms Total:9
- Flooring:Carpet, Luxury Vinyl, Tile
- Living area:2,580 sq. ft.
Heating and cooling
- Cooling:Central Air
- Heating:Heat Pump, Natural Gas, Zoned
- Central air:Yes
Structure and exterior
- Roof:Shingle
- Year built:2019
- Building area:2,580 sq. ft.
- Lot area:0.23 Acres
- Architectural Style:Craftsman
- Construction Materials:Stone, Vinyl Siding
- Foundation Description:Slab
- Levels:One and One Half
Schools
- High school:Wake - South Garner High
- Middle school:Wake - Mills Park Middle School
- Elementary school:Wake - Bryan Road Elementary
Utilities
- Water:Public
- Sewer:Public Sewer
Finances and disclosures
- Price:$465,000
- Price per sq. ft.:$180.23
- Tax amount:$4,860
Parking
- Total parking spaces:6
- Garage:Yes
- Garage spaces:2
 Listings marked with a Doorify MLS icon are provided courtesy of the Doorify MLS, of North Carolina, Internet Data Exchange Database. Brokers make an effort to deliver accurate information, but buyers should independently verify any information on which they will rely in a transaction. The listing broker shall not be responsible for any typographical errors, misinformation, or misprints, and they shall be held totally harmless from any damages arising from reliance upon this data. This data is provided exclusively for consumers’ personal, non-commercial use. Copyright 2026 Doorify MLS of North Carolina. All rights reserved.
New listings near 247 Axis Deer Lane
- New
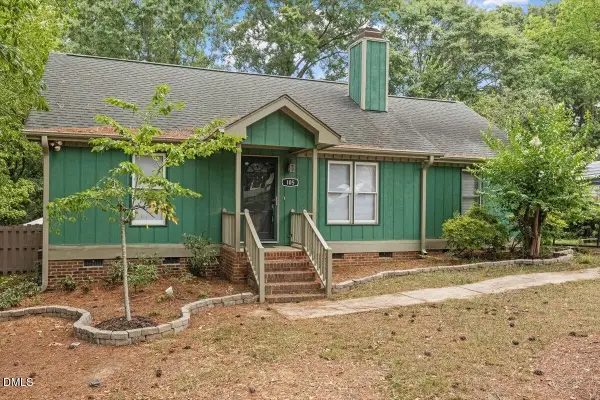 $315,000Active3 beds 2 baths1,150 sq. ft.
105 Glenn Meadow Court, Garner, NC 27529
MLS# 10179222Listed by: LONG & FOSTER REAL ESTATE INC/RALEIGH - New
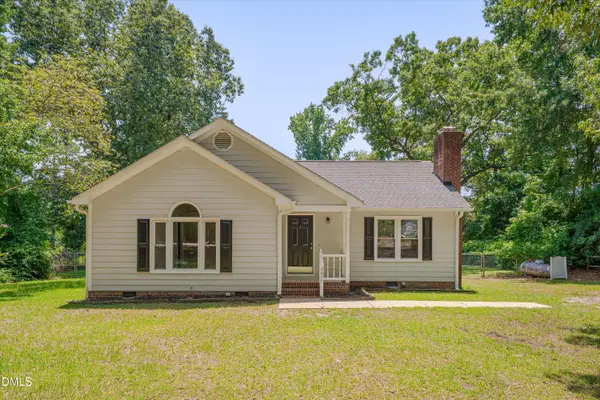 $319,900Active3 beds 2 baths1,240 sq. ft.
2677 N Shiloh Road, Garner, NC 27529
MLS# 10179242Listed by: RELEVATE REAL ESTATE INC. - Open Sat, 11am to 12:30pmNew
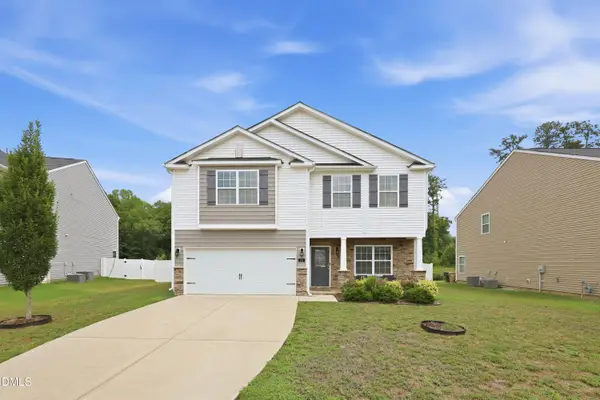 $424,999Active4 beds 3 baths2,251 sq. ft.
115 Zulabelle Court, Garner, NC 27529
MLS# 10179249Listed by: INSIGHT REAL ESTATE - Open Sun, 2 to 4pmNew
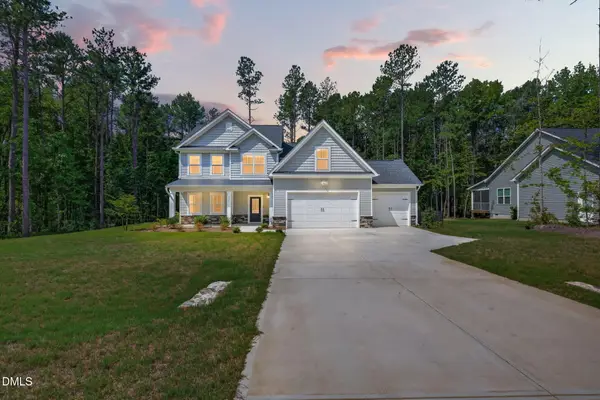 $629,999Active4 beds 4 baths3,070 sq. ft.
304 Artic Circle, Garner, NC 27529
MLS# 10178969Listed by: FAB REAL ESTATE SERVICES, LLC - New
 $559,900Active5 beds 3 baths2,614 sq. ft.
115 Glen Clova Drive, Raleigh, NC 27603
MLS# 10178989Listed by: KELLER WILLIAMS REALTY CARY - Open Sat, 1 to 3pmNew
 $399,000Active4 beds 3 baths1,774 sq. ft.
302 Hutchins Drive, Garner, NC 27529
MLS# 10178995Listed by: LPT REALTY, LLC - New
 $329,900Active3 beds 3 baths1,441 sq. ft.
197 Depot Ridge Road, Garner, NC 27529
MLS# 10179065Listed by: NEXT STAGE REALTY - Open Sun, 2 to 4pmNew
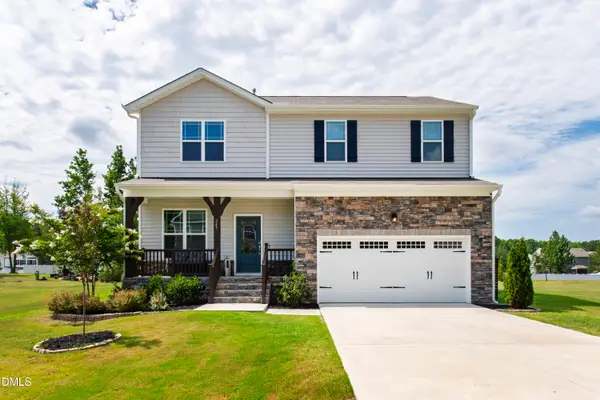 $435,000Active4 beds 3 baths2,202 sq. ft.
245 Madden Rose Lp, Garner, NC 27529
MLS# 10178886Listed by: COMPASS -- RALEIGH - New
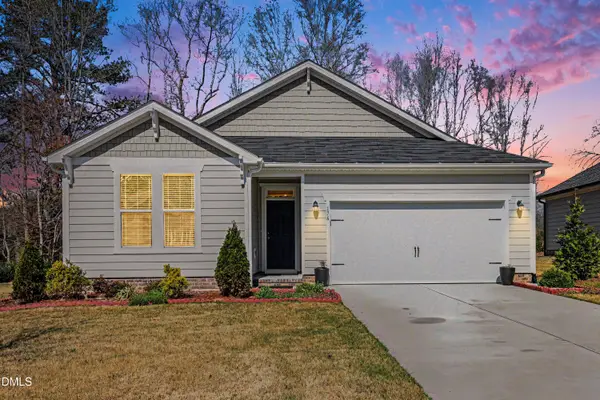 $430,000Active3 beds 3 baths1,872 sq. ft.
176 Harpers Landing Road, Garner, NC 27529
MLS# 10178793Listed by: BINNY REALTY INC. - Open Sat, 10am to 12pmNew
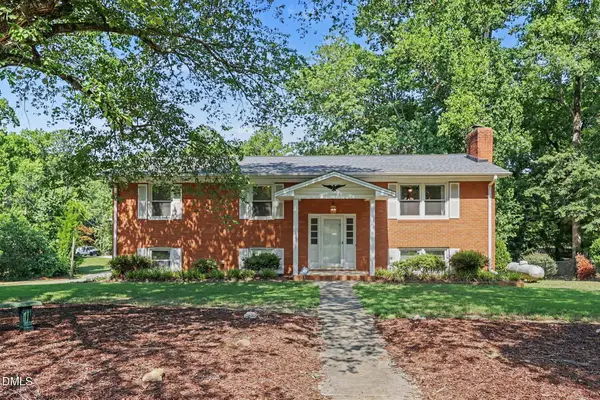 Listed by BHGRE$460,000Active6 beds 3 baths2,540 sq. ft.
4508 Greenbrier Road, Raleigh, NC 27603
MLS# 10178809Listed by: BETTER HOMES & GARDENS REAL ES


Protect your home and budget from life's surprises with an Assurant Home Warranty, backed by a partner that supports you through every step of homeownership. Explore Plans.
© 2026 Better Homes and Gardens Real Estate LLC. An Anywhere Real Estate company. All rights reserved. Better Homes and Gardens® Real Estate is a registered trademark owned by Meredith Operations Corporation, licensed to Better Homes and Gardens Real Estate LLC and used with permission. Better Homes and Gardens Real Estate LLC fully supports the principles of the Fair Housing Act and the Equal Opportunity Act. Listing information is deemed reliable but is not guaranteed accurate.
Each office is independently owned and operated.
Any services or products provided by third parties are not provided by, affiliated with or related to Better Homes and Gardens Real Estate LLC, or its affiliated companies.