
1019 N Ransom Street, Gastonia, NC 28052
Local realty services provided by:Better Homes and Gardens Real Estate Paracle
Listed by: christy solomon
Office: premier south
MLS#:4409663
Source:CH
1019 N Ransom Street,Gastonia, NC 28052
$272,000
- 3 Beds
- 2 Baths
- 1,409 sq. ft.
- Single family
- Active
Price summary
- Price:$272,000
- Price per sq. ft.:$193.04
About this home
**Gastonia is on the rise!** Don't miss this opportunity to own a brand-new home in one of the city's most exciting and rapidly evolving areas.
Be the first owner of this beautifully crafted **2026 ranch-style home** located just minutes from Downtown Gastonia and the thriving FUSE District. Built with exceptional craftsmanship, high-quality materials, and meticulous attention to detail, this home features modern finishes, an open-concept layout, abundant natural light, and a thoughtfully designed floor plan that is perfect for everyday living and entertaining. The kitchen comes complete with a refrigerator, making this home truly move-in ready.
Situated on a spacious lot with **NO HOA**, the oversized backyard offers endless possibilities. Create your dream outdoor retreat, plant a garden, or explore the potential for an additional unit (subject to local zoning and approvals).
Enjoy the convenience of being surrounded by Gastonia's ongoing revitalization, with expanding dining, shopping, entertainment, and new development just moments away. Whether you're searching for your primary residence or your next investment, this home offers the perfect combination of quality construction, modern living, and an outstanding location in one of Gastonia's most promising neighborhoods.
**New Construction**
**NO HOA**
**Exceptional Craftsmanship**
**Spacious Backyard**
**Refrigerator Included**
**Minutes to Downtown Gastonia & the FUSE District**
Schedule your private showing today and discover why this could be one of Gastonia's standout new construction opportunities!...
Contact an agent
Home facts
- Year built:2026
- Subdivision & Development:Cleveland Heights
- Listing ID #:4409663
- Updated:September 14, 2026 at 01:28 PM
Rooms and interior
- Bedrooms:3
- Total bathrooms:2
- Full bathrooms:2
- Kitchen Description:Dishwasher, Disposal, Electric Cooktop
- Living area:1,409 sq. ft.
Heating and cooling
- Cooling:Heat Pump
- Heating:Heat Pump
Structure and exterior
- Year built:2026
- Building area:1,409 sq. ft.
- Lot area:0.34 Acres
- Construction Materials:Hardboard
- Foundation Description:Slab
Schools
- High school:Ashbrook
- Elementary school:Bessemer City
Utilities
- Sewer:Public Sewer
Finances and disclosures
- Price:$272,000
- Price per sq. ft.:$193.04
Features and amenities
- Laundry features:Laundry Room
Parking
- Parking description:Attached Garage, Driveway
- Garage:Yes
- Garage spaces:1
 Listings courtesy of Canopy MLS as distributed by MLS GRID. Copyright 2021 Canopy MLS. All rights reserved. Canopy MLS, provides content displayed here (“provided content”) on an “as is” basis and makes no representations or warranties regarding the provided content, including, but not limited to those of non-infringement, timeliness, accuracy, or completeness. Individuals and companies using information presented are responsible for verification and validation of information they utilize and present to their customers and clients. Canopy MLS will not be liable for any damage or loss resulting from use of the provided content or the products available through Portals, IDX, VOW, and/or Syndication. Recipients of this information shall not resell, redistribute, reproduce, modify, or otherwise copy any portion thereof without the expressed written consent of Canopy MLS.
New listings near 1019 N Ransom Street
- Coming SoonOpen Sat, 1 to 3pm
 $529,900Coming Soon4 beds 3 baths2,599 sq. ft.
5073 Timberline Lane, Gastonia, NC 28056
MLS# 4420991Listed by: EXP REALTY LLC - Coming Soon
 $580,000Coming Soon6 beds 4 baths3,849 sq. ft.
2843 Shumard Drive, Gastonia, NC 28054
MLS# 4424116Listed by: ENGLISH MARK REALTY LLC - Coming Soon
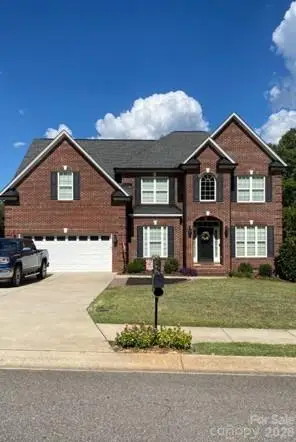 $629,900Coming Soon5 beds 3 baths3,074 sq. ft.
4708 Mcdade Lane, Gastonia, NC 28056
MLS# 4423980Listed by: MOSS REALTY - Coming Soon
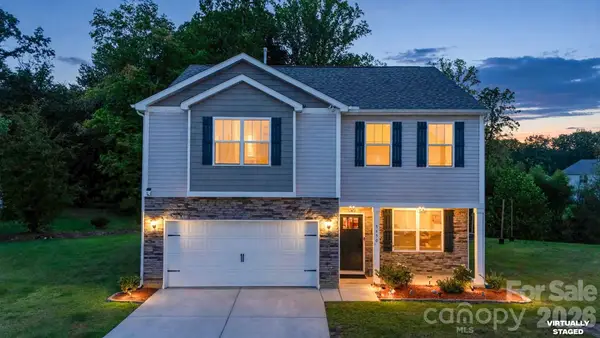 $390,000Coming Soon3 beds 3 baths2,262 sq. ft.
3450 Buck Court, Gastonia, NC 28056
MLS# 4423222Listed by: COMPASS - Coming Soon
 $535,000Coming Soon5 beds 5 baths3,468 sq. ft.
2440 Flintshire Lane, Gastonia, NC 28056
MLS# 4422852Listed by: ERA LIVE MOORE - Coming Soon
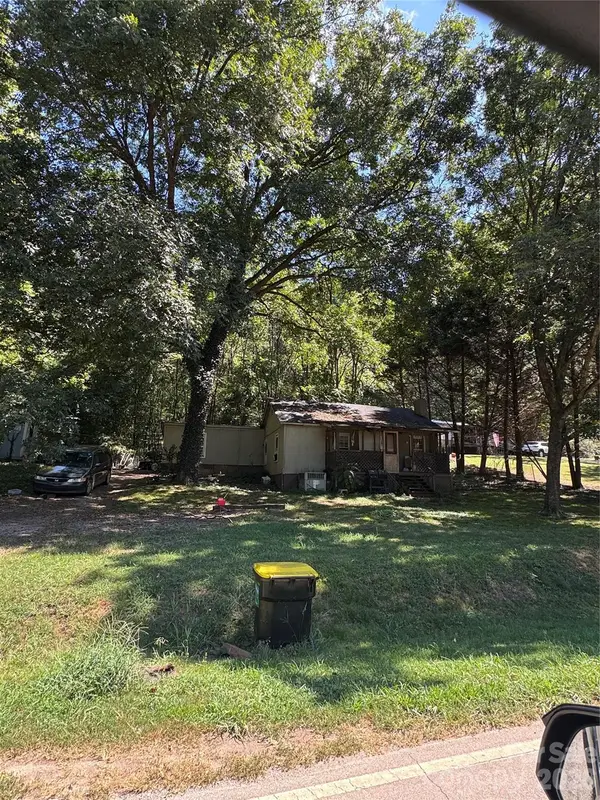 $75,000Coming Soon2 beds 1 baths1,040 sq. ft.
322 Green Chapman Road, Gastonia, NC 28056
MLS# 4422971Listed by: ALBRICK - Coming Soon
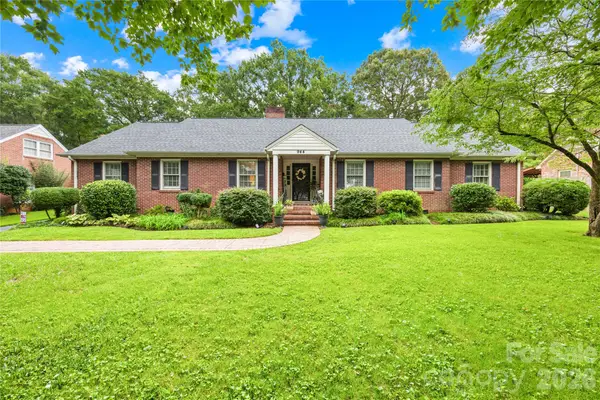 $440,000Coming Soon3 beds 3 baths2,511 sq. ft.
944 Churchill Drive, Gastonia, NC 28054
MLS# 4419018Listed by: REMAX SELECT - Coming Soon
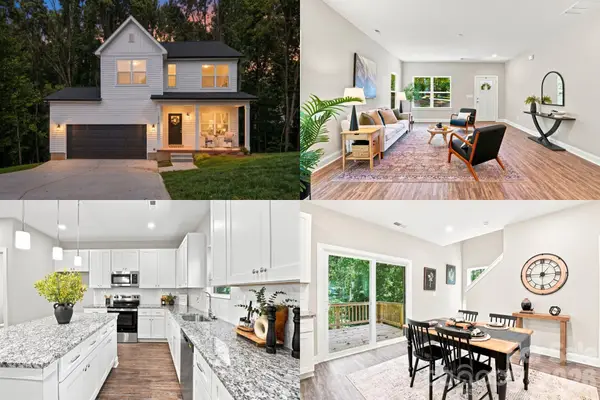 $375,000Coming Soon3 beds 3 baths1,902 sq. ft.
1074 Mackey Court, Gastonia, NC 28056
MLS# 4422714Listed by: KELLER WILLIAMS SOUTH PARK - Coming Soon
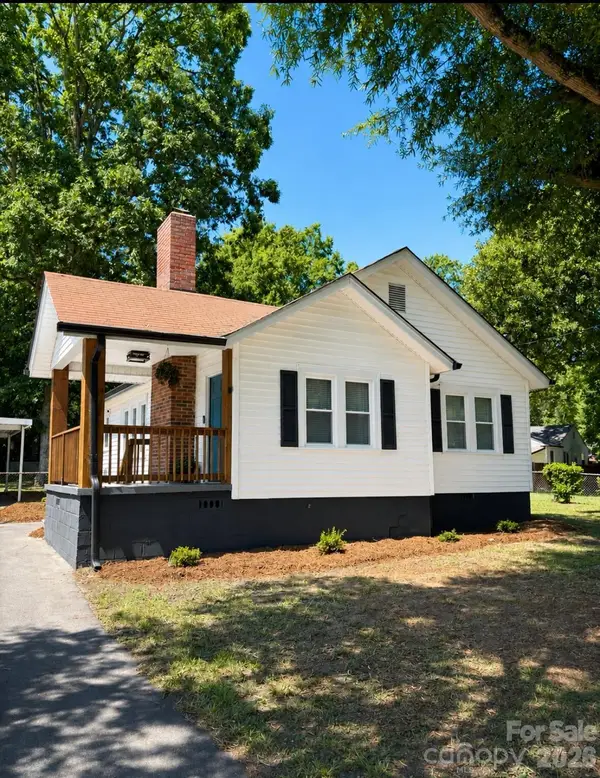 $234,000Coming Soon2 beds 1 baths940 sq. ft.
1521 Blackwood Street, Gastonia, NC 28052
MLS# 4420780Listed by: MARK SPAIN REAL ESTATE - Coming Soon
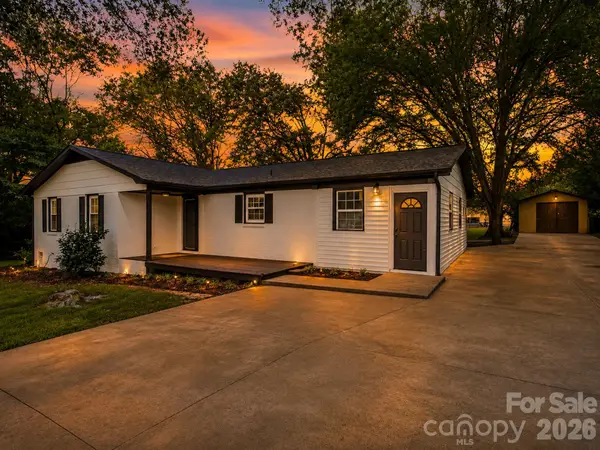 $284,999Coming Soon3 beds 2 baths1,404 sq. ft.
4209 Heatherstone Drive, Gastonia, NC 28056
MLS# 4419168Listed by: THE DREAM REALTY COLLECTIVE LLC


Protect your home and budget from life's surprises with an Assurant Home Warranty, backed by a partner that supports you through every step of homeownership. Explore Plans.
© 2026 Better Homes and Gardens Real Estate LLC. An Anywhere Real Estate company. All rights reserved. Better Homes and Gardens® Real Estate is a registered trademark owned by Meredith Operations Corporation, licensed to Better Homes and Gardens Real Estate LLC and used with permission. Better Homes and Gardens Real Estate LLC fully supports the principles of the Fair Housing Act and the Equal Opportunity Act. Listing information is deemed reliable but is not guaranteed accurate.
Each office is independently owned and operated.
Any services or products provided by third parties are not provided by, affiliated with or related to Better Homes and Gardens Real Estate LLC, or its affiliated companies.