
1101 Fairfield Drive, Gastonia, NC 28054
Local realty services provided by:Better Homes and Gardens Real Estate Integrity Partners
Listed by: brooke lyerly
Office: marc 1 realty
MLS#:4440236
Source:CH
1101 Fairfield Drive,Gastonia, NC 28054
$429,000
- 3 Beds
- 3 Baths
- 2,078 sq. ft.
- Single family
- Active
Price summary
- Price:$429,000
- Price per sq. ft.:$206.45
About this home
WARM summers by the POOL and WARM natural gas heat here at 1101 Fairfield Lane! Looking for low maintenance and one level living? You will find it here with this timeless, all brick home that includes a traditional concrete patio around the pool and black aluminum fencing! It doesn't stop there though. The crawlspace has already been encapsulated as well to free your mind of potential issues under your house! Inside you will find a traditional layout with a touch of modern flare. The updated light fixtures, accent walls, black plumbing fixtures and drawer pulls make you feel as though this house is younger in age. True hardwoods flow through the common areas with cozy carpet in the bedrooms and a neutral tile keeps things easy to clean in the bathrooms. This home has a split floor plan with the primary bedroom en-suite off of the kitchen area on one side of the house and the other two bedrooms on the opposite side of the house. The two spacious bedrooms share a jack and jill bathroom with a door between the shower and sink to allow multiple people to get ready at the same time but have their own privacy. Speaking of privacy, the backyard benefits from large bushes and tree cover that give you privacy you might not expect but would totally appreciate on a .4 acre lot.
Being centrally located means you have access to so many things within a 5-10 minute drive. Franklin Blvd is a 5 minute drive with so many food options, shopping and so much more. The Charlotte Douglas Airport is only 15 miles or roughly 20 minutes away. Commuting to downtown Charlotte? Roughly a 25 minute drive....
Contact an agent
Home facts
- Year built:1999
- Subdivision & Development:Roland Park
- Listing ID #:4440236
- Updated:November 09, 2026 at 01:02 PM
Rooms and interior
- Bedrooms:3
- Total bathrooms:3
- Full bathrooms:2
- Half bathrooms:1
- Flooring:Carpet, Tile, Wood
- Kitchen Description:Dishwasher, Electric Range, Microwave
- Living area:2,078 sq. ft.
Heating and cooling
- Heating:Natural Gas
- Central air:Yes
Structure and exterior
- Year built:1999
- Building area:2,078 sq. ft.
- Lot area:0.4 Acres
- Lot Features:Level
- Architectural Style:Ranch
- Exterior Features:In-Ground Irrigation
- Foundation Description:Crawl Space
- Levels:1 Story
Schools
- High school:Ashbrook
- Elementary school:Sherwood
Utilities
- Sewer:Public Sewer
Finances and disclosures
- Price:$429,000
- Price per sq. ft.:$206.45
Features and amenities
- Amenities:Breakfast Bar, Garden Tub, Walk-In Closet(s)
Parking
- Parking description:Attached Garage
- Garage:Yes
- Garage spaces:2
 Listings courtesy of Canopy MLS as distributed by MLS GRID. Copyright 2021 Canopy MLS. All rights reserved. Canopy MLS, provides content displayed here (“provided content”) on an “as is” basis and makes no representations or warranties regarding the provided content, including, but not limited to those of non-infringement, timeliness, accuracy, or completeness. Individuals and companies using information presented are responsible for verification and validation of information they utilize and present to their customers and clients. Canopy MLS will not be liable for any damage or loss resulting from use of the provided content or the products available through Portals, IDX, VOW, and/or Syndication. Recipients of this information shall not resell, redistribute, reproduce, modify, or otherwise copy any portion thereof without the expressed written consent of Canopy MLS. CH Member Broker: Rachel Brown
New listings near 1101 Fairfield Drive
- Coming Soon
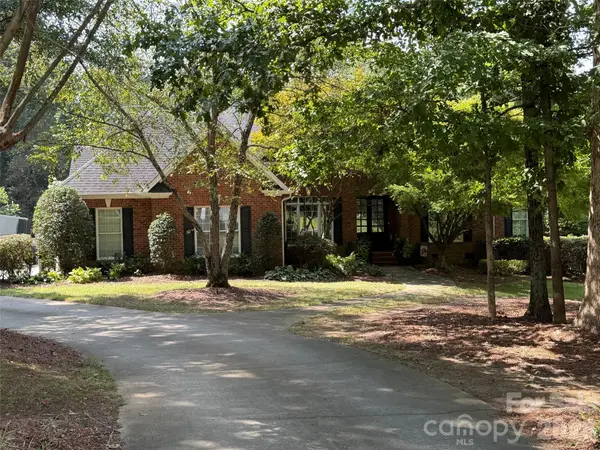 $725,000Coming Soon3 beds 4 baths3,863 sq. ft.
5211 Waterfall Court, Gastonia, NC 28056
MLS# 4440712Listed by: MARK SPAIN REAL ESTATE - Coming Soon
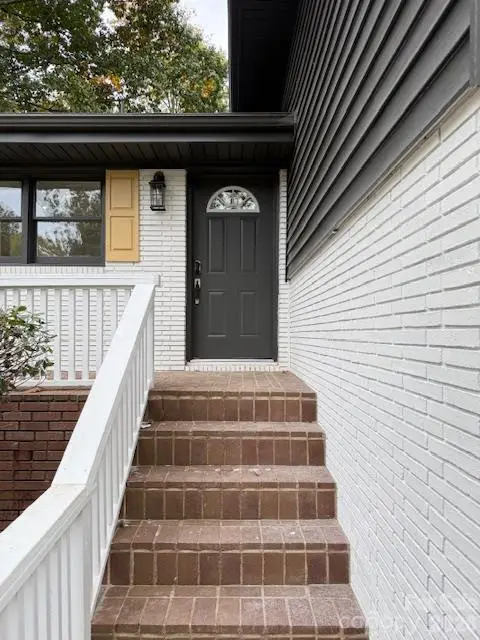 $394,500Coming Soon4 beds 3 baths1,985 sq. ft.
2501 Club Drive, Gastonia, NC 28054
MLS# 4439650Listed by: REAL BROKER, LLC - Coming Soon
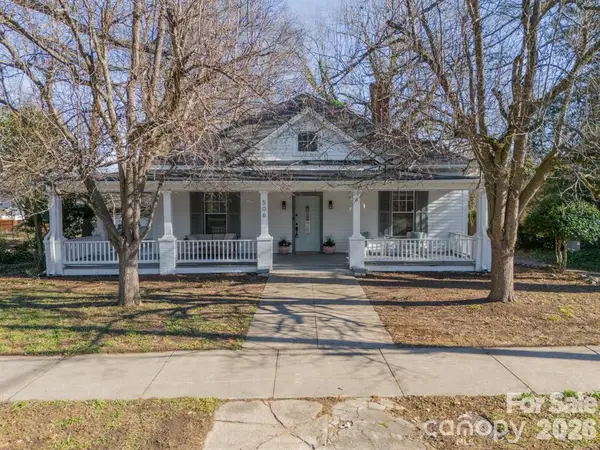 $354,900Coming Soon3 beds 2 baths1,948 sq. ft.
506 Chester Street, Gastonia, NC 28052
MLS# 4438189Listed by: REALTY ONE GROUP REVOLUTION - Coming Soon
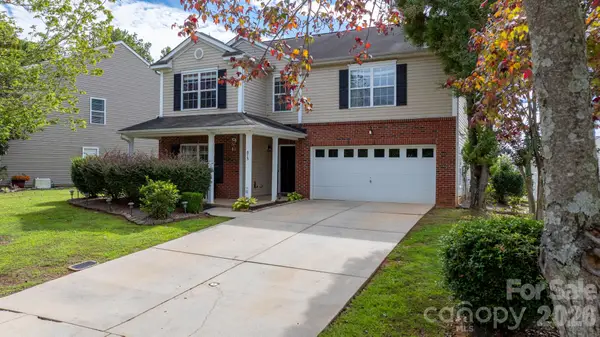 $364,000Coming Soon4 beds 3 baths3,167 sq. ft.
873 Willow Creek Drive, Gastonia, NC 28054
MLS# 4438054Listed by: WEICHERT, REALTORS - TEAM METRO - New
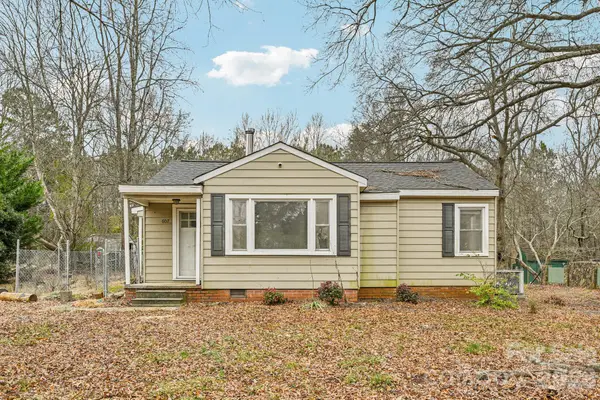 $175,000Active2 beds 1 baths905 sq. ft.
607 Westway Drive, Gastonia, NC 28054
MLS# 4441242Listed by: HOUSEWELL.COM REALTY OF NORTH CAROLINA LLC 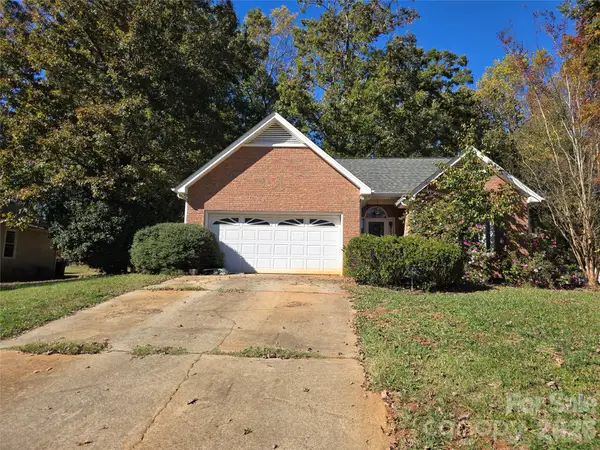 $285,000Pending3 beds 2 baths1,240 sq. ft.
379 Cape Breton Court, Gastonia, NC 28056
MLS# 4441240Listed by: ERA LIVE MOORE- New
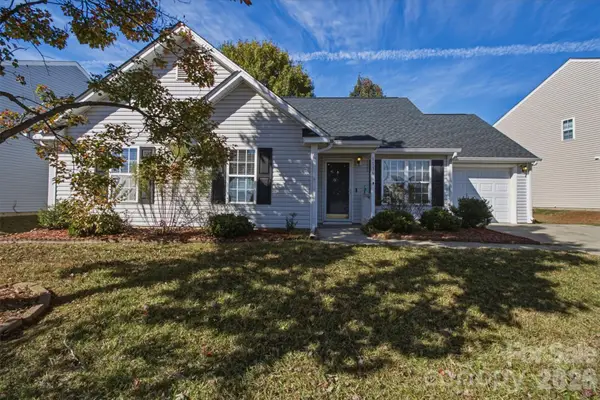 $230,000Active3 beds 2 baths1,223 sq. ft.
1136 Vistalite Lane, Dallas, NC 28034
MLS# 4441550Listed by: KELLER WILLIAMS ADVANTAGE - New
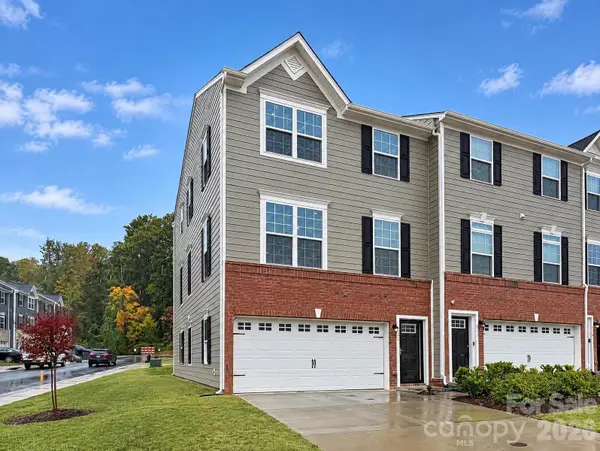 $345,000Active3 beds 4 baths2,402 sq. ft.
521 Moondance Drive, Gastonia, NC 28054
MLS# 4441234Listed by: ONE VISION REALTY GROUP INC - New
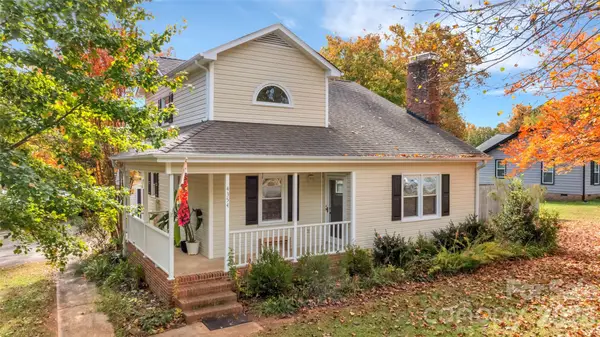 $347,500Active3 beds 2 baths1,448 sq. ft.
4354 Cross Ridge Drive, Gastonia, NC 28056
MLS# 4440726Listed by: BELMONT REALTY


Protect your home and budget from life's surprises with an Assurant Home Warranty, backed by a partner that supports you through every step of homeownership. Explore Plans.
© 2026 Better Homes and Gardens Real Estate LLC. An Anywhere Real Estate company. All rights reserved. Better Homes and Gardens® Real Estate is a registered trademark owned by Meredith Operations Corporation, licensed to Better Homes and Gardens Real Estate LLC and used with permission. Better Homes and Gardens Real Estate LLC fully supports the principles of the Fair Housing Act and the Equal Opportunity Act. Listing information is deemed reliable but is not guaranteed accurate.
Each office is independently owned and operated.
Any services or products provided by third parties are not provided by, affiliated with or related to Better Homes and Gardens Real Estate LLC, or its affiliated companies.