
607 Westway Drive, Gastonia, NC 28054
Local realty services provided by:Better Homes and Gardens Real Estate Paracle
Listed by: naomi brown-rasmussen
Office: housewell.com realty of north carolina llc.
MLS#:4441242
Source:CH
Price summary
- Price:$175,000
- Price per sq. ft.:$193.37
About this home
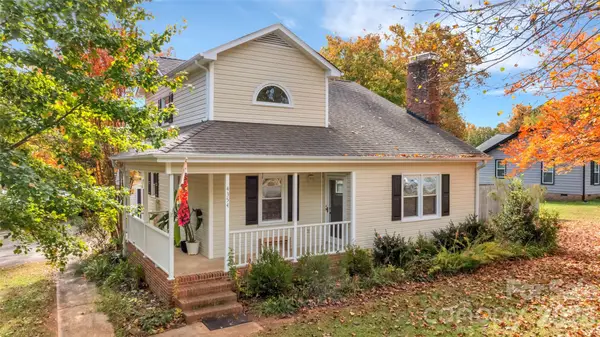
607 Westway Dr presents a compelling turn-key asset addition or fix-and-flip opportunity in a high-demand Gastonia growth corridor. This foreclosure property features an efficient open-concept floor plan centered around a spacious main living area with an existing wood-burning fireplace, offering strong structural bones for a streamlined cosmetic rehab and rapid repositioning. Roof age 2022, hardwood floors, and the expansive, fully fenced backyard significantly boosts post-rehab resale appeal and tenant retention, supporting exceptional long-term rental yield and strong ARV potential for buy-and-hold investors or flippers alike. Ideally situated just minutes from vibrant Downtown Gastonia, major shopping and dining hubs, and key commuter routes via I-85, the property offers fast access to local employment drivers. Offered 100% As-Is / Where -Is, this project delivers a clear, straightforward path to equity creation—bring your contractor and run the numbers today. Roof age 2022, hardwood floors, and fenced in yard....
Contact an agent
Home facts
- Year built:1953
- Subdivision & Development:Crestview
- Listing ID #:4441242
- Updated:November 09, 2026 at 01:02 PM
Rooms and interior
- Bedrooms:2
- Total bathrooms:1
- Full bathrooms:1
- Flooring:Wood
- Living area:905 sq. ft.
Heating and cooling
- Heating:Forced Air, Wood Stove
Structure and exterior
- Year built:1953
- Building area:905 sq. ft.
- Lot area:0.46 Acres
- Construction Materials:Metal
- Foundation Description:Crawl Space
Schools
- High school:Forestview
- Elementary school:Lingerfeldt
Utilities
- Water:Well
- Sewer:Public Sewer
Finances and disclosures
- Price:$175,000
- Price per sq. ft.:$193.37
Parking
- Parking description:Driveway
 Listings courtesy of Canopy MLS as distributed by MLS GRID. Copyright 2021 Canopy MLS. All rights reserved. Canopy MLS, provides content displayed here (“provided content”) on an “as is” basis and makes no representations or warranties regarding the provided content, including, but not limited to those of non-infringement, timeliness, accuracy, or completeness. Individuals and companies using information presented are responsible for verification and validation of information they utilize and present to their customers and clients. Canopy MLS will not be liable for any damage or loss resulting from use of the provided content or the products available through Portals, IDX, VOW, and/or Syndication. Recipients of this information shall not resell, redistribute, reproduce, modify, or otherwise copy any portion thereof without the expressed written consent of Canopy MLS.
New listings near 607 Westway Drive
- Coming Soon
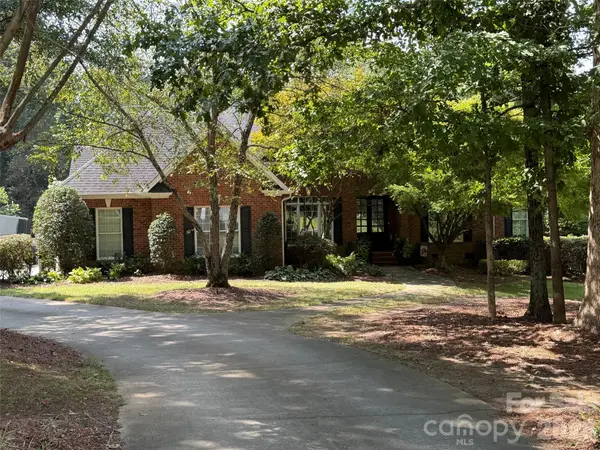 $725,000Coming Soon3 beds 4 baths3,863 sq. ft.
5211 Waterfall Court, Gastonia, NC 28056
MLS# 4440712Listed by: MARK SPAIN REAL ESTATE - Coming Soon
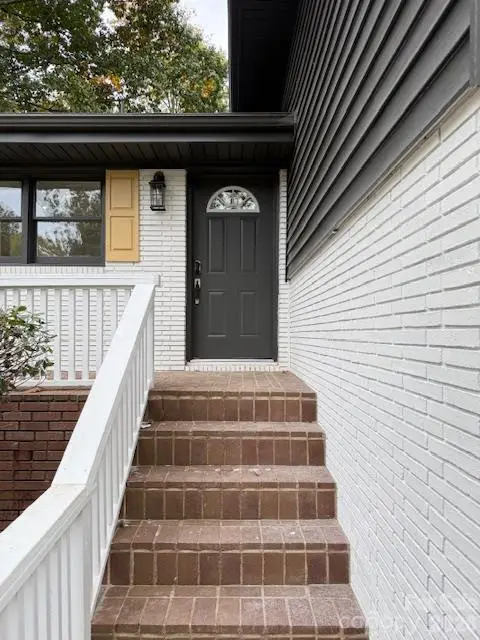 $394,500Coming Soon4 beds 3 baths1,985 sq. ft.
2501 Club Drive, Gastonia, NC 28054
MLS# 4439650Listed by: REAL BROKER, LLC - Coming Soon
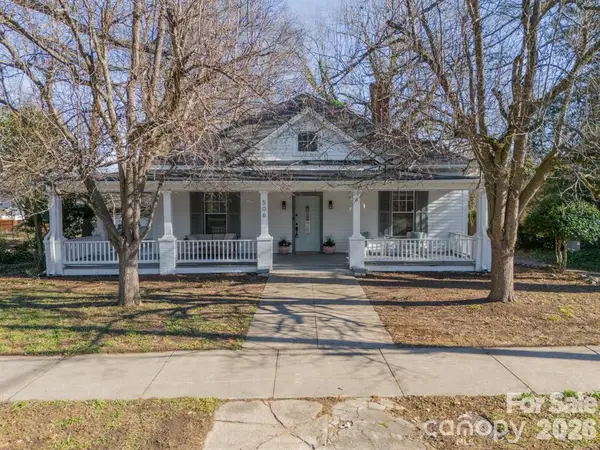 $354,900Coming Soon3 beds 2 baths1,948 sq. ft.
506 Chester Street, Gastonia, NC 28052
MLS# 4438189Listed by: REALTY ONE GROUP REVOLUTION - Coming Soon
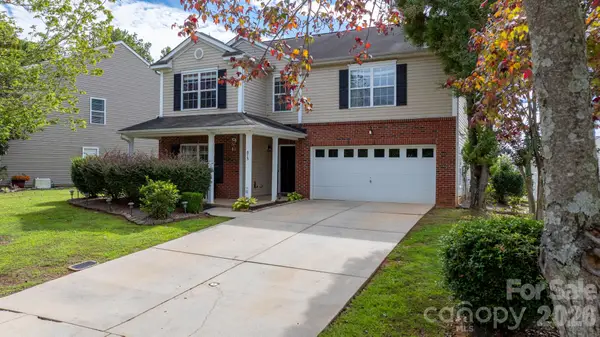 $364,000Coming Soon4 beds 3 baths3,167 sq. ft.
873 Willow Creek Drive, Gastonia, NC 28054
MLS# 4438054Listed by: WEICHERT, REALTORS - TEAM METRO - New
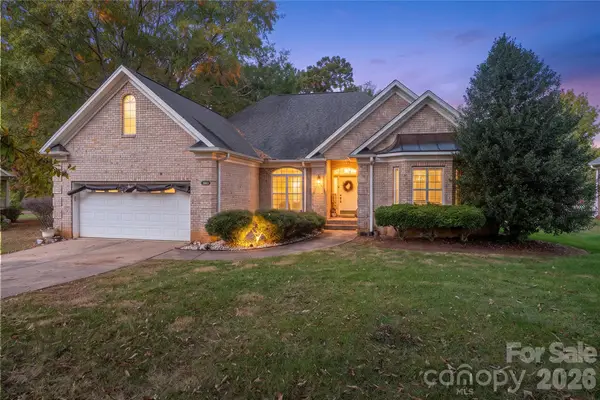 $429,000Active3 beds 3 baths2,078 sq. ft.
1101 Fairfield Drive, Gastonia, NC 28054
MLS# 4440236Listed by: MARC 1 REALTY 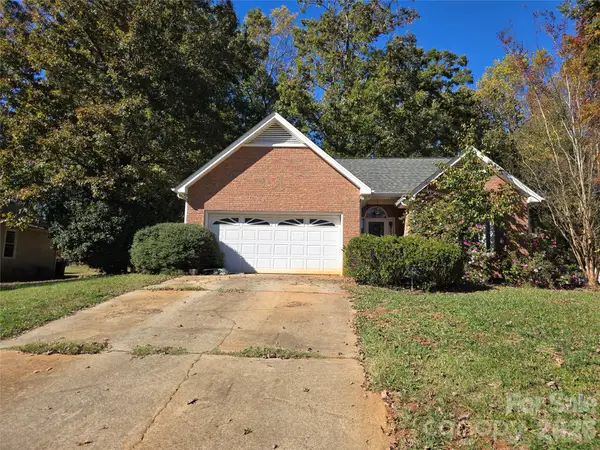 $285,000Pending3 beds 2 baths1,240 sq. ft.
379 Cape Breton Court, Gastonia, NC 28056
MLS# 4441240Listed by: ERA LIVE MOORE- New
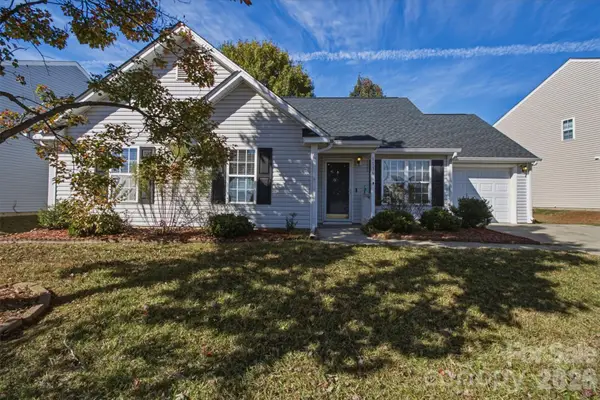 $230,000Active3 beds 2 baths1,223 sq. ft.
1136 Vistalite Lane, Dallas, NC 28034
MLS# 4441550Listed by: KELLER WILLIAMS ADVANTAGE - New
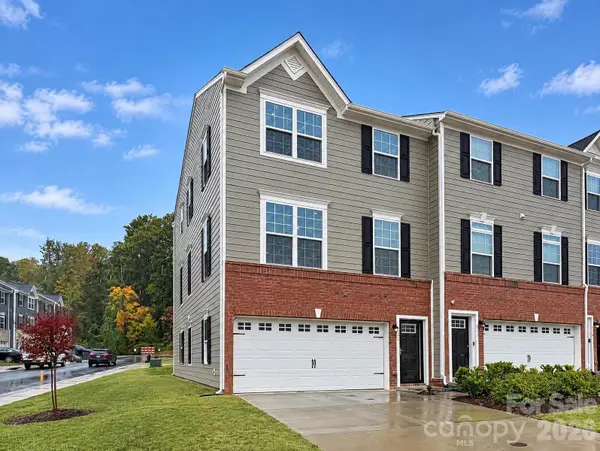 $345,000Active3 beds 4 baths2,402 sq. ft.
521 Moondance Drive, Gastonia, NC 28054
MLS# 4441234Listed by: ONE VISION REALTY GROUP INC - New
 $347,500Active3 beds 2 baths1,448 sq. ft.
4354 Cross Ridge Drive, Gastonia, NC 28056
MLS# 4440726Listed by: BELMONT REALTY


Protect your home and budget from life's surprises with an Assurant Home Warranty, backed by a partner that supports you through every step of homeownership. Explore Plans.
© 2026 Better Homes and Gardens Real Estate LLC. An Anywhere Real Estate company. All rights reserved. Better Homes and Gardens® Real Estate is a registered trademark owned by Meredith Operations Corporation, licensed to Better Homes and Gardens Real Estate LLC and used with permission. Better Homes and Gardens Real Estate LLC fully supports the principles of the Fair Housing Act and the Equal Opportunity Act. Listing information is deemed reliable but is not guaranteed accurate.
Each office is independently owned and operated.
Any services or products provided by third parties are not provided by, affiliated with or related to Better Homes and Gardens Real Estate LLC, or its affiliated companies.