
4354 Cross Ridge Drive, Gastonia, NC 28056
Local realty services provided by:Better Homes and Gardens Real Estate Integrity Partners
Listed by: allison cottingham, jeremy hall
Office: belmont realty
MLS#:4440726
Source:CH
4354 Cross Ridge Drive,Gastonia, NC 28056
$347,500
- 3 Beds
- 2 Baths
- 1,448 sq. ft.
- Single family
- Active
Price summary
- Price:$347,500
- Price per sq. ft.:$239.99
About this home
Charming 3-bedroom, 2-bath home situated on a beautiful corner lot in the desirable Huntington Forest community of Gastonia! A welcoming wraparound front porch sets the tone as you step inside to an inviting two-story great room featuring hardwood floors and a cozy gas log fireplace. The main-level primary bedroom offers convenience and comfort, complete with a tile tub surround and updated vanity.
The kitchen features crisp white cabinetry and a charming breakfast nook, perfect for enjoying your morning coffee. Upstairs, you'll find two additional bedrooms with brand-new carpet and a full bathroom.
One of the standout features of this property is the incredible detached two-car garage/workshop space, plus an additional covered carport parking space with a separate storage room. The privacy-fenced backyard provides a great space to relax, entertain, or enjoy time outdoors. With its welcoming front porch, functional floor plan, and exceptional garage and storage space, this home offers so much to love. Come see all that this Huntington Forest home has to offer! Showings Begin Monday, November 9....
Contact an agent
Home facts
- Year built:1989
- Subdivision & Development:Huntington Forest
- Listing ID #:4440726
- Updated:November 09, 2026 at 01:02 PM
Rooms and interior
- Bedrooms:3
- Total bathrooms:2
- Full bathrooms:2
- Kitchen Description:Dishwasher, Electric Range, Microwave, Refrigerator
- Living area:1,448 sq. ft.
Heating and cooling
- Heating:Natural Gas
- Central air:Yes
Structure and exterior
- Year built:1989
- Building area:1,448 sq. ft.
- Lot area:0.34 Acres
- Construction Materials:Vinyl
- Foundation Description:Crawl Space
Schools
- High school:Unspecified
- Elementary school:Unspecified
Utilities
- Sewer:Public Sewer
Finances and disclosures
- Price:$347,500
- Price per sq. ft.:$239.99
Features and amenities
- Laundry features:Main Level
Parking
- Parking description:Garage Door Opener
- Garage:Yes
- Garage spaces:2
- Carport spaces:1
 Listings courtesy of Canopy MLS as distributed by MLS GRID. Copyright 2021 Canopy MLS. All rights reserved. Canopy MLS, provides content displayed here (“provided content”) on an “as is” basis and makes no representations or warranties regarding the provided content, including, but not limited to those of non-infringement, timeliness, accuracy, or completeness. Individuals and companies using information presented are responsible for verification and validation of information they utilize and present to their customers and clients. Canopy MLS will not be liable for any damage or loss resulting from use of the provided content or the products available through Portals, IDX, VOW, and/or Syndication. Recipients of this information shall not resell, redistribute, reproduce, modify, or otherwise copy any portion thereof without the expressed written consent of Canopy MLS. CH Member Broker: Rachel Brown
New listings near 4354 Cross Ridge Drive
- Coming Soon
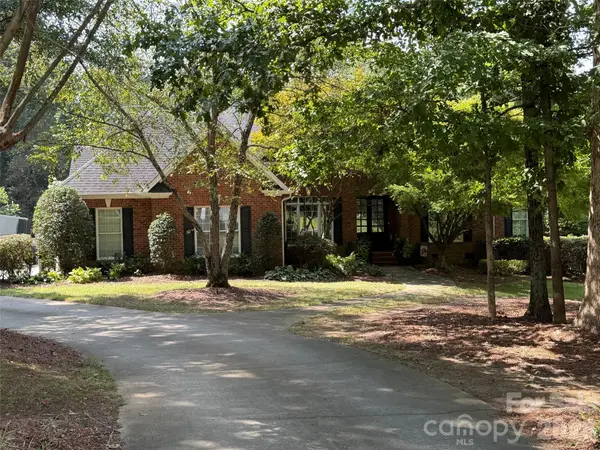 $725,000Coming Soon3 beds 4 baths3,863 sq. ft.
5211 Waterfall Court, Gastonia, NC 28056
MLS# 4440712Listed by: MARK SPAIN REAL ESTATE - Coming Soon
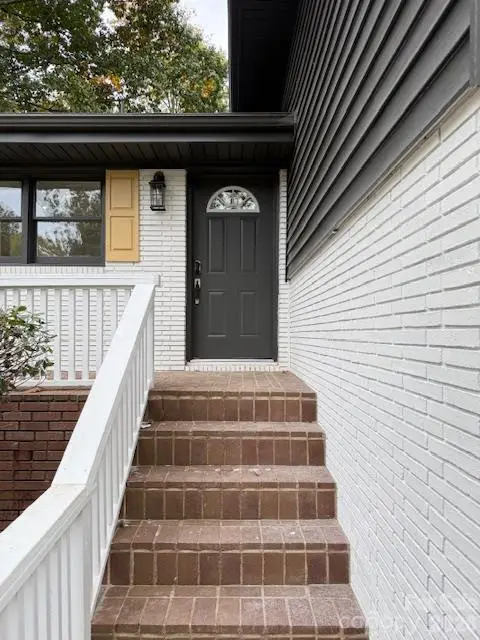 $394,500Coming Soon4 beds 3 baths1,985 sq. ft.
2501 Club Drive, Gastonia, NC 28054
MLS# 4439650Listed by: REAL BROKER, LLC - Coming Soon
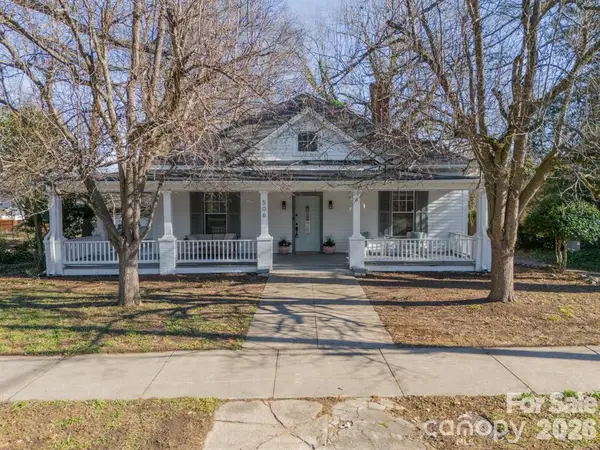 $354,900Coming Soon3 beds 2 baths1,948 sq. ft.
506 Chester Street, Gastonia, NC 28052
MLS# 4438189Listed by: REALTY ONE GROUP REVOLUTION - Coming Soon
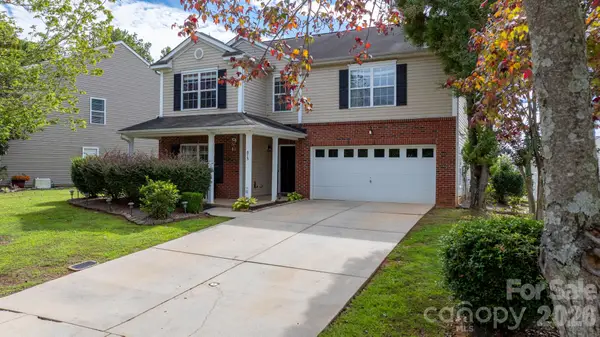 $364,000Coming Soon4 beds 3 baths3,167 sq. ft.
873 Willow Creek Drive, Gastonia, NC 28054
MLS# 4438054Listed by: WEICHERT, REALTORS - TEAM METRO - New
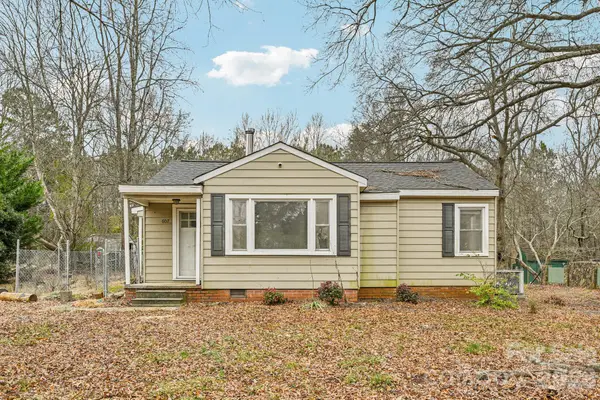 $175,000Active2 beds 1 baths905 sq. ft.
607 Westway Drive, Gastonia, NC 28054
MLS# 4441242Listed by: HOUSEWELL.COM REALTY OF NORTH CAROLINA LLC - New
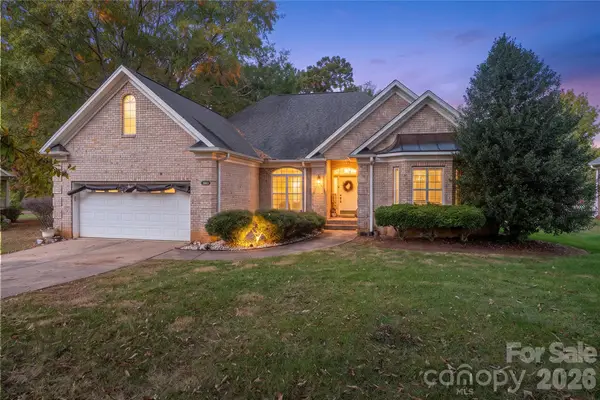 $429,000Active3 beds 3 baths2,078 sq. ft.
1101 Fairfield Drive, Gastonia, NC 28054
MLS# 4440236Listed by: MARC 1 REALTY 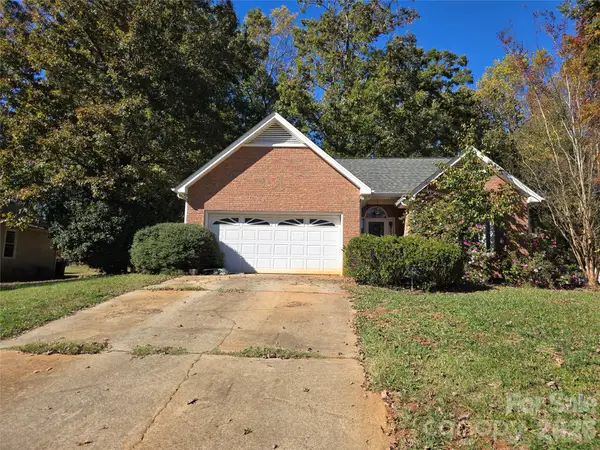 $285,000Pending3 beds 2 baths1,240 sq. ft.
379 Cape Breton Court, Gastonia, NC 28056
MLS# 4441240Listed by: ERA LIVE MOORE- New
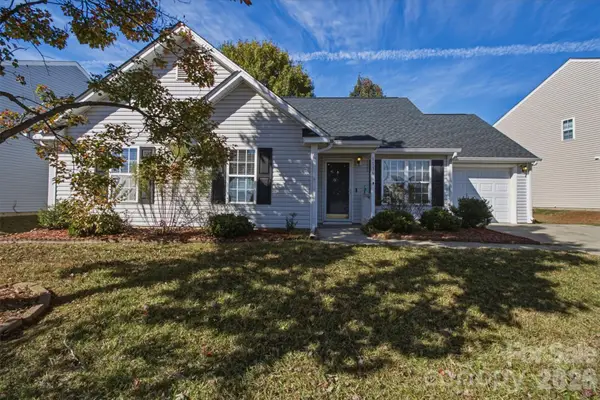 $230,000Active3 beds 2 baths1,223 sq. ft.
1136 Vistalite Lane, Dallas, NC 28034
MLS# 4441550Listed by: KELLER WILLIAMS ADVANTAGE - New
 $345,000Active3 beds 4 baths2,402 sq. ft.
521 Moondance Drive, Gastonia, NC 28054
MLS# 4441234Listed by: ONE VISION REALTY GROUP INC


Protect your home and budget from life's surprises with an Assurant Home Warranty, backed by a partner that supports you through every step of homeownership. Explore Plans.
© 2026 Better Homes and Gardens Real Estate LLC. An Anywhere Real Estate company. All rights reserved. Better Homes and Gardens® Real Estate is a registered trademark owned by Meredith Operations Corporation, licensed to Better Homes and Gardens Real Estate LLC and used with permission. Better Homes and Gardens Real Estate LLC fully supports the principles of the Fair Housing Act and the Equal Opportunity Act. Listing information is deemed reliable but is not guaranteed accurate.
Each office is independently owned and operated.
Any services or products provided by third parties are not provided by, affiliated with or related to Better Homes and Gardens Real Estate LLC, or its affiliated companies.