
3141 Glacier Court, Gastonia, NC 28056
Local realty services provided by:Better Homes and Gardens Real Estate Foothills
Listed by: matthew hanks
Office: exp realty llc.
MLS#:4435662
Source:CH
3141 Glacier Court,Gastonia, NC 28056
$599,900
- 4 Beds
- 3 Baths
- 2,861 sq. ft.
- Single family
- Coming Soon
Upcoming open houses
- Sat, Oct 2401:00 pm - 03:00 pm
Price summary
- Price:$599,900
- Price per sq. ft.:$209.68
About this home
A RARE FIND IN VILLAGE AT THE MOUNTAIN!
Beautifully situated at the end of a quiet cul-de-sac on an exceptional HALF-ACRE homesite, 3140 Glacier Court offers something truly special! Originally two separate lots, the property has been combined into one generous parcel, creating an unusually spacious setting for this beautiful home. Built in 2018 by MARLEY HOMES, a respected local builder known for quality construction, this thoughtfully designed, well-cared-for, and MOVE-IN READY home offers approximately 2,860 square feet of comfortable living space!
Perhaps its greatest appeal is the comfort and convenience of MAIN-LEVEL LIVING! Two bedroom suites and two full bathrooms on the main floor offer a wonderful arrangement for homeowners and guests alike. The spacious primary suite features a private bath and walk-in closet, while the separate guest bedroom enjoys convenient access to a full bath featuring a beautifully tiled STEP-IN SHOWER. With the primary living areas, laundry, and garage all on one level, everyday life is wonderfully convenient!
The heart of the home is a gorgeous, open living area featuring beautiful hardwood floors, elegant coffered ceilings, detailed moldings, and a handsome fireplace. The well-appointed kitchen offers white cabinetry, attractive countertops, tile backsplash, stainless steel appliances, gas cooking, and a generous center island overlooking the great room and dining area. It's a wonderful arrangement for everything from quiet mornings to memorable gatherings with family and friends!
Thoughtful details make everyday living even more enjoyable. A convenient BUILT-IN DESK and bill-paying station provides a dedicated space for household organization, while the main-level laundry room features additional cabinetry for storage. A tankless water heater adds another welcome modern convenience.
And when additional space is needed, the upstairs delivers in a BIG way! TWO HUGE BEDROOMS, a third full bathroom, and exceptionally generous closet space provide tremendous flexibility for guests, home offices, hobbies, or recreation. These are truly substantial rooms, offering the kind of extra space that's increasingly difficult to find!
Outdoor living is equally appealing! The welcoming covered front porch creates a wonderful first impression, while the SCREENED PORCH and spacious adjoining SIDE PATIO offer inviting spaces for morning coffee, outdoor dining, grilling, or simply relaxing. And with the generous half-acre cul-de-sac homesite, there's plenty of room to enjoy the outdoors! Additional features include an attached TWO-CAR GARAGE with a convenient exterior access door, handsome stone accents, attractive landscaping, and abundant storage throughout.
And then there's the LOCATION! Village at the Mountain offers a wonderful sense of privacy and tranquility, with an established, tucked-away residential setting that feels comfortably removed from the hustle and bustle. Yet some of Gastonia's most desirable amenities are remarkably convenient! Enjoy nearby access to the country club, fitness facilities, restaurants, upscale grocery shopping, and beautiful MARTHA RIVERS PARK. It's that rare combination of a peaceful neighborhood atmosphere and exceptional everyday convenience!
Four bedrooms. Three full baths. Two main-level bedroom suites. Two enormous upstairs bedrooms. Approximately 2,860 square feet. A rare half-acre cul-de-sac homesite. Built by Marley Homes in 2018. Well cared for and MOVE-IN READY!
At 3140 Glacier Court, you don't have to choose between convenient main-level living, generous space for guests, a beautiful outdoor setting, and a wonderful location. Here, you can enjoy them all!
“The best homes don't just make room for the life you're living today. They make room for the life you have yet to live.”...
Contact an agent
Home facts
- Year built:2018
- Subdivision & Development:The Village at The Mountain
- Listing ID #:4435662
- Updated:October 23, 2026 at 07:13 PM
Rooms and interior
- Bedrooms:4
- Total bathrooms:3
- Full bathrooms:3
- Kitchen Description:Dishwasher, Electric Cooktop, Electric Range, Microwave, Oven, Plumbed For Ice Maker
- Living area:2,861 sq. ft.
Heating and cooling
- Cooling:Heat Pump
- Heating:Heat Pump
- Central air:Yes
Structure and exterior
- Year built:2018
- Building area:2,861 sq. ft.
- Lot area:0.5 Acres
- Construction Materials:Hardboard, Stone
- Foundation Description:Slab
Schools
- High school:Forestview
- Elementary school:Robinson
Utilities
- Sewer:Public Sewer
Finances and disclosures
- Price:$599,900
- Price per sq. ft.:$209.68
Features and amenities
- Laundry features:Laundry Room, Main Level
Parking
- Parking description:Attached Garage
- Garage:Yes
- Garage spaces:2
 Listings courtesy of Canopy MLS as distributed by MLS GRID. Copyright 2021 Canopy MLS. All rights reserved. Canopy MLS, provides content displayed here (“provided content”) on an “as is” basis and makes no representations or warranties regarding the provided content, including, but not limited to those of non-infringement, timeliness, accuracy, or completeness. Individuals and companies using information presented are responsible for verification and validation of information they utilize and present to their customers and clients. Canopy MLS will not be liable for any damage or loss resulting from use of the provided content or the products available through Portals, IDX, VOW, and/or Syndication. Recipients of this information shall not resell, redistribute, reproduce, modify, or otherwise copy any portion thereof without the expressed written consent of Canopy MLS.
New listings near 3141 Glacier Court
- Coming Soon
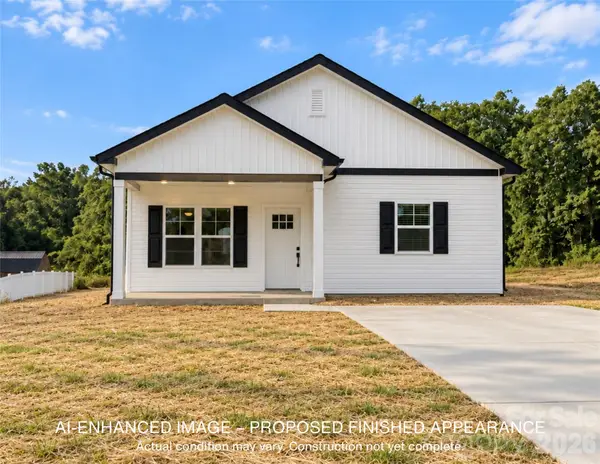 $265,000Coming Soon2 beds 2 baths1,349 sq. ft.
507 Robinson Street, Gastonia, NC 28052
MLS# 4434765Listed by: KELLER WILLIAMS SOUTH PARK - Coming Soon
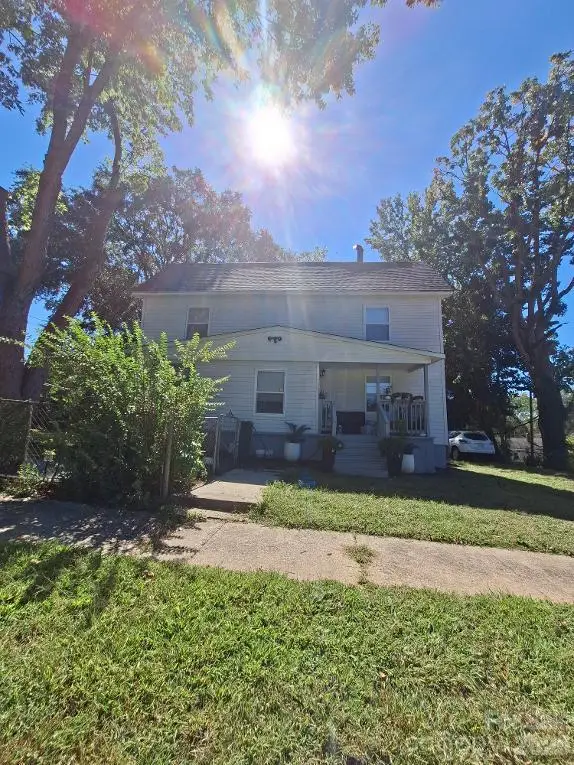 $320,000Coming Soon4 beds 2 baths1,941 sq. ft.
913 W 3rd Avenue Avenue #913 01, Gastonia, NC 28052
MLS# 4437247Listed by: SHAVER REALTY - Coming SoonOpen Sat, 1 to 3pm
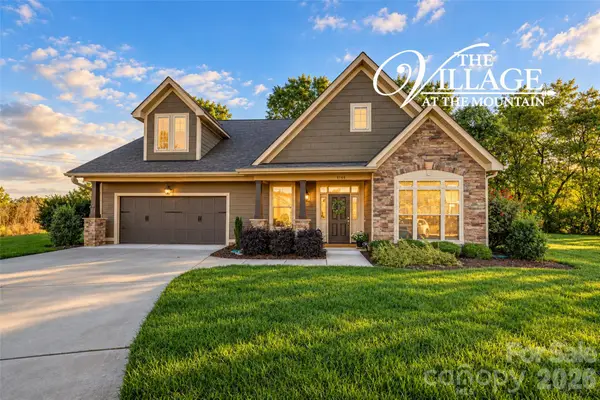 $599,900Coming Soon4 beds 3 baths2,861 sq. ft.
3140 Glacier Court, Gastonia, NC 28056
MLS# 4435662Listed by: EXP REALTY LLC - Coming Soon
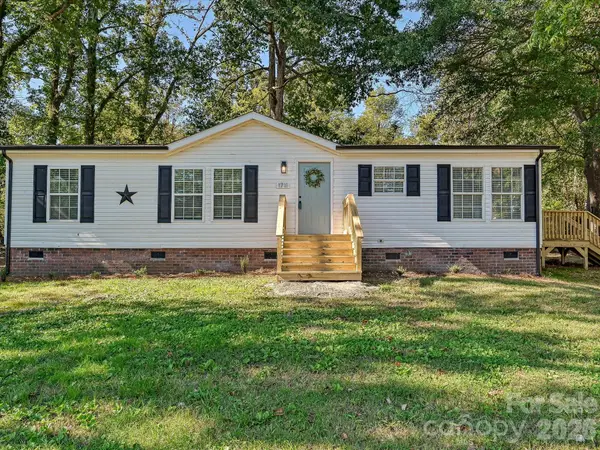 $229,900Coming Soon3 beds 2 baths1,340 sq. ft.
1711 Trexlar Avenue, Gastonia, NC 28052
MLS# 4437037Listed by: BEE HOME SOLUTIONS, INC. - Coming Soon
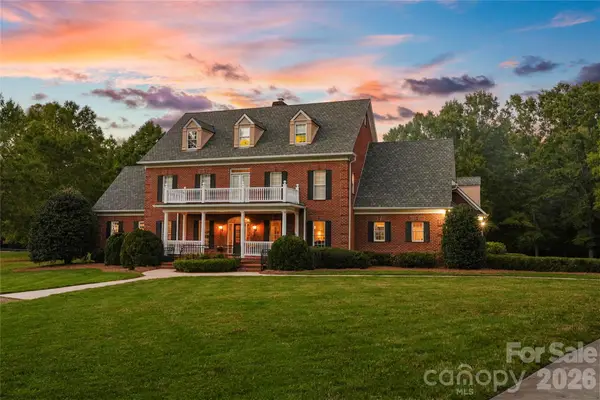 $3,800,000Coming Soon29.46 Acres
5971 Union Field, Gastonia, NC 28056
MLS# 4433553Listed by: STONEWRIGHT REALTY INC - Coming Soon
 $250,000Coming Soon3 beds 2 baths1,147 sq. ft.
1509 Yellowstone Court, Gastonia, NC 28054
MLS# 4435947Listed by: RE/MAX EXECUTIVE - New
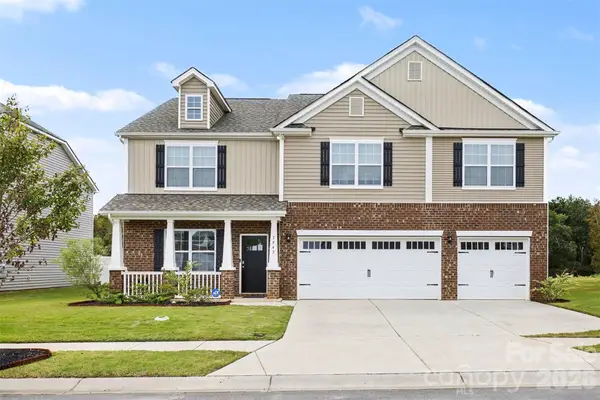 $500,000Active5 beds 5 baths3,587 sq. ft.
7943 Stonehouse Drive, Gastonia, NC 28166
MLS# 4437167Listed by: COMPASS - New
 $210,000Active2 beds 2 baths1,108 sq. ft.
1341 Bradford Heights Drive, Gastonia, NC 28054
MLS# 4433872Listed by: PREMIER SOUTH - Open Sun, 12 to 2pmNew
 $269,900Active3 beds 2 baths1,173 sq. ft.
128 Weeping Willow Way, Gastonia, NC 28052
MLS# 4433977Listed by: HOWARD HANNA ALLEN TATE ROCK HILL


Protect your home and budget from life's surprises with an Assurant Home Warranty, backed by a partner that supports you through every step of homeownership. Explore Plans.
© 2026 Better Homes and Gardens Real Estate LLC. An Anywhere Real Estate company. All rights reserved. Better Homes and Gardens® Real Estate is a registered trademark owned by Meredith Operations Corporation, licensed to Better Homes and Gardens Real Estate LLC and used with permission. Better Homes and Gardens Real Estate LLC fully supports the principles of the Fair Housing Act and the Equal Opportunity Act. Listing information is deemed reliable but is not guaranteed accurate.
Each office is independently owned and operated.
Any services or products provided by third parties are not provided by, affiliated with or related to Better Homes and Gardens Real Estate LLC, or its affiliated companies.